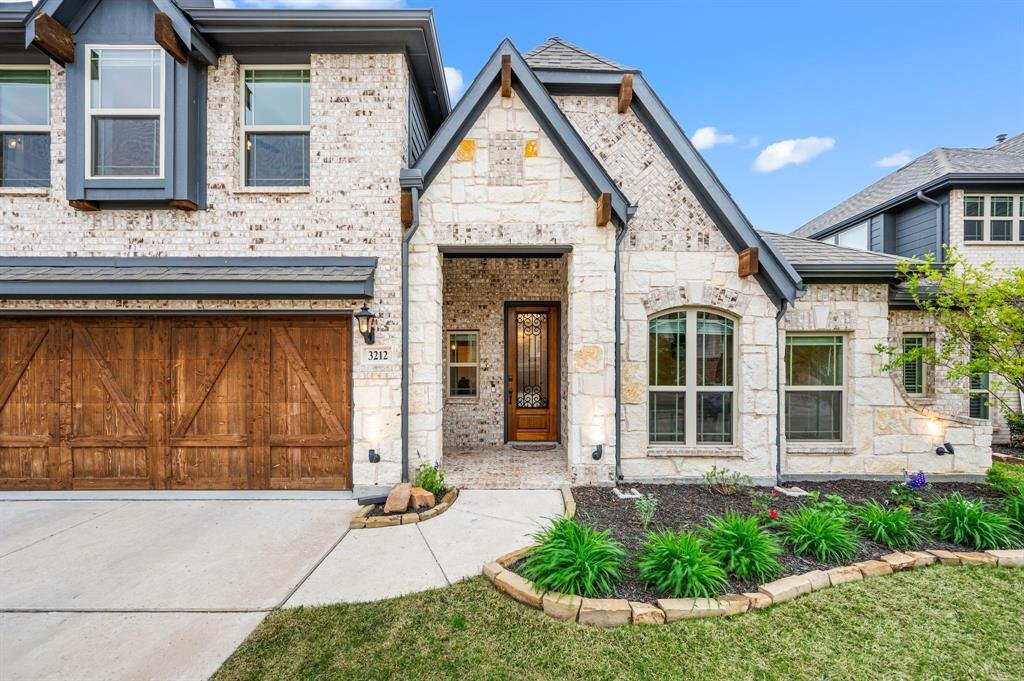
$584,990
Single Family Residence In Fort Worth
- 4 Beds
- 3 Baths
- 3,366 Sqft
- 7,536 Sqft lot
- Updated: May 6
- Source: North Texas Real Estate Information Systems (NTREIS) MLS#21229850
About the Property
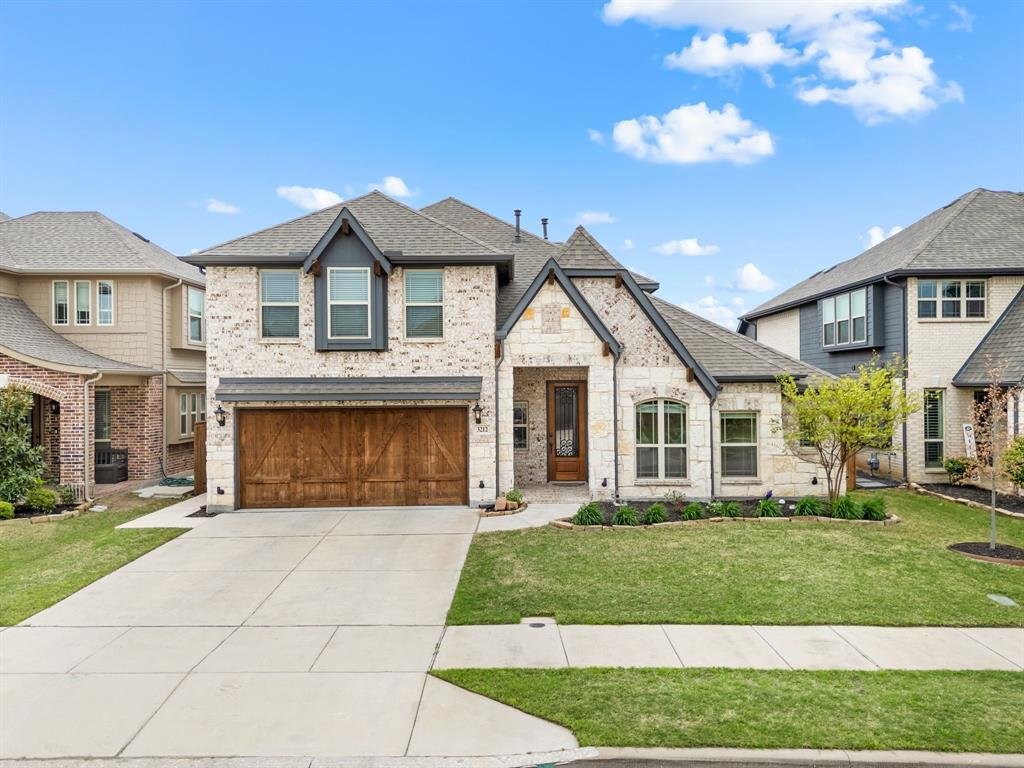
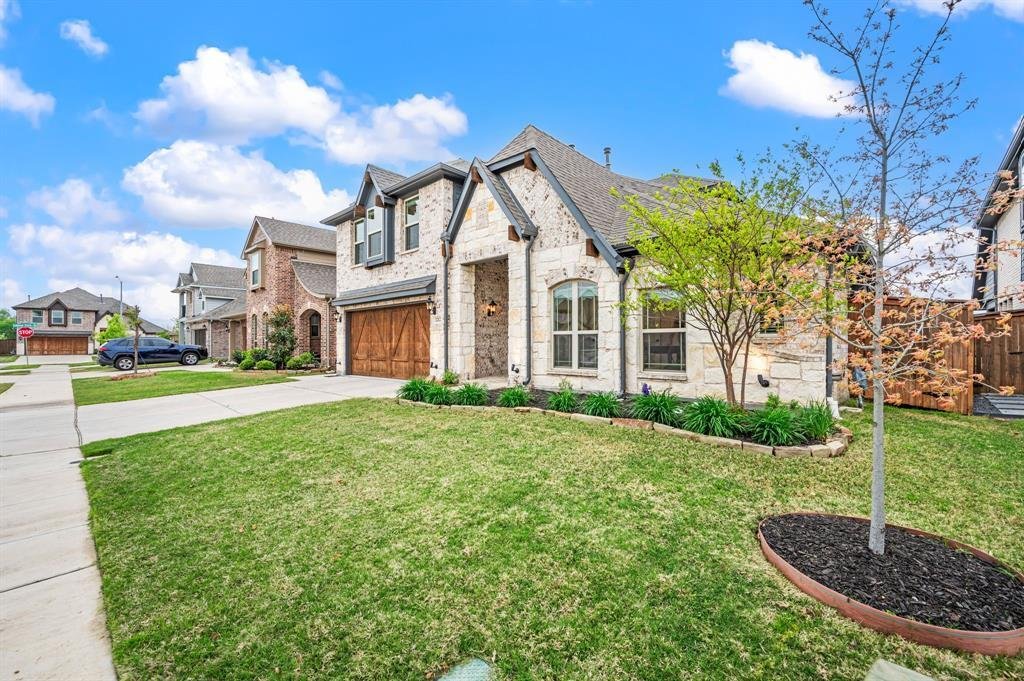
Welcome to this lightly lived in, move in ready Bloomfield constructed home that combines modern finishes with functional design. This floor plan features 4 spacious bedrooms, primary on first floor, 3 well-appointed bathrooms, as well as a stand alone office and media or music room, providing ample space for comfortable living.
Upon entering, you’ll be greeted by a soaring foyer and an a
Upon entering, you’ll be greeted by a soaring foyer and an a
Welcome to this lightly lived in, move in ready Bloomfield constructed home that combines modern finishes with functional design. This floor plan features 4 spacious bedrooms, primary on first floor, 3 well-appointed bathrooms, as well as a stand alone office and media or music room, providing ample space for comfortable living.
Upon entering, you’ll be greeted by a soaring foyer and an abundance of natural light streaming through double paned vinyl windows and engineered wood floors. Flanking the rotunda style entry is a dedicated office with a closet and lots of natural light. Through the hall sits the formal dining space as you pass the staircase and enter the living space.
The open concept kitchen provides sight lines through the living room and into the covered back patio and gardens. With granite countertops, a breakfast bar, island, and walk-in pantry, the kitchen is ready for intimate dinners or entertaining large groups of friends. High-end stainless steel and Energy Star appliances, including a cooktop, gas stove, and wall oven, make meal prep a breeze. Enjoy casual meals in the breakfast nook or entertain in the formal dining room.
The primary suite is tucked away and is expansive enough for a separate sitting or fitness area with windows facing the outdoor living space. The ensuite bath has an oversized walk in shower, walk in closet, and dual sinks.
Upstairs sits a large game room area perfect for kids or watching the game, as well as a media or music room, technology center, and a fourth bedroom that can easily serve as a mother in law suite or bunk room.
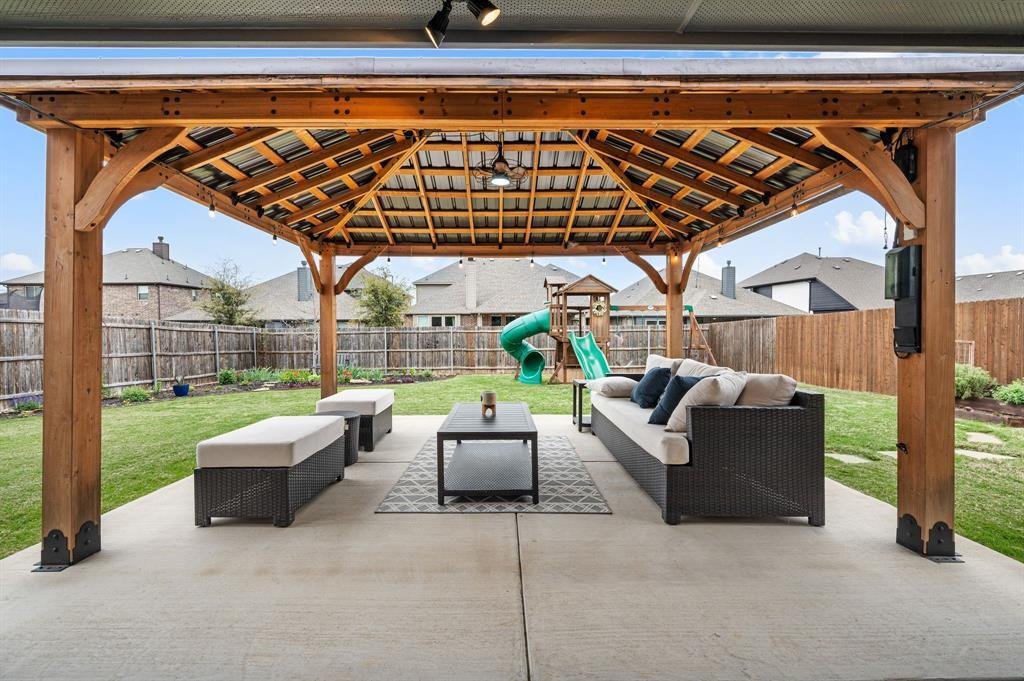
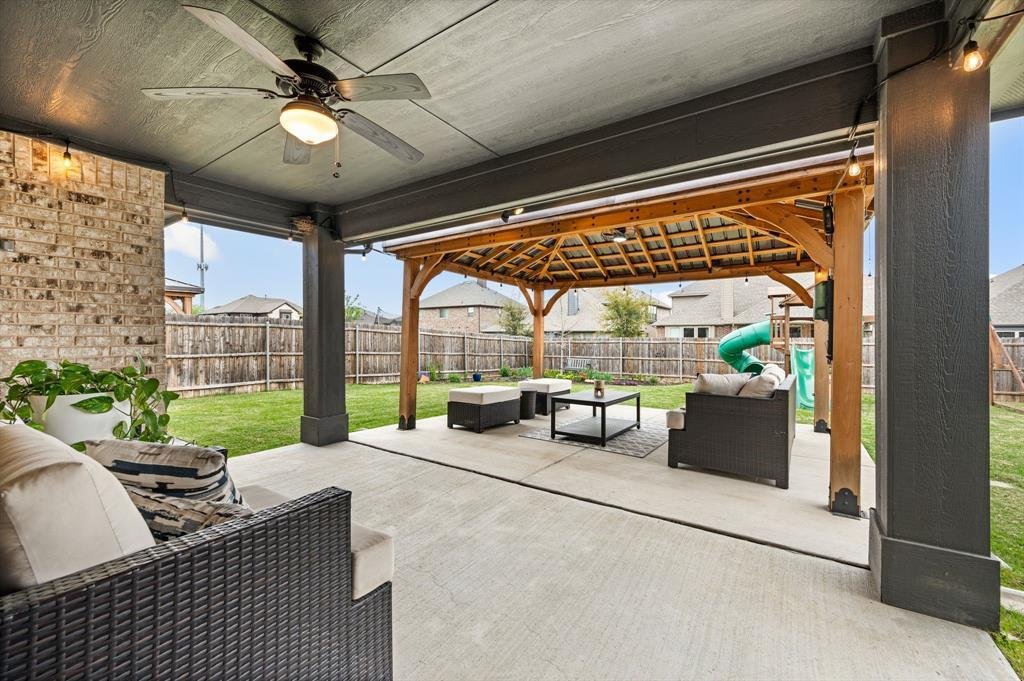
Step outside to enjoy the private yard, complete with a covered patio, extended patio with permanently attached pergola, barbecue area, and garden—all enclosed by a privacy fence to enhance outdoor living.
Don’t forget to check out the fully decked walk in attic space in the media and music room with enough storage for anything and everything.
Upon entering, you’ll be greeted by a soaring foyer and an abundance of natural light streaming through double paned vinyl windows and engineered wood floors. Flanking the rotunda style entry is a dedicated office with a closet and lots of natural light. Through the hall sits the formal dining space as you pass the staircase and enter the living space.
The open concept kitchen provides sight lines through the living room and into the covered back patio and gardens. With granite countertops, a breakfast bar, island, and walk-in pantry, the kitchen is ready for intimate dinners or entertaining large groups of friends. High-end stainless steel and Energy Star appliances, including a cooktop, gas stove, and wall oven, make meal prep a breeze. Enjoy casual meals in the breakfast nook or entertain in the formal dining room.
The primary suite is tucked away and is expansive enough for a separate sitting or fitness area with windows facing the outdoor living space. The ensuite bath has an oversized walk in shower, walk in closet, and dual sinks.
Upstairs sits a large game room area perfect for kids or watching the game, as well as a media or music room, technology center, and a fourth bedroom that can easily serve as a mother in law suite or bunk room.
Step outside to enjoy the private yard, complete with a covered patio, extended patio with permanently attached pergola, barbecue area, and garden—all enclosed by a privacy fence to enhance outdoor living.
Don’t forget to check out the fully decked walk in attic space in the media and music room with enough storage for anything and everything.
-
Property type
House
-
Year built
2022
-
Price/sqft
$173
Features
- Garage
- Walk In Closet
- Garden
- Open Kitchen
- Cinema
- Outdoor Kitchen
- Terrace
- Playground
- Game Room
Features
Indoor
- High Ceiling
- Office
- Kitchen island
- Gas Stovetop
- Bar
- Game Room
- Cinema
- Open Kitchen
- Stone Countertops
- Walk In Closet
Outdoor
- Terrace
- Parking
- Garage
- Playground
- Outdoor Kitchen
- Pergola
- Garden
Explore the Area
3212 Silver Chase Lane, Fort Worth, Texas, United States
View on Google Maps
Price per sqft
Low
High
Joined 10 months ago
You have inquired about this property
The agent will contact you soon by
Listed by
116
Listings
2025
Joined
Book home tour with the agent
Choose a date and whether you'd like a virtual or in-person tour with the agent.
Preferred date
Tour type
Last updated
May 6
First listed
Apr 9
Listing reference
21229850
Listing status
Active under contract
The data relating to real estate for sale on this web site comes in part from the Broker Reciprocity Program of the NTREIS Multiple Listing Service. Real estate listings held by brokerage firms other than this broker are marked with the Broker Reciprocity logo and detailed information about them includes the name of the listing brokers.
Similar Properties Nearby
New Listings in Fort Worth


Explore More Homes for Sale
Fort Worth, TX, United States property types
- Houses for sale in Fort Worth, TX, United States
- Condos for sale in Fort Worth, TX, United States
- Townhouses for sale in Fort Worth, TX, United States
- Land for sale in Fort Worth, TX, United States
- Farm Ranches for sale in Fort Worth, TX, United States
- Apartments for sale in Fort Worth, TX, United States
Fort Worth, TX, United States popular searches
- Gated Community properties in Fort Worth, TX, United States
- Modern properties in Fort Worth, TX, United States
- Properties with Cinema in Fort Worth, TX, United States
- Properties with Tennis Court in Fort Worth, TX, United States
- Waterfront properties in Fort Worth, TX, United States
- Properties with Elevator in Fort Worth, TX, United States
- Duplex properties in Fort Worth, TX, United States
- Equestrian properties in Fort Worth, TX, United States
- Golf View properties in Fort Worth, TX, United States
- City View properties in Fort Worth, TX, United States
- Hilltop properties in Fort Worth, TX, United States
- Properties with Steam Room in Fort Worth, TX, United States
- River View properties in Fort Worth, TX, United States
- Beachfront properties in Fort Worth, TX, United States
- Properties with Indoor Pool in Fort Worth, TX, United States
- Mountain View properties in Fort Worth, TX, United States
Related Guides & Stories
Trusted by the World's Leading Brokers
The agents behind the world's most exceptional properties list with JamesEdition.
- Listings from Sotheby's, Christie's, BARNES, and Engel & Völkers
- Every listing reviewed before it goes live
- Connect directly with verified listing agents
By continuing you agree to our Terms and Privacy Policy.
brokerages we
partnered with
partnered with