$1,000,000
Price decreased by $299,000 on Sep 21, 2026
Single Family Residence In Fort Worth
- 2 Beds
- 3 Baths
- 2,465 Sqft
- 13,940 Sqft lot
- Updated: September 20
- 1
- Source: North Texas Real Estate Information Systems (NTREIS) MLS#21222682
About the Property
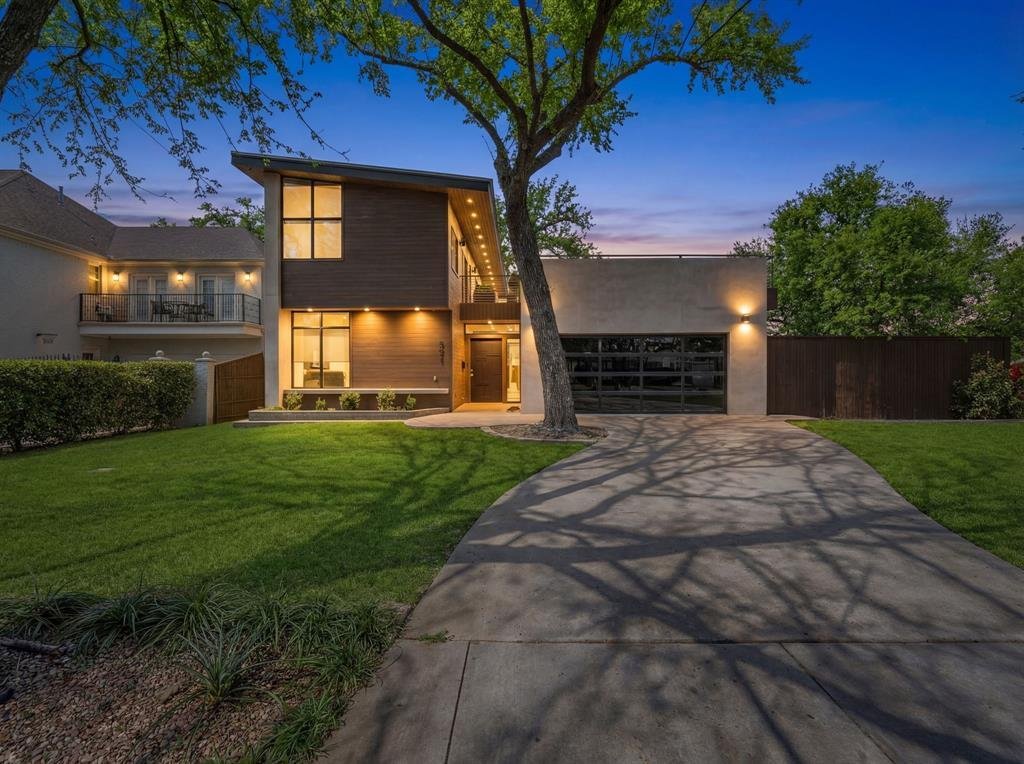
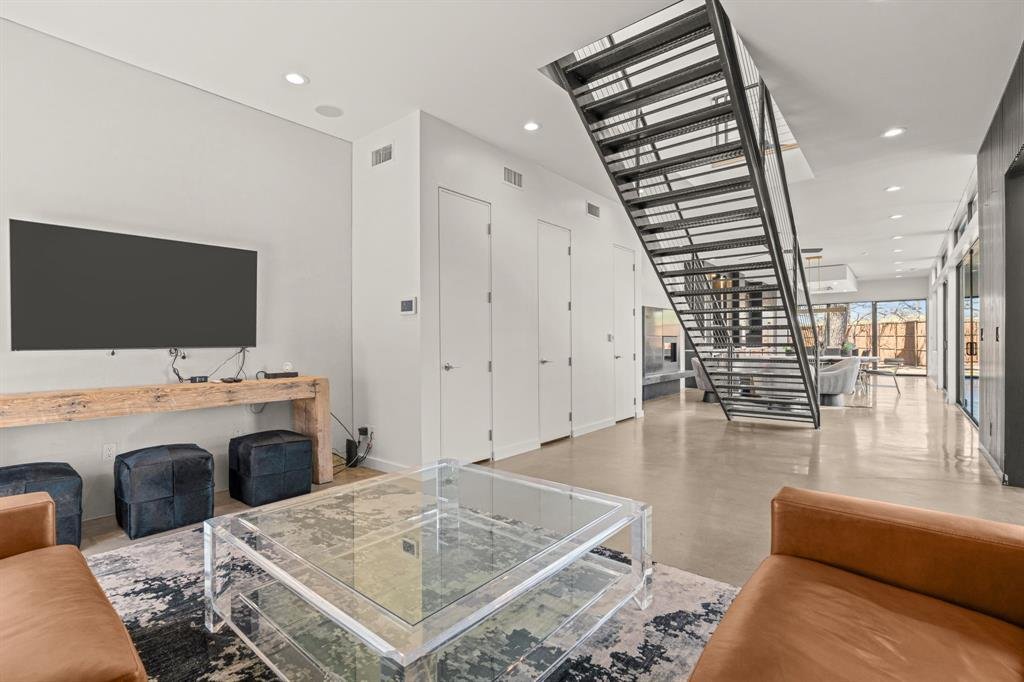
Experience refined modern living in one of Fort Worth’s most coveted locations—Crestwood, directly adjacent to the Trinity River and trailhead. Originally featured on the cover of 360 West Magazine, this architectural showpiece was completely reimagined in 2022, blending striking design with effortless functionality. Privately positioned yet moments from the city’s best dining, culture, and entert
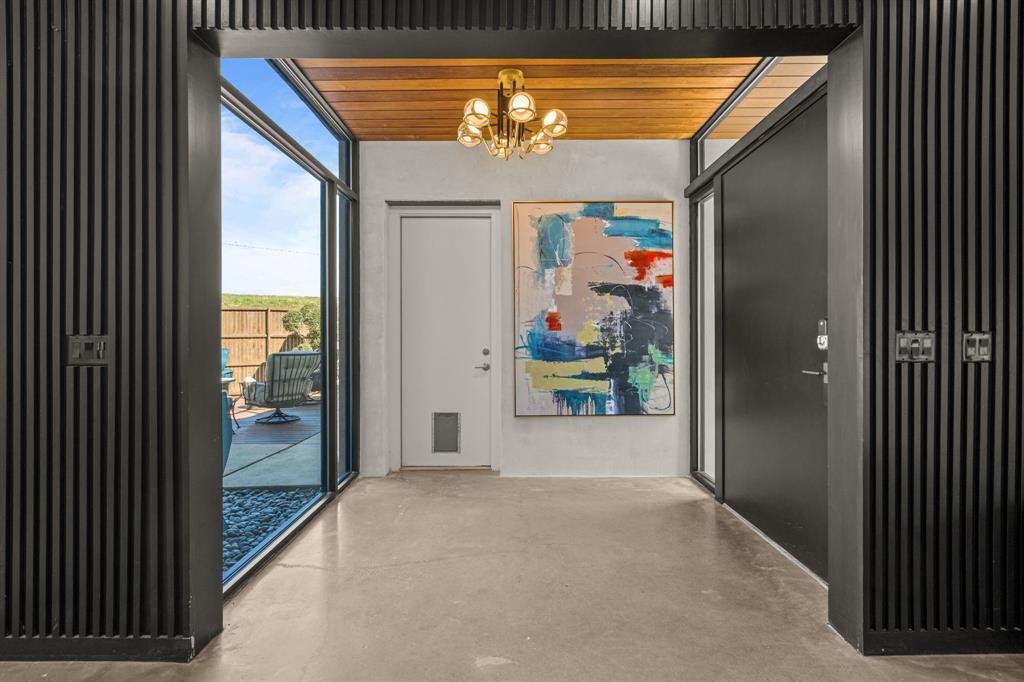
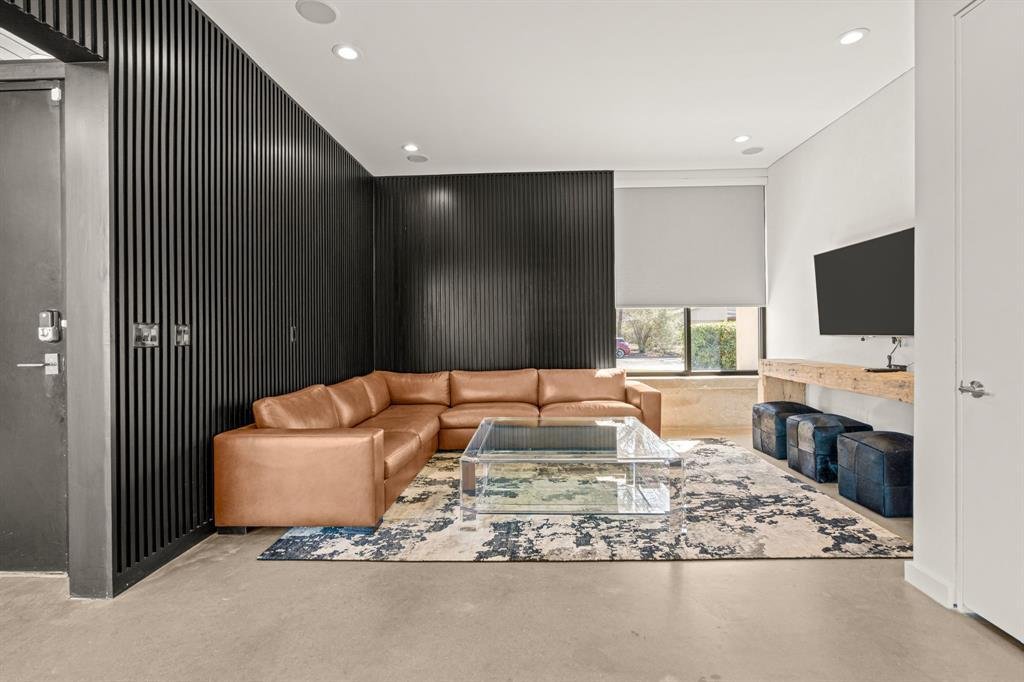
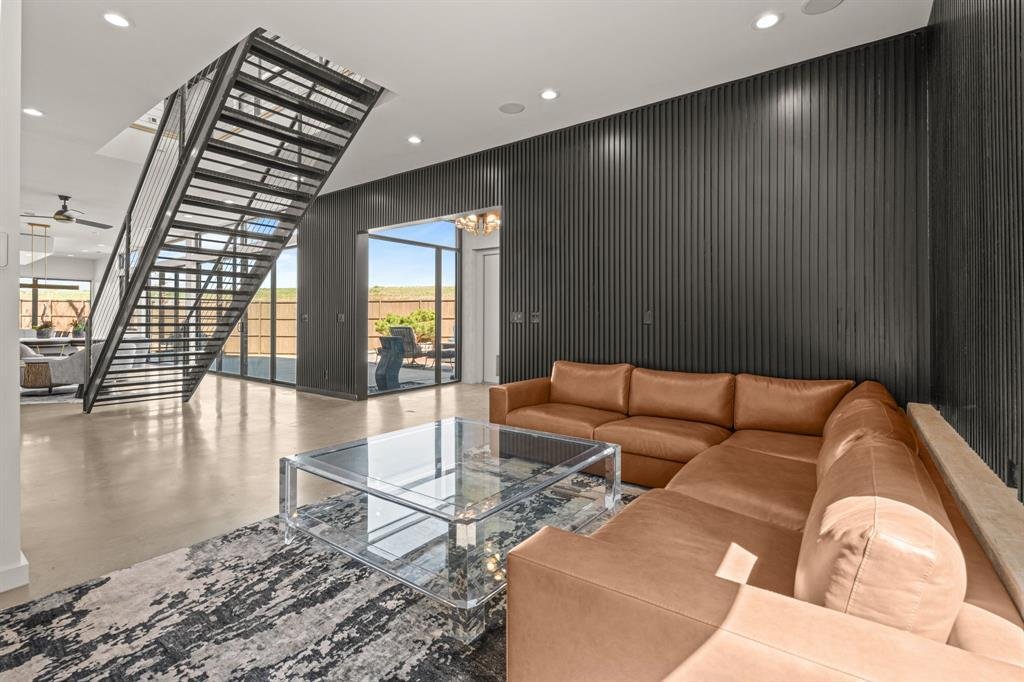
Experience refined modern living in one of Fort Worth’s most coveted locations—Crestwood, directly adjacent to the Trinity River and trailhead. Originally featured on the cover of 360 West Magazine, this architectural showpiece was completely reimagined in 2022, blending striking design with effortless functionality. Privately positioned yet moments from the city’s best dining, culture, and entertainment, the home offers a rare balance of serenity and accessibility. Inside, curated spaces are designed for both intimate living and elevated entertaining—from the sophisticated living room to a warm sitting area anchored by a dramatic steel fireplace. A designer bar with ice maker, refrigeration, and statement mercury glass creates a seamless flow for hosting. The chef’s kitchen is a true centerpiece, showcasing European-inspired wood-grain cabinetry, waterfall quartzite surfaces, a 48-inch gas range, and an expansive eat-in island. Walls of glass open to multiple outdoor living areas, creating a seamless indoor-outdoor experience. Upstairs, an industrial steel staircase leads to a private rooftop terrace—ideal for sunset views and entertaining above the treetops. The primary suite is a luxurious retreat, featuring vaulted ceilings, a private balcony, and a spa-inspired bath with dual walnut vanities, a steam shower, and a custom-designed closet. A well-appointed secondary suite offers its own en suite bath and walk-in closet. This is a rare opportunity to own a design-driven home in a premier location—where luxury, lifestyle, and convenience converge.
-
Property type
House
-
Year built
2009
-
Price/sqft
$405
Features
- Garage
- Walk In Closet
- Fireplace
- Garden
- Steam Room
- Fire Pit
- Terrace
- Balcony
- Gas Stovetop
Features
Indoor
- High Ceiling
- Fireplace
- Kitchen island
- Gas Stovetop
- Bar
- Steam Room
- Walk In Closet
Outdoor
- Terrace
- Balcony
- Fire Pit
- Garage
- Garden
Explore the Area
921 N Bailey Avenue, Fort Worth, Texas, United States
View on Google Maps
Price per sqft
Low
High
Joined 11 months ago
You have inquired about this property
The agent will contact you soon by
Listed by
125
Listings
2025
Joined
Book home tour with the agent
Choose a date and whether you'd like a virtual or in-person tour with the agent.
Preferred date
Tour type
Last updated
September 20
First listed
April 3
Listing reference
21222682
Listing status
The data relating to real estate for sale on this web site comes in part from the Broker Reciprocity Program of the NTREIS Multiple Listing Service. Real estate listings held by brokerage firms other than this broker are marked with the Broker Reciprocity logo and detailed information about them includes the name of the listing brokers.
Similar Properties Nearby
New Listings in Fort Worth

Explore More Homes for Sale
Fort Worth, TX, United States property types
- Houses for sale in Fort Worth, TX, United States
- Townhouses for sale in Fort Worth, TX, United States
- Condos for sale in Fort Worth, TX, United States
- Land for sale in Fort Worth, TX, United States
- Farm Ranches for sale in Fort Worth, TX, United States
- Apartments for sale in Fort Worth, TX, United States
Fort Worth, TX, United States popular searches
- Gated Community properties in Fort Worth, TX, United States
- Properties with Cinema in Fort Worth, TX, United States
- Modern properties in Fort Worth, TX, United States
- Properties with Tennis Court in Fort Worth, TX, United States
- Waterfront properties in Fort Worth, TX, United States
- Properties with Elevator in Fort Worth, TX, United States
- Duplex properties in Fort Worth, TX, United States
- Equestrian properties in Fort Worth, TX, United States
- City View properties in Fort Worth, TX, United States
- Golf View properties in Fort Worth, TX, United States
- Hilltop properties in Fort Worth, TX, United States
- Properties with Steam Room in Fort Worth, TX, United States
- Beachfront properties in Fort Worth, TX, United States
- Properties with Indoor Pool in Fort Worth, TX, United States
- River View properties in Fort Worth, TX, United States
- Mountain View properties in Fort Worth, TX, United States
- Sea View properties in Fort Worth, TX, United States
Related Guides & Stories
Trusted by the World's Leading Brokers
The agents behind the world's most exceptional properties list with JamesEdition.
- Listings from Sotheby's, Christie's, BARNES, and Engel & Völkers
- Every listing reviewed before it goes live
- Connect directly with verified listing agents
By continuing you agree to our Terms and Privacy Policy.
brokerages we
partnered with
partnered with