$1,500,000
Price decreased by $99,000 on Jul 21, 2026
Single Family Residence In Fort Worth
- 4 Beds
- 5 Baths
- 4,344 Sqft
- 6,273 Sqft lot
- Updated: July 21
-
1
Views for last 30 days
- 1
- Source: North Texas Real Estate Information Systems (NTREIS) MLS#21165064
About the Property
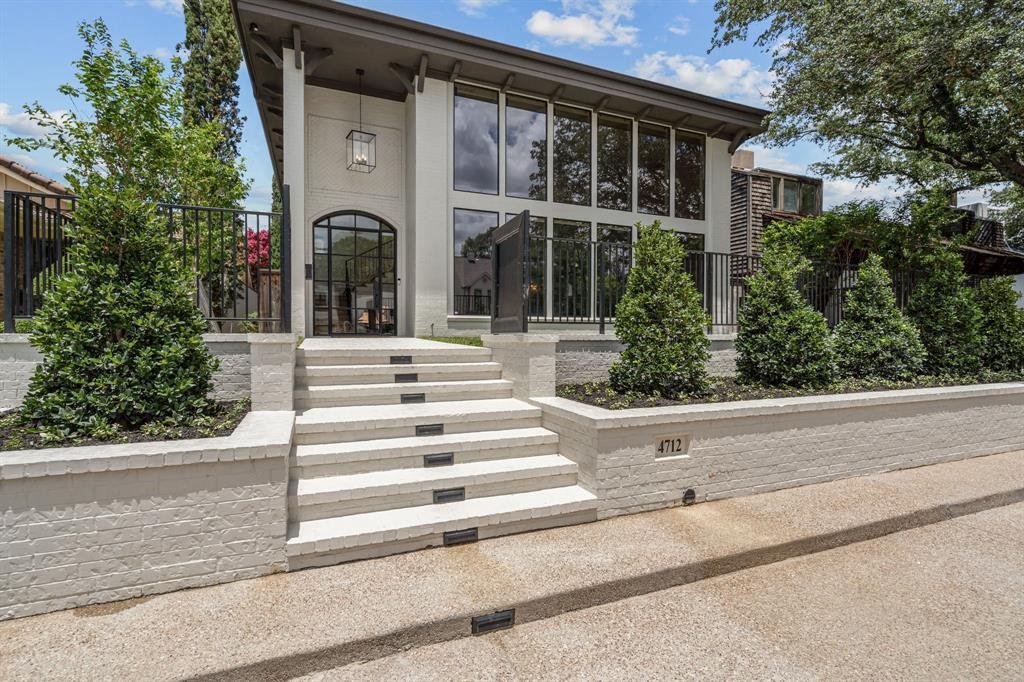
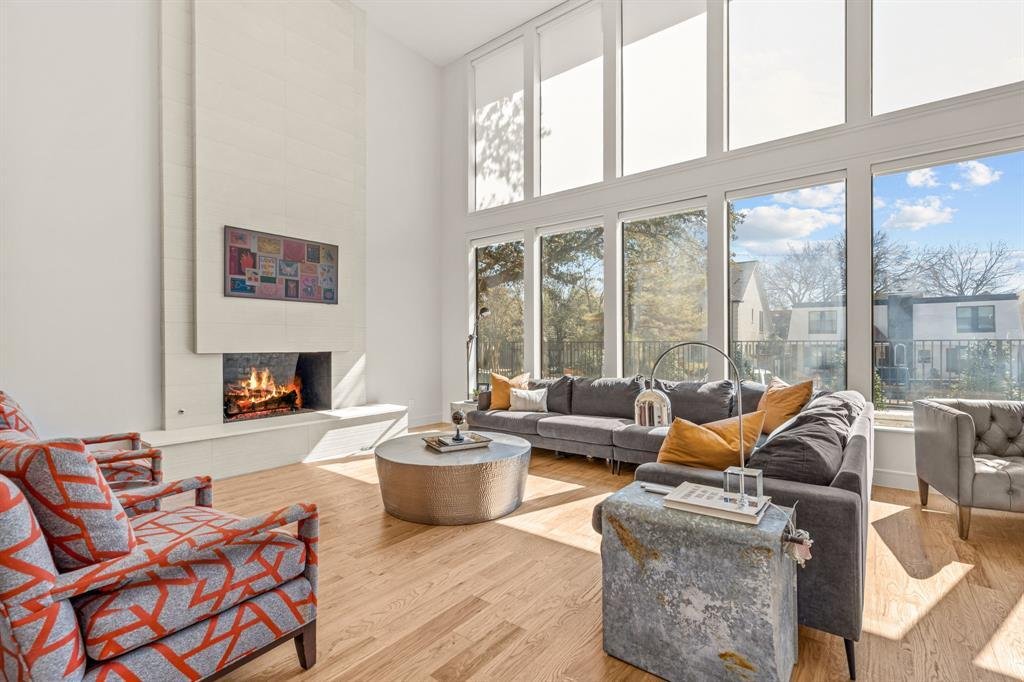
Just steps from Rivercrest Country Club, this fully renovated and expanded 4-bedroom, 4.1-bathroom home offers 4,344 square feet of thoughtfully designed living space. Renovated by Randall Sears with interior design by Jessica McIntyre, the home blends elevated finishes with functional elegance.
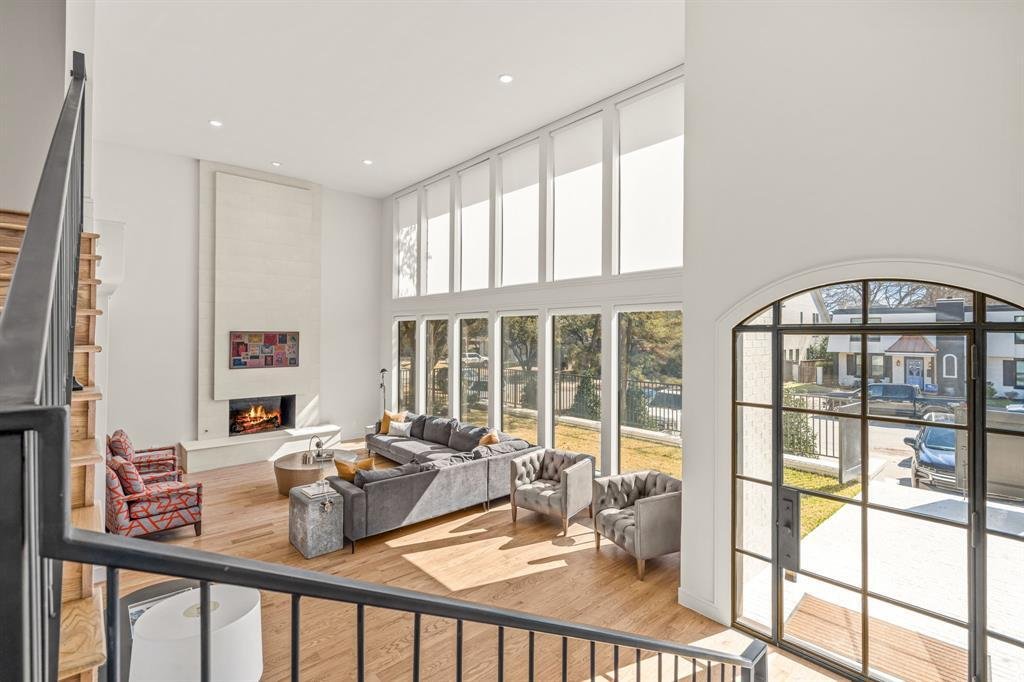
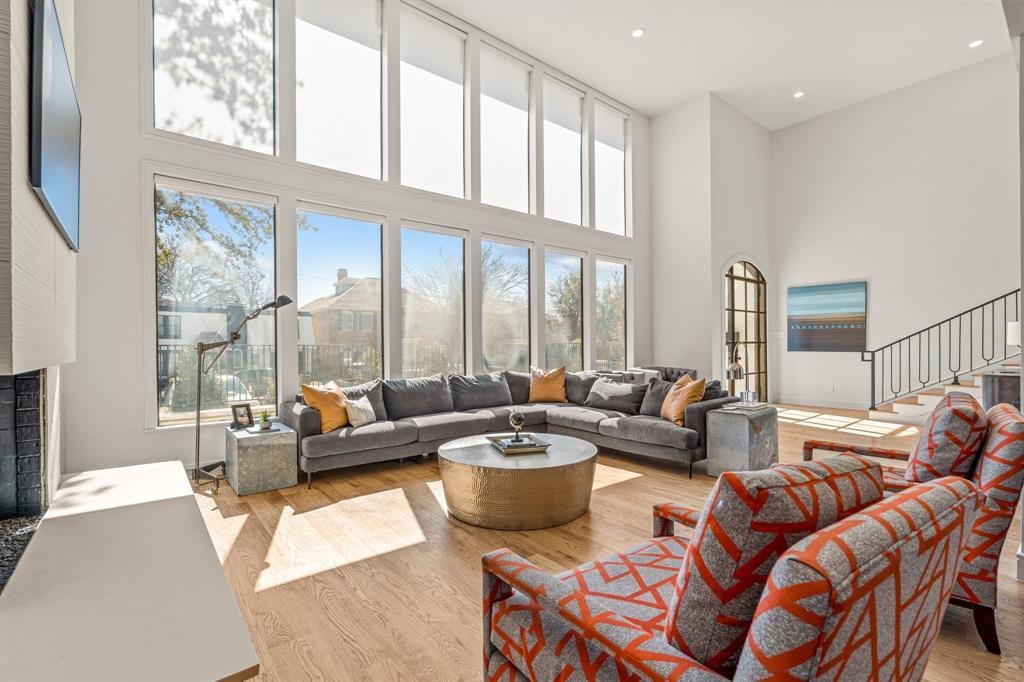
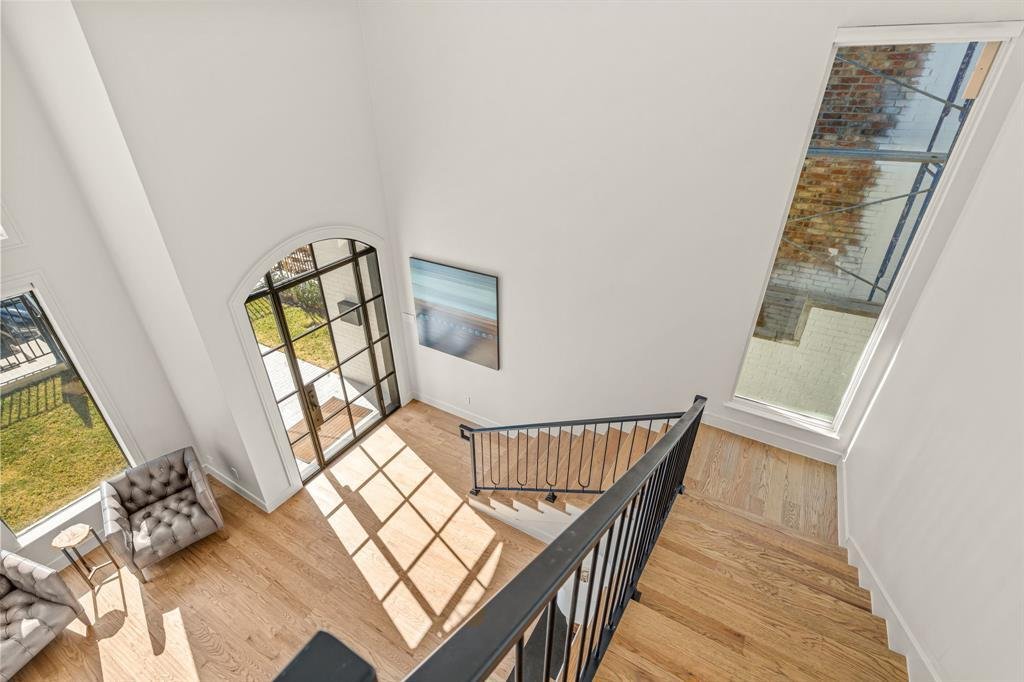
The main level features soaring ceilings in the foyer and living room, a showstopping kitchen
The main level features soaring ceilings in the foyer and living room, a showstopping kitchen
Just steps from Rivercrest Country Club, this fully renovated and expanded 4-bedroom, 4.1-bathroom home offers 4,344 square feet of thoughtfully designed living space. Renovated by Randall Sears with interior design by Jessica McIntyre, the home blends elevated finishes with functional elegance.
The main level features soaring ceilings in the foyer and living room, a showstopping kitchen with Taj Mahal quartzite countertops and full-height backsplash, top-of-the-line appliances including a Wolf range and built-in Jenn-Air refrigerator, and a full wet bar with wine fridge and ice maker. Enjoy everyday meals in the spacious kitchen dining area and host guests in the formal dining room that seats up to 10.
The primary suite is a true retreat with a spa-like bath—complete with soaking tub, rainfall shower, dual vanities, and custom walk-in closet. A downstairs guest suite lives like a second primary. Automatic blinds add convenience throughout the main living spaces, along with a chic centrally located powder bath.
Upstairs offers two additional bedrooms, two full baths (including an en-suite), and a versatile media room that could easily serve as a home office. A newly built rooftop deck expands the living space.
Outdoor features include a private elevated courtyard, a side yard with artificial turf and a putting green, and a grassy backyard area perfect for pets. A two-car garage with fresh epoxy floors and bonus front parking completes this exceptional property.
The main level features soaring ceilings in the foyer and living room, a showstopping kitchen with Taj Mahal quartzite countertops and full-height backsplash, top-of-the-line appliances including a Wolf range and built-in Jenn-Air refrigerator, and a full wet bar with wine fridge and ice maker. Enjoy everyday meals in the spacious kitchen dining area and host guests in the formal dining room that seats up to 10.
The primary suite is a true retreat with a spa-like bath—complete with soaking tub, rainfall shower, dual vanities, and custom walk-in closet. A downstairs guest suite lives like a second primary. Automatic blinds add convenience throughout the main living spaces, along with a chic centrally located powder bath.
Upstairs offers two additional bedrooms, two full baths (including an en-suite), and a versatile media room that could easily serve as a home office. A newly built rooftop deck expands the living space.
Outdoor features include a private elevated courtyard, a side yard with artificial turf and a putting green, and a grassy backyard area perfect for pets. A two-car garage with fresh epoxy floors and bonus front parking completes this exceptional property.
-
Property type
House
-
Year built
1975
-
Price/sqft
$345
Features
- Garage
- Walk In Closet
- Garden
- Renovated
- Parking
- Bar
- Office
- Kitchen island
Explore the Area
4712 Harley Avenue, Fort Worth, Texas, United States
View on Google Maps
Price per sqft
Low
High
Joined 10 months ago
You have inquired about this property
The agent will contact you soon by
Listed by
138
Listings
2025
Joined
Book home tour with the agent
Choose a date and whether you'd like a virtual or in-person tour with the agent.
Preferred date
Tour type
Last updated
July 21
First listed
Jan 30
Listing reference
21165064
Listing status
Active under contract
The data relating to real estate for sale on this web site comes in part from the Broker Reciprocity Program of the NTREIS Multiple Listing Service. Real estate listings held by brokerage firms other than this broker are marked with the Broker Reciprocity logo and detailed information about them includes the name of the listing brokers.
Similar Properties Nearby
New Listings in Fort Worth

Explore More Homes for Sale
Fort Worth, TX, United States property types
- Houses for sale in Fort Worth, TX, United States
- Condos for sale in Fort Worth, TX, United States
- Townhouses for sale in Fort Worth, TX, United States
- Land for sale in Fort Worth, TX, United States
- Farm Ranches for sale in Fort Worth, TX, United States
- Apartments for sale in Fort Worth, TX, United States
Fort Worth, TX, United States popular searches
- Gated Community properties in Fort Worth, TX, United States
- Modern properties in Fort Worth, TX, United States
- Properties with Cinema in Fort Worth, TX, United States
- Properties with Tennis Court in Fort Worth, TX, United States
- Waterfront properties in Fort Worth, TX, United States
- Properties with Elevator in Fort Worth, TX, United States
- Duplex properties in Fort Worth, TX, United States
- Equestrian properties in Fort Worth, TX, United States
- Golf View properties in Fort Worth, TX, United States
- City View properties in Fort Worth, TX, United States
- Hilltop properties in Fort Worth, TX, United States
- Properties with Steam Room in Fort Worth, TX, United States
- River View properties in Fort Worth, TX, United States
- Beachfront properties in Fort Worth, TX, United States
- Properties with Indoor Pool in Fort Worth, TX, United States
- Mountain View properties in Fort Worth, TX, United States
Related Guides & Stories
Trusted by the World's Leading Brokers
The agents behind the world's most exceptional properties list with JamesEdition.
- Listings from Sotheby's, Christie's, BARNES, and Engel & Völkers
- Every listing reviewed before it goes live
- Connect directly with verified listing agents
By continuing you agree to our Terms and Privacy Policy.
brokerages we
partnered with
partnered with