$1,498,000
Single Family Detached Fort Worth
- 4 Beds
- 4 Baths
- 3,694 Sqft
- 6,273 Sqft lot
- Updated: September 19
- MLS#21367040
About the Property
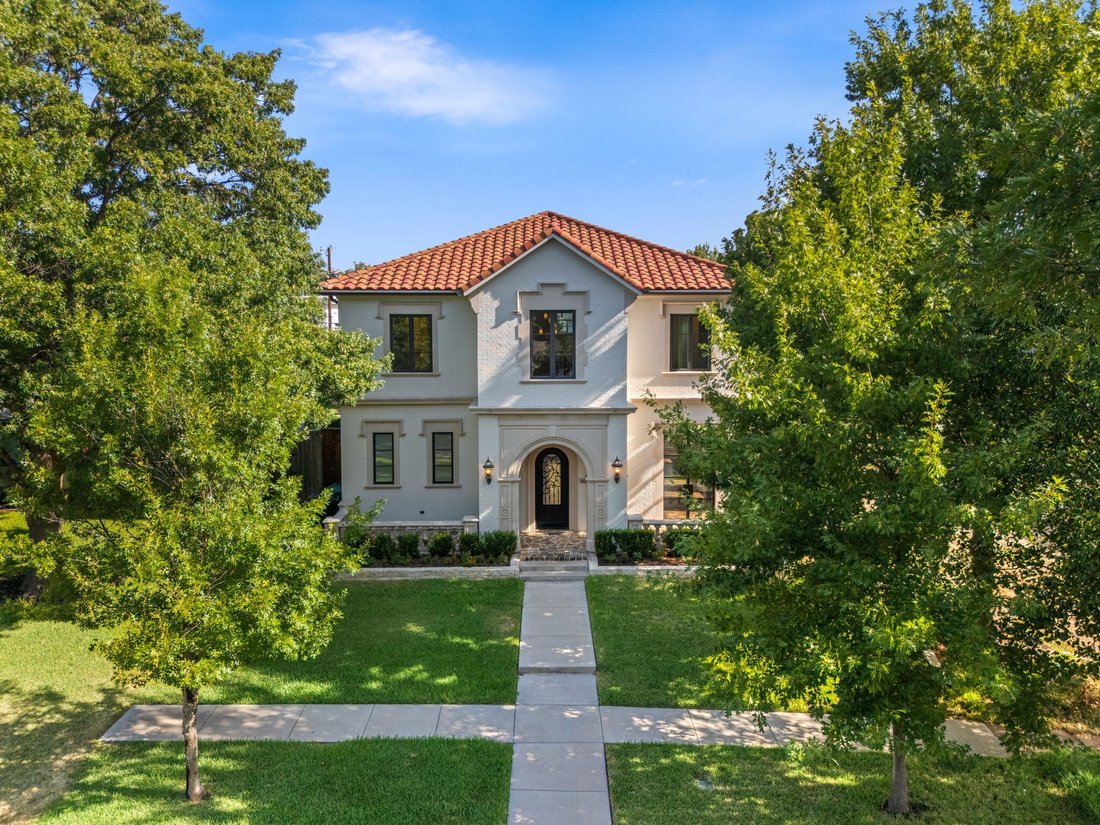
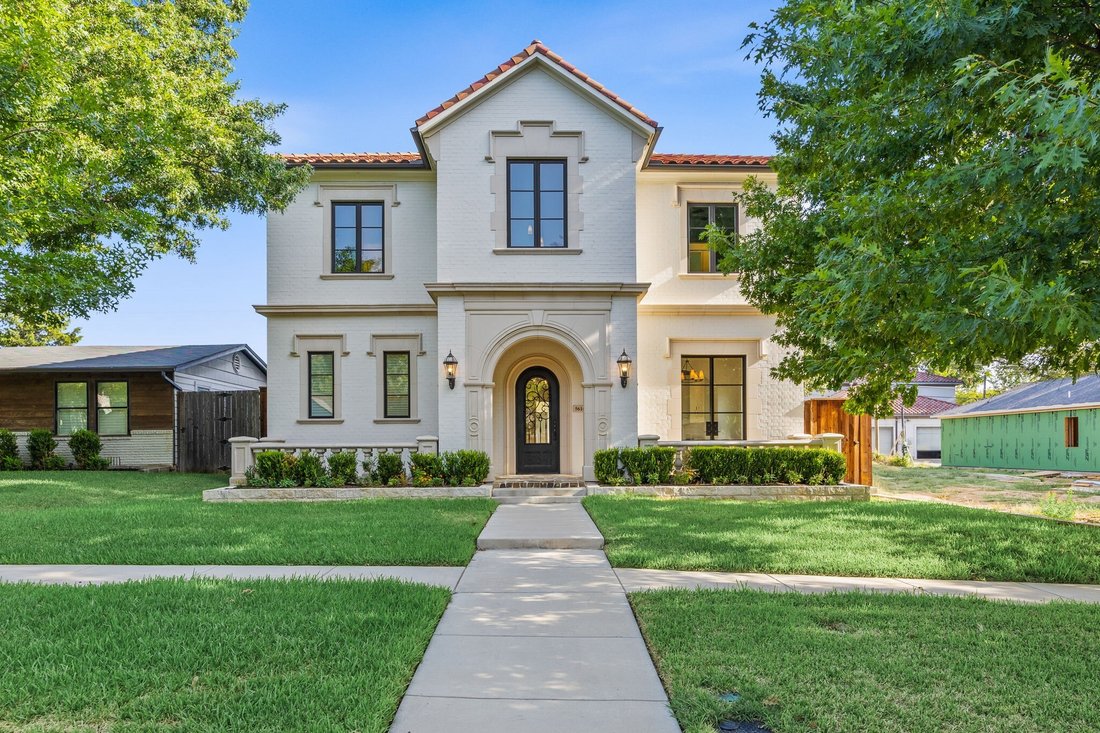
Timeless Spanish style home in the heart of historical Camp Bowie District on the West Side close to restaurants, shops and dickies Arena. This open concept home offers a large chefs kitchen with a 48inch dual-fuel range, XL built-in fridge and freezer, large marble island and commercial grade vent with a custom plaster vent hood. The spacious master has a spa like ensuite bathroom with a large va
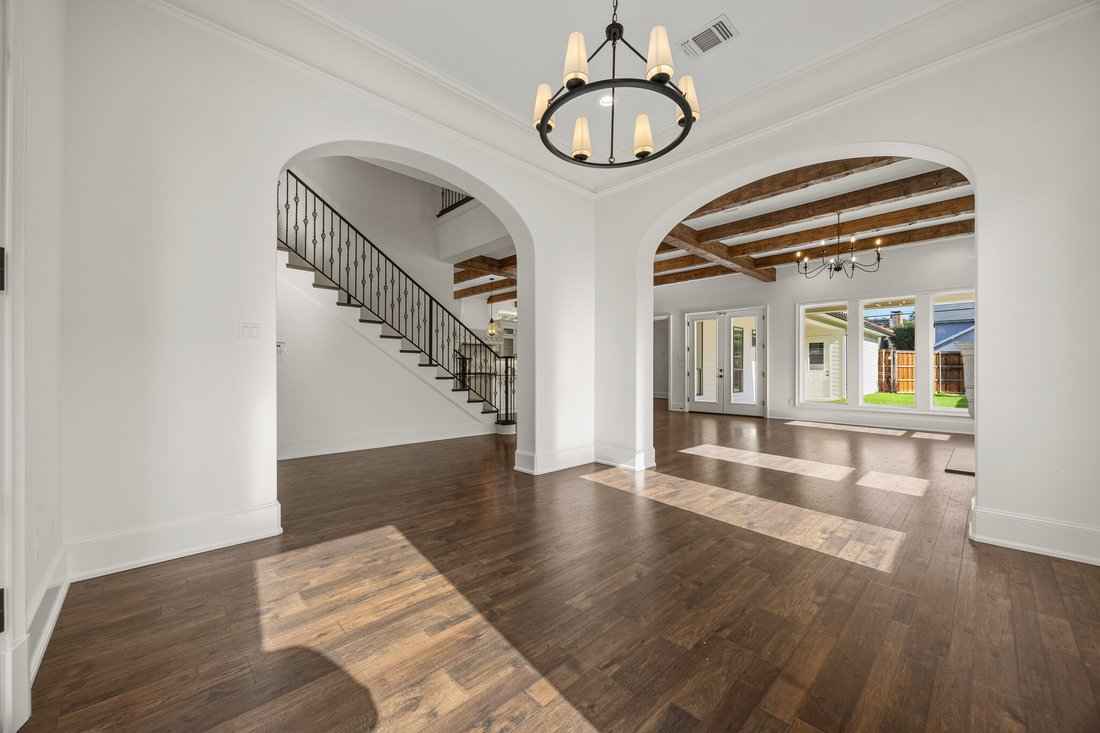
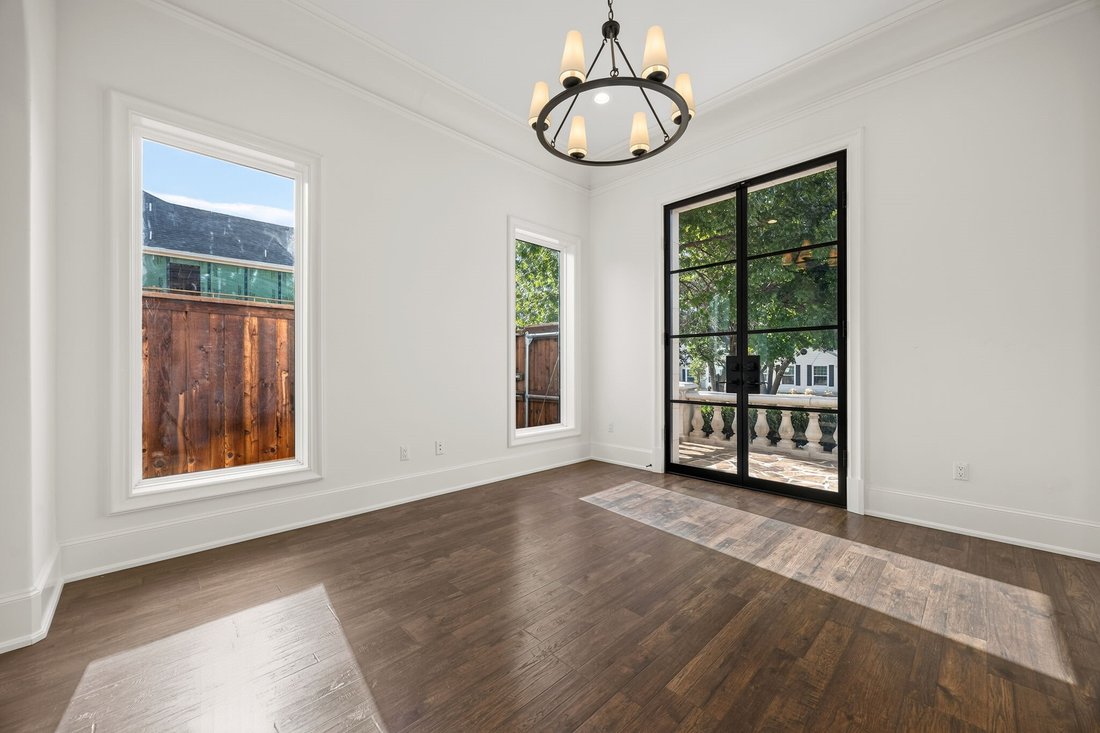
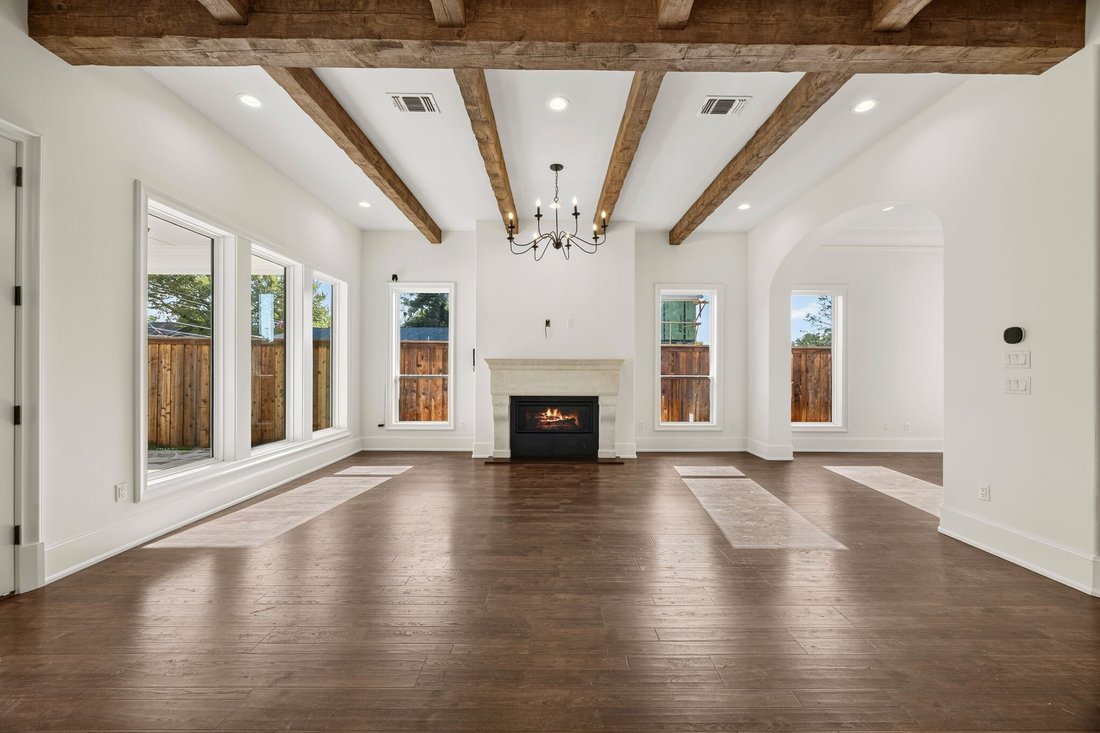
Timeless Spanish style home in the heart of historical Camp Bowie District on the West Side close to restaurants, shops and dickies Arena. This open concept home offers a large chefs kitchen with a 48inch dual-fuel range, XL built-in fridge and freezer, large marble island and commercial grade vent with a custom plaster vent hood. The spacious master has a spa like ensuite bathroom with a large vanity and deep soaking tub adorned with marble counter tops and tile. The living room is a special and warm place with a custom cast stone mantle over the fire place and wood beams on the ceiling. Outside the living room windows you can see the generous outdoor living space and backyard. The garage has alley access and can easily accommodate large vehicles and trucks. Upstairs you will find a second large living area and three additional bedrooms. Access to the mechanical room couldn’t be easier as it is on the second floor accessible through a door, no scuttle holes or pull down stairs necessary.
-
Property type
House
-
Year built
2019
-
Price/sqft
$405
Features
- Garage
- Walk In Closet
- Fireplace
- Garden
- Outdoor Living Space
- Gate
- Gas Stovetop
- Stone Countertops
- Kitchen island
Explore the Area
5616 Pershing Avenue, Fort Worth, TX 76107, Texas, United States
View on Google Maps
Price per sqft
Low
High
Joined 2 years ago
You have inquired about this property
The agent will contact you soon by
Listed by
1
Listings
2025
Joined
Book home tour with Sunny Shipley
Choose a date and whether you'd like a virtual or in-person tour with the agent.
Preferred date
Tour type

Last updated
September 19
First listed
August 23
Listing reference
2150872729839968
Listing status
Similar Properties Nearby
New Listings in Fort Worth

Explore More Homes for Sale
Fort Worth, TX, United States property types
- Houses for sale in Fort Worth, TX, United States
- Townhouses for sale in Fort Worth, TX, United States
- Condos for sale in Fort Worth, TX, United States
- Land for sale in Fort Worth, TX, United States
- Farm Ranches for sale in Fort Worth, TX, United States
- Apartments for sale in Fort Worth, TX, United States
Fort Worth, TX, United States popular searches
- Gated Community properties in Fort Worth, TX, United States
- Properties with Cinema in Fort Worth, TX, United States
- Modern properties in Fort Worth, TX, United States
- Properties with Tennis Court in Fort Worth, TX, United States
- Waterfront properties in Fort Worth, TX, United States
- Properties with Elevator in Fort Worth, TX, United States
- Duplex properties in Fort Worth, TX, United States
- Equestrian properties in Fort Worth, TX, United States
- City View properties in Fort Worth, TX, United States
- Golf View properties in Fort Worth, TX, United States
- Hilltop properties in Fort Worth, TX, United States
- Properties with Steam Room in Fort Worth, TX, United States
- Properties with Indoor Pool in Fort Worth, TX, United States
- Beachfront properties in Fort Worth, TX, United States
- River View properties in Fort Worth, TX, United States
- Sea View properties in Fort Worth, TX, United States
- Mountain View properties in Fort Worth, TX, United States
Related Guides & Stories
Trusted by the World's Leading Brokers
The agents behind the world's most exceptional properties list with JamesEdition.
- Listings from Sotheby's, Christie's, BARNES, and Engel & Völkers
- Every listing reviewed before it goes live
- Connect directly with verified listing agents
By continuing you agree to our Terms and Privacy Policy.
brokerages we
partnered with
partnered with