$725,000
One Story With Pool In Ridglea North!
- 4 Beds
- 3 Baths
- 2,765 Sqft
- 11,762 Sqft lot
- MLS#21369417
About the Property
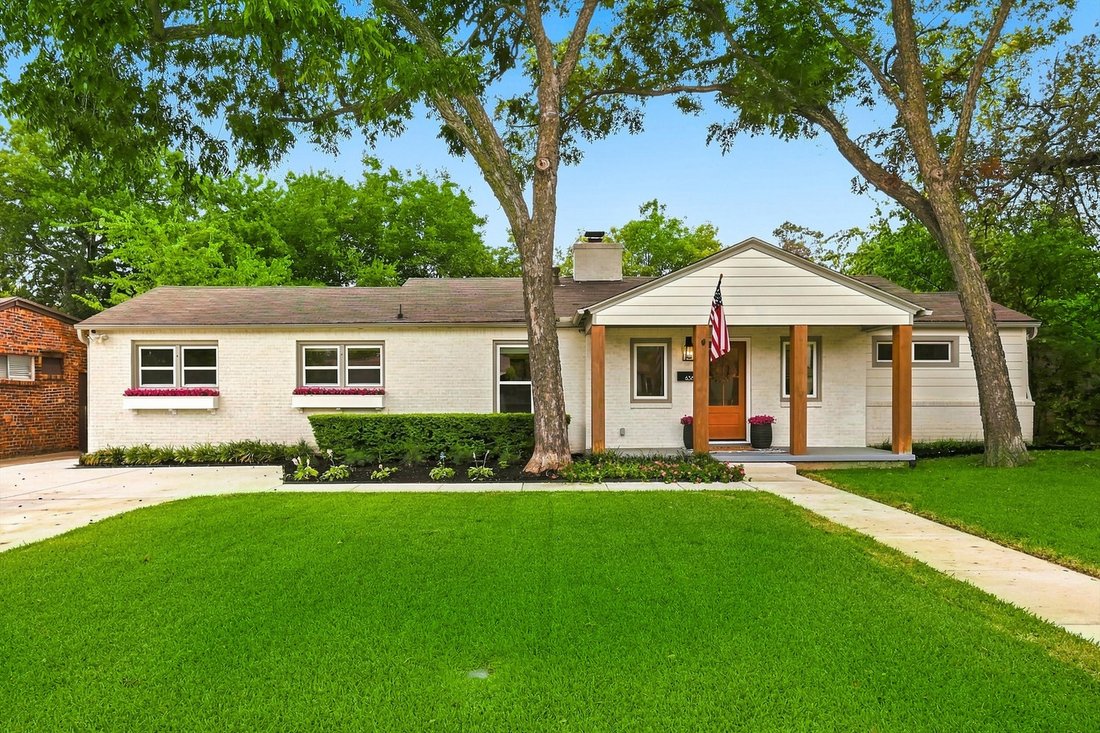
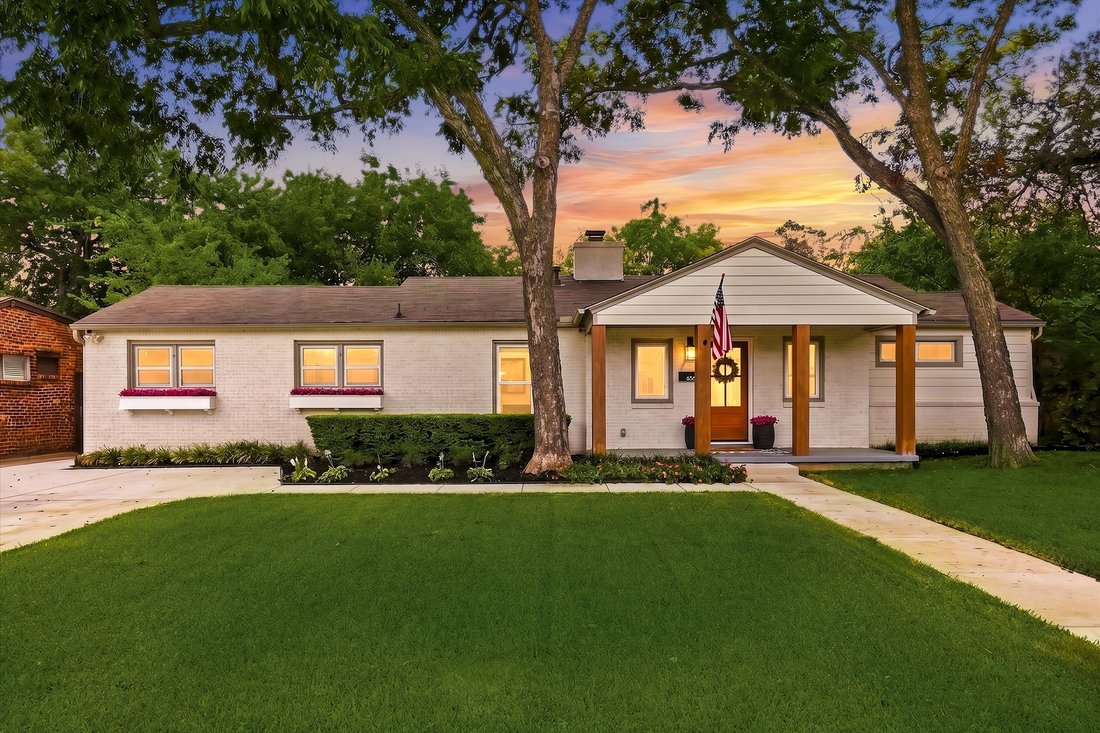
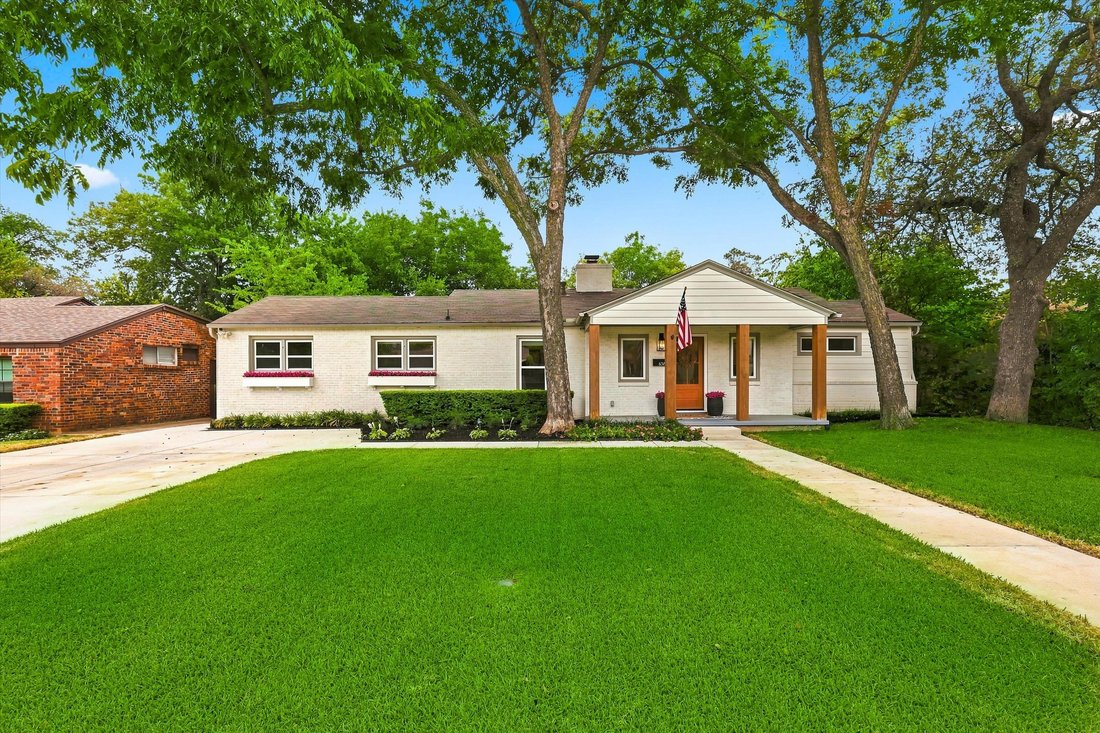
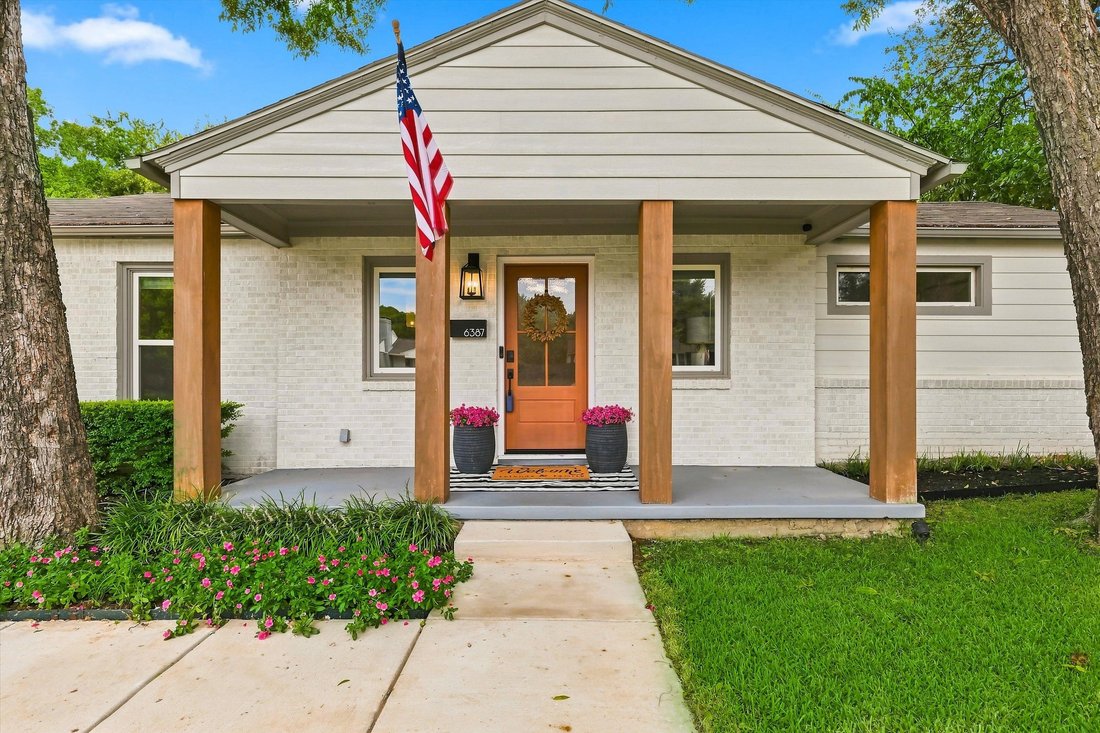
Classic Ridglea North curb appeal introduces this fully remodeled, one-story home with four bedrooms, two-and-a-half bathrooms, a swimming pool and spa and flexible home-office space. Planter boxes established landscaping and a large covered front porch create a welcoming transition from the street to the home’s light-filled interior.
Inside, light wood flooring runs throughout the home,
Inside, light wood flooring runs throughout the home,
Classic Ridglea North curb appeal introduces this fully remodeled, one-story home with four bedrooms, two-and-a-half bathrooms, a swimming pool and spa and flexible home-office space. Planter boxes established landscaping and a large covered front porch create a welcoming transition from the street to the home’s light-filled interior.
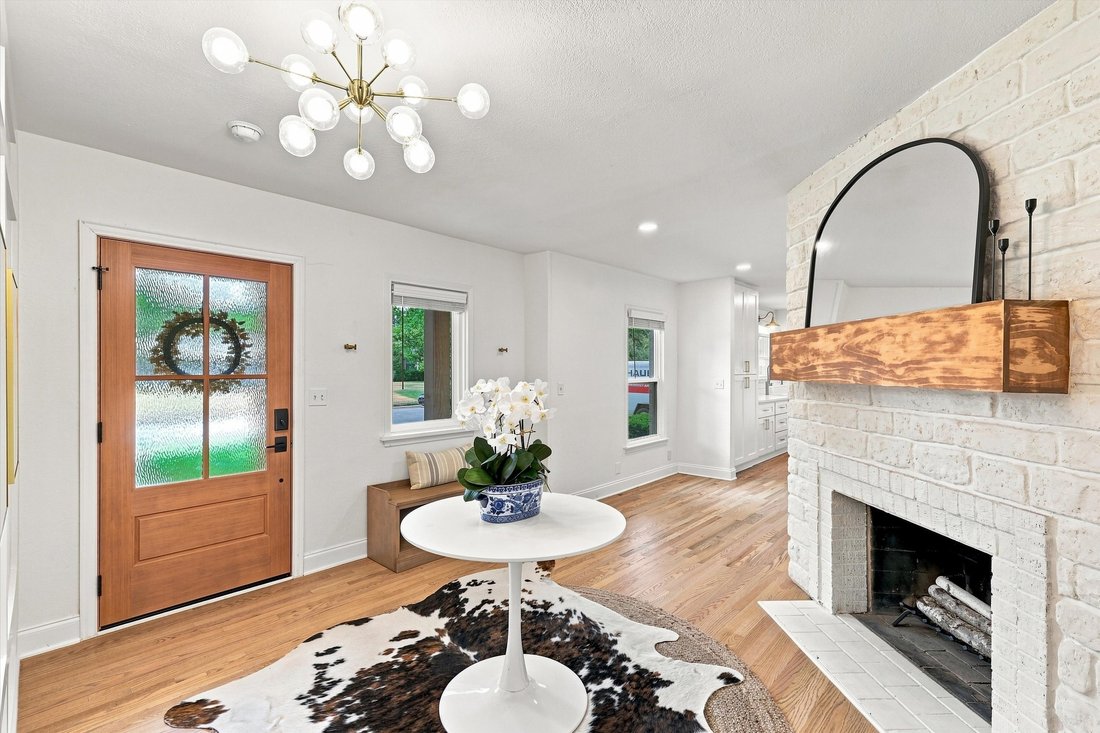
Inside, light wood flooring runs throughout the home, while crisp white walls create a clean backdrop for art and furnishings. The entry features a fireplace and a custom paneled wall with a concealed door, adding both architectural detail and an unexpected connection to a spacious guest bedroom.
Designed for everyday living and effortless entertaining, the renovated kitchen is centered around an oversized island with statement pendant lights. The custom white ceiling-height cabinetry provides abundant storage, and the elongated subway-tile backsplash extends from the countertops to the ceiling. The stainless-steel appliances include a six-burner range beneath a stainless-steel vent hood.
The adjoining dining room includes a built-in bar and coffee station with a beverage refrigerator, wine storage and additional cabinetry for glassware and serving pieces. The oversized family room is defined by walls of windows, abundant natural light and floating display shelves. Direct access from the family room to the covered patio and pool area creates a natural connection between the interior entertaining spaces and the backyard.
The private primary suite features two separate closets with sliding barn doors and a fully remodeled en suite bathroom. The bathroom includes quartz countertops, gold-tone plumbing fixtures, subway tile and a spacious walk-in shower with frameless glass enclosure.
Behind a concealed door in the paneled entry wall, the generously sized guest bedroom offers two closets. A separate secondary bedroom is located near the renovated hall bathroom, which includes a tub-and-shower combination. The fourth bedroom is currently used as a home office and features a built-in Murphy bed, allowing the room to transition easily between a dedicated workspace and a comfortable guest bedroom.
The covered backyard patio functions as an outdoor entertaining area with a built-in sink, refrigerator and Blackstone griddle that will remain with the property. The custom Puryear Pools swimming pool includes an attached spa, water feature and swim ledge. Beyond the pool, an open lawn provides space for recreation, gardening or additional outdoor seating. A separate storage building offers dedicated space for lawn equipment, pool supplies and other outdoor gear.
This move-in-ready Ridglea North property combines a fully renovated one-story floor plan, four flexible bedrooms, two-and-a-half updated bathrooms, multiple indoor and outdoor entertaining areas, a pool and spa, and convenient access to Berney Park, Camp Bowie Boulevard, neighborhood restaurants, boutiques and everyday services.
Inside, light wood flooring runs throughout the home, while crisp white walls create a clean backdrop for art and furnishings. The entry features a fireplace and a custom paneled wall with a concealed door, adding both architectural detail and an unexpected connection to a spacious guest bedroom.
Designed for everyday living and effortless entertaining, the renovated kitchen is centered around an oversized island with statement pendant lights. The custom white ceiling-height cabinetry provides abundant storage, and the elongated subway-tile backsplash extends from the countertops to the ceiling. The stainless-steel appliances include a six-burner range beneath a stainless-steel vent hood.
The adjoining dining room includes a built-in bar and coffee station with a beverage refrigerator, wine storage and additional cabinetry for glassware and serving pieces. The oversized family room is defined by walls of windows, abundant natural light and floating display shelves. Direct access from the family room to the covered patio and pool area creates a natural connection between the interior entertaining spaces and the backyard.
The private primary suite features two separate closets with sliding barn doors and a fully remodeled en suite bathroom. The bathroom includes quartz countertops, gold-tone plumbing fixtures, subway tile and a spacious walk-in shower with frameless glass enclosure.
Behind a concealed door in the paneled entry wall, the generously sized guest bedroom offers two closets. A separate secondary bedroom is located near the renovated hall bathroom, which includes a tub-and-shower combination. The fourth bedroom is currently used as a home office and features a built-in Murphy bed, allowing the room to transition easily between a dedicated workspace and a comfortable guest bedroom.
The covered backyard patio functions as an outdoor entertaining area with a built-in sink, refrigerator and Blackstone griddle that will remain with the property. The custom Puryear Pools swimming pool includes an attached spa, water feature and swim ledge. Beyond the pool, an open lawn provides space for recreation, gardening or additional outdoor seating. A separate storage building offers dedicated space for lawn equipment, pool supplies and other outdoor gear.
This move-in-ready Ridglea North property combines a fully renovated one-story floor plan, four flexible bedrooms, two-and-a-half updated bathrooms, multiple indoor and outdoor entertaining areas, a pool and spa, and convenient access to Berney Park, Camp Bowie Boulevard, neighborhood restaurants, boutiques and everyday services.
-
Property type
House
-
Year built
1950
-
Price/sqft
$262
Features
Explore the Area
6387 Greenway Road , Fort Worth, TX 76116, Texas, United States
View on Google Maps
Price per sqft
Low
High
Joined 7 years ago
You have inquired about this property
The agent will contact you soon by
Listed by
2
Listings
2020
Joined
Book home tour with Ashley Mooring
Choose a date and whether you'd like a virtual or in-person tour with the agent.
Preferred date
Tour type

Briggs Freeman Sotheby's International Realty
4828 Camp Bowie Blvd, 76107, Fort Worth, Texas, United States
View agency profile
Last updated
September 23
First listed
August 26
Listing link
Listing reference
8FN7JY
Similar Properties Nearby
New Listings in Fort Worth

Explore More Homes for Sale
Fort Worth, TX, United States property types
- Houses for sale in Fort Worth, TX, United States
- Townhouses for sale in Fort Worth, TX, United States
- Condos for sale in Fort Worth, TX, United States
- Land for sale in Fort Worth, TX, United States
- Farm Ranches for sale in Fort Worth, TX, United States
- Apartments for sale in Fort Worth, TX, United States
Fort Worth, TX, United States popular searches
- Gated Community properties in Fort Worth, TX, United States
- Properties with Cinema in Fort Worth, TX, United States
- Modern properties in Fort Worth, TX, United States
- Properties with Tennis Court in Fort Worth, TX, United States
- Waterfront properties in Fort Worth, TX, United States
- Properties with Elevator in Fort Worth, TX, United States
- Duplex properties in Fort Worth, TX, United States
- Equestrian properties in Fort Worth, TX, United States
- City View properties in Fort Worth, TX, United States
- Golf View properties in Fort Worth, TX, United States
- Hilltop properties in Fort Worth, TX, United States
- Properties with Steam Room in Fort Worth, TX, United States
- Properties with Indoor Pool in Fort Worth, TX, United States
- Beachfront properties in Fort Worth, TX, United States
- River View properties in Fort Worth, TX, United States
- Sea View properties in Fort Worth, TX, United States
- Mountain View properties in Fort Worth, TX, United States
Related Guides & Stories
Trusted by the World's Leading Brokers
The agents behind the world's most exceptional properties list with JamesEdition.
- Listings from Sotheby's, Christie's, BARNES, and Engel & Völkers
- Every listing reviewed before it goes live
- Connect directly with verified listing agents
By continuing you agree to our Terms and Privacy Policy.
brokerages we
partnered with
partnered with