
$1,500,000
Experience the Elegance of Indoor-Outdoor Living
- 4 Beds
- 5 Baths
- 4,901 Sqft
- Updated: Yesterday
- MLS#21437459
About the Property
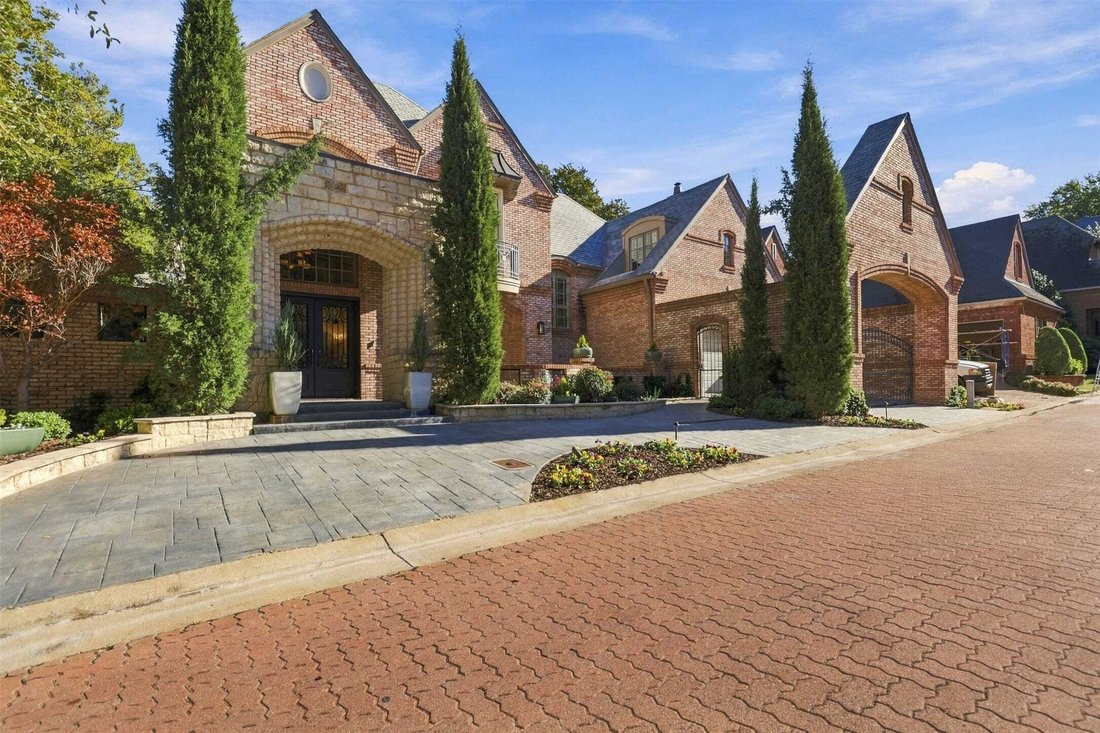
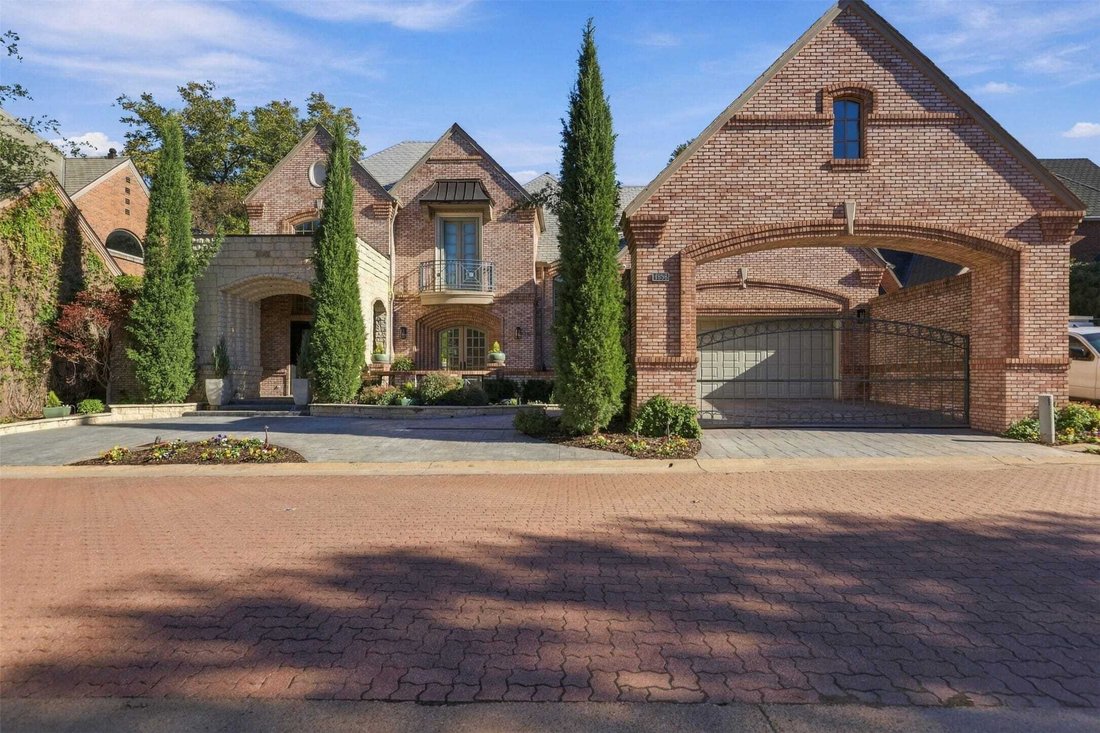
Drive through the private gate and enter Westbriar, a charming tree-lined village of pavestone streets and towering oaks. This one-owner residence, built and lived in by its original owner since 2001, reflects meticulous care and exceptional livability. Step inside to soaring ceilings and sight lines that flow from the dining room through the living room into the kitchen. The living room’s dramati
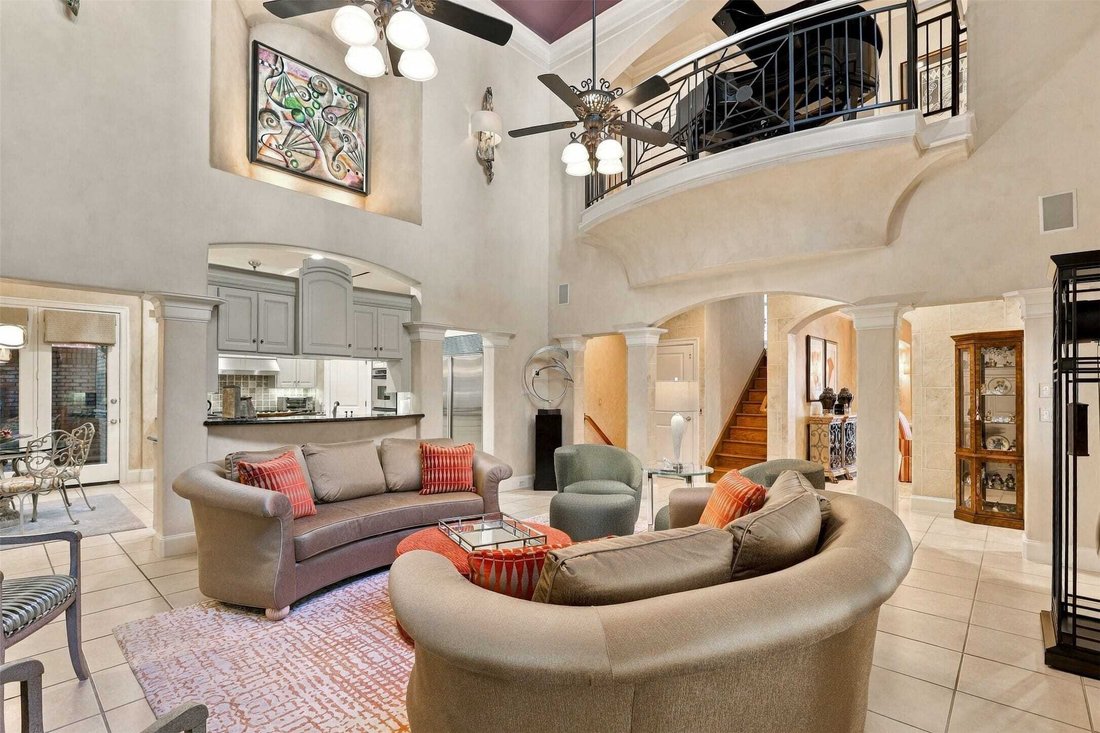
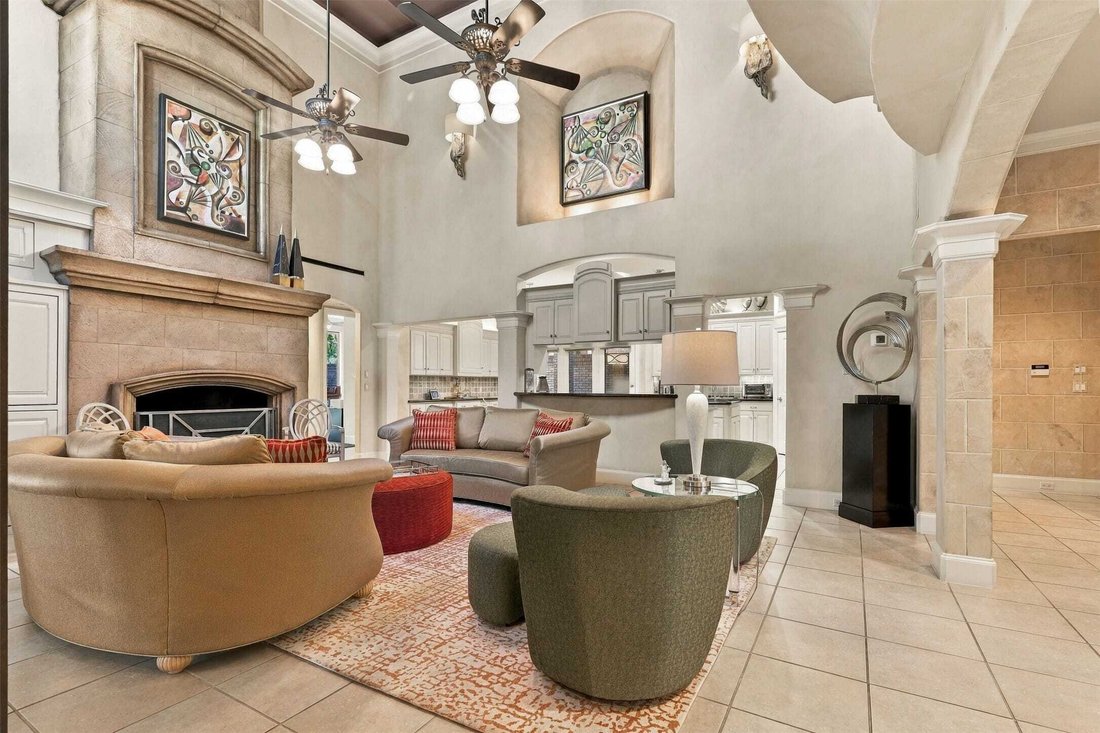
Drive through the private gate and enter Westbriar, a charming tree-lined village of pavestone streets and towering oaks. This one-owner residence, built and lived in by its original owner since 2001, reflects meticulous care and exceptional livability. Step inside to soaring ceilings and sight lines that flow from the dining room through the living room into the kitchen. The living room’s dramatic two-story stone fireplace anchors the space, while a NanaWall folding door opens to a private covered courtyard featuring a pond with waterfall, outdoor kitchen, television, ceiling fans, and built-in heaters true indoor-outdoor living. The kitchen is beautiful and functional, with a breakfast room that opens to its own private patio, double Dacor ovens, and a Sub-Zero refrigerator. The main-floor primary suite offers a wall of windows overlooking the pond and waterfall, plus its own private courtyard. Begin each day in the spa-like shower with floor-to-ceiling glass framing serene views of the surrounding trees. A flexible first-floor room with full bath and glass wall opens onto yet another private patio with a firepit ideal as a den, home office, workout space, or fifth bedroom. Upstairs, three additional bedrooms, two full baths, a bar area, and a spacious landing with balcony overlook the living room below. The lower level delivers serious entertainment space: a large family media room with a 100-inch projection television, wet bar, half bath, and a climate-controlled wine cellar with a cleverly hidden room beyond. An elevator provides access to everything. Amenities include a central vacuum system, garage pre-wired for an electric vehicle charger, three built-in outdoor grills accommodate every style of grilling, including gas, charcoal, and pellet, and abundant storage throughout the home and pristine attic spaces. Enjoy a secure, private community just minutes from Clear Fork, TCU, and everything Fort Worth has to offer without sacrificing peace and privacy.
-
Property type
House
-
Year built
2001
-
Price/sqft
$306
Features
- Fireplace
- Garden
- Outdoor Kitchen
- Fire Pit
- Wine Cellar
- Elevator
- Pergola
- 2D Floor Plan
- Balcony
Features
Indoor
- High Ceiling
- Office
- Fireplace
- Kitchen island
- Gas Stovetop
- Bar
- Wine Cellar
- Elevator
- Stone Countertops
Outdoor
- Balcony
- Fire Pit
- Outdoor Kitchen
- Gate
- Pergola
- Garden
Explore the Area
4956 Westbriar Drive, Fort Worth, Texas, 76109, USA, United States
View on Google Maps
Price per sqft
Low
High
Joined 8 months ago
You have inquired about this property
The agent will contact you soon by
Listed by
58
Listings
2026
Joined
Book home tour with the agent
Choose a date and whether you'd like a virtual or in-person tour with the agent.
Preferred date
Tour type

Williams Trew, an Ebby Halliday Company
5560 Tennyson Parkway, 75024, Texas, United States
View agency profile
A residential real estate leader not only in the western side of Dallas-Fort Worth, WIlliams Trew also specialize i
A residential real estate leader not only in the western side of Dallas-Fort Worth, WIlliams Trew also specialize in all things rural, including land, ranch and lake properties. Its team of experienced agents have been representing and living alongside homebuyers and sellers in the Fort Worth area for decades. Williams Trew and its agents are attuned to the local real estate market and are positioned to serve any and all of your residential real estate needs. Williams Trew is a proud member of the Ebby Halliday Companies and Berkshire Hathaway’s HomeServices of America.
Last updated
Yesterday
First listed
November 19
Listing reference
b04a4814-e34f-11f1-be8f-6045bdd61ac4
Trusted by the World's Leading Brokers
The agents behind the world's most exceptional properties list with JamesEdition.
- Listings from Sotheby's, Christie's, BARNES, and Engel & Völkers
- Every listing reviewed before it goes live
- Connect directly with verified listing agents
By continuing you agree to our Terms and Privacy Policy.
Brokerages we
partnered with
partnered with