$674,900
4 Bedrooms Single Family Detached
- 4 Beds
- 3 Baths
- Updated: September 4
- MLS#21372132
About the Property
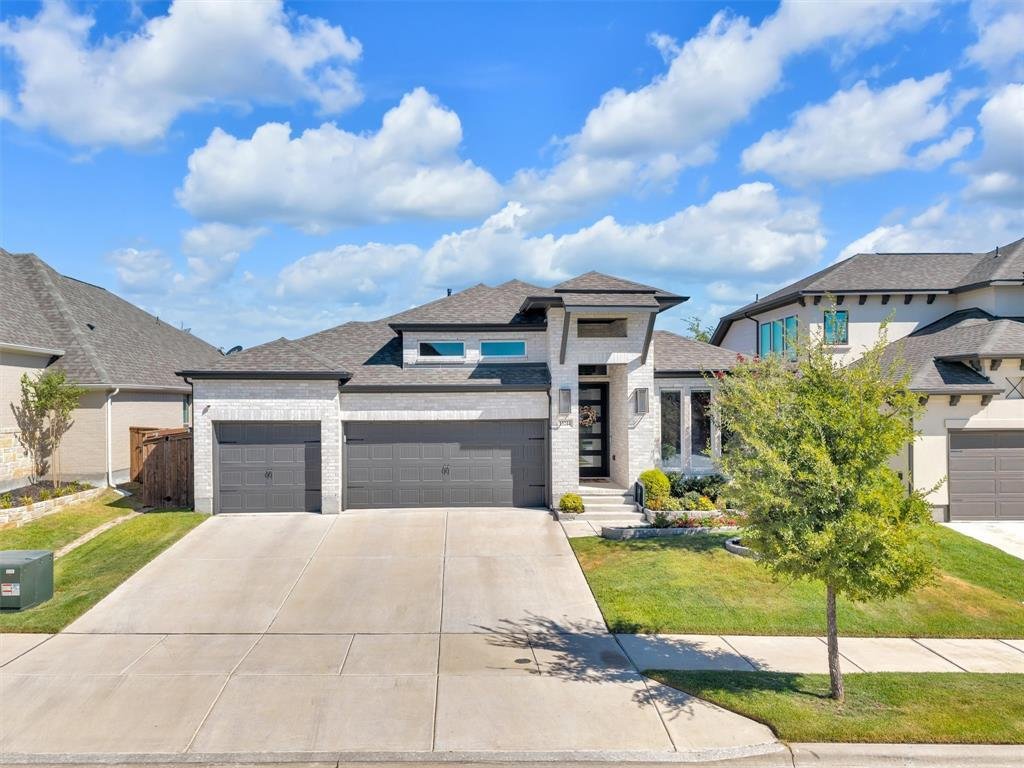
Set in Walsh, one of West Fort Worth’s premier master-planned communities, this 2023 Perry Homes build offers 2,776 square feet with four bedrooms, three full baths, a dedicated office & a true three-car garage. Life here comes with more than 24 miles of hike & bike trails, signature parks, sports courts, family plus Olympic lap pools, a 10,000 square foot Athletic Club & a Makerspace
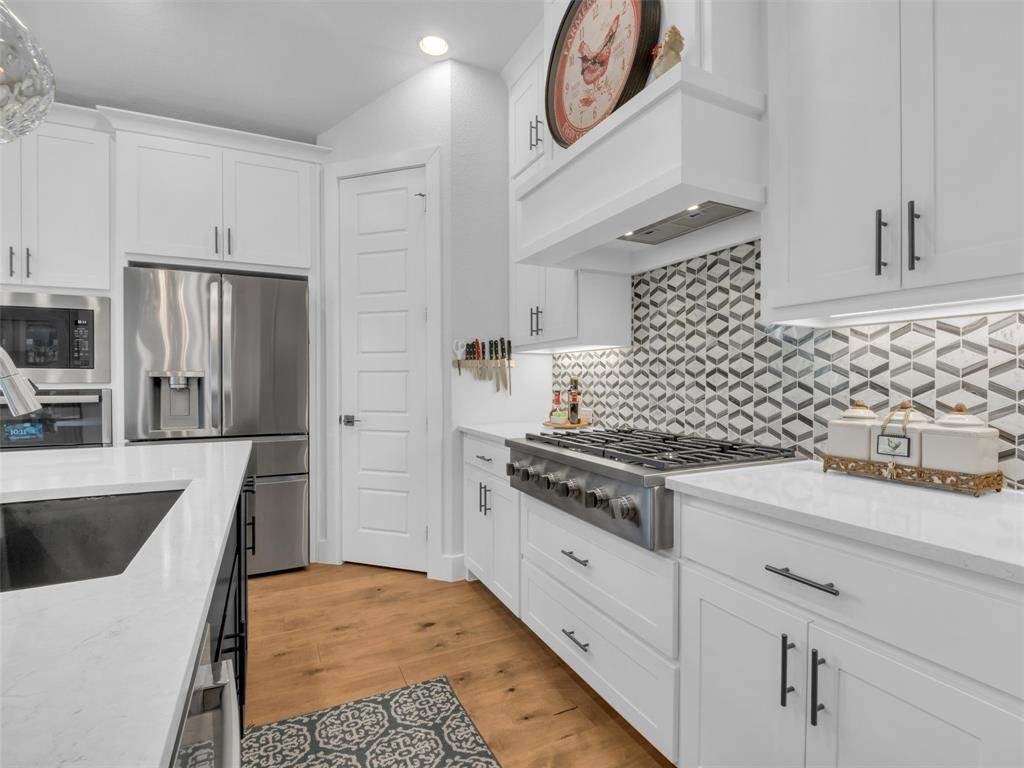
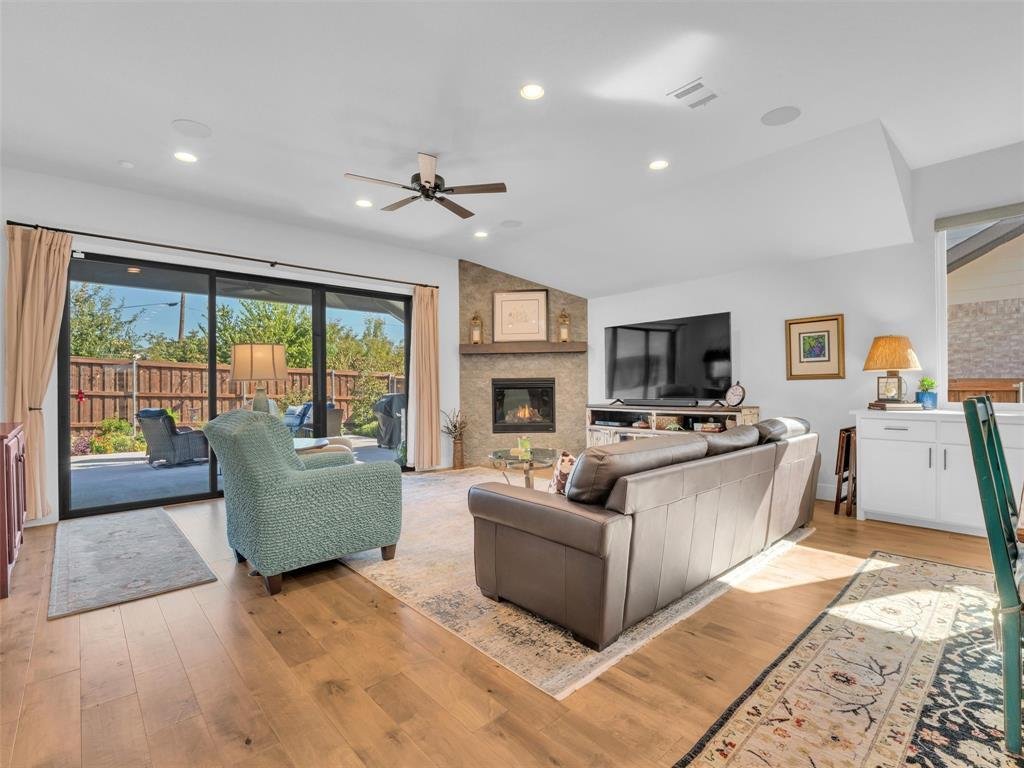
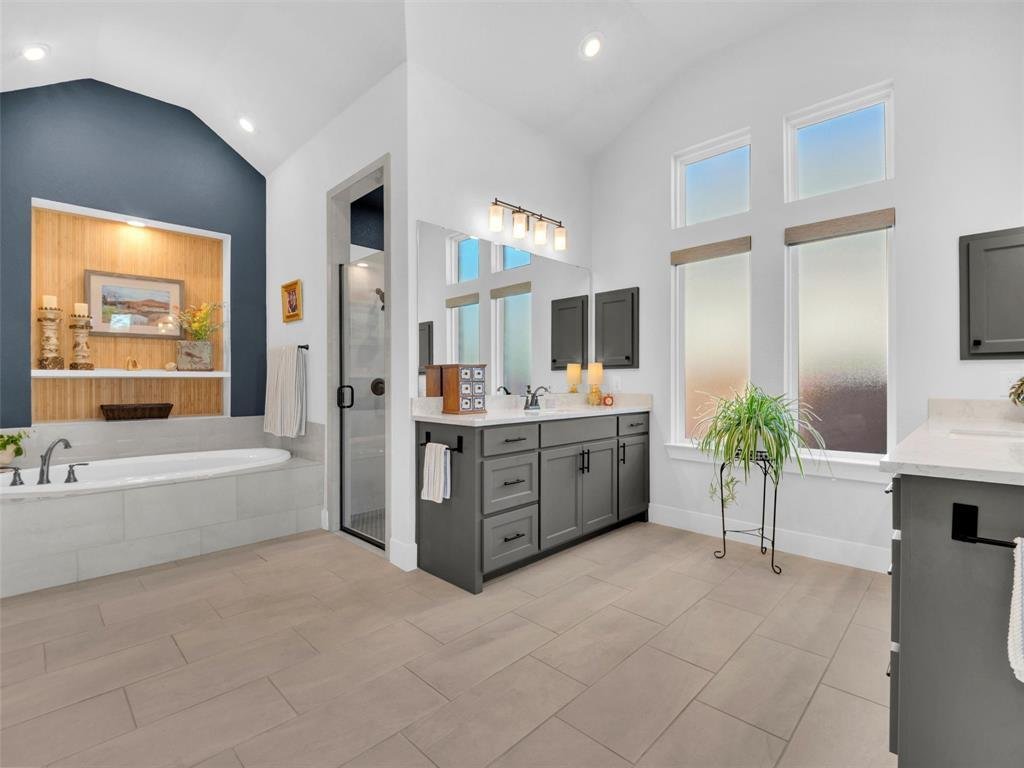
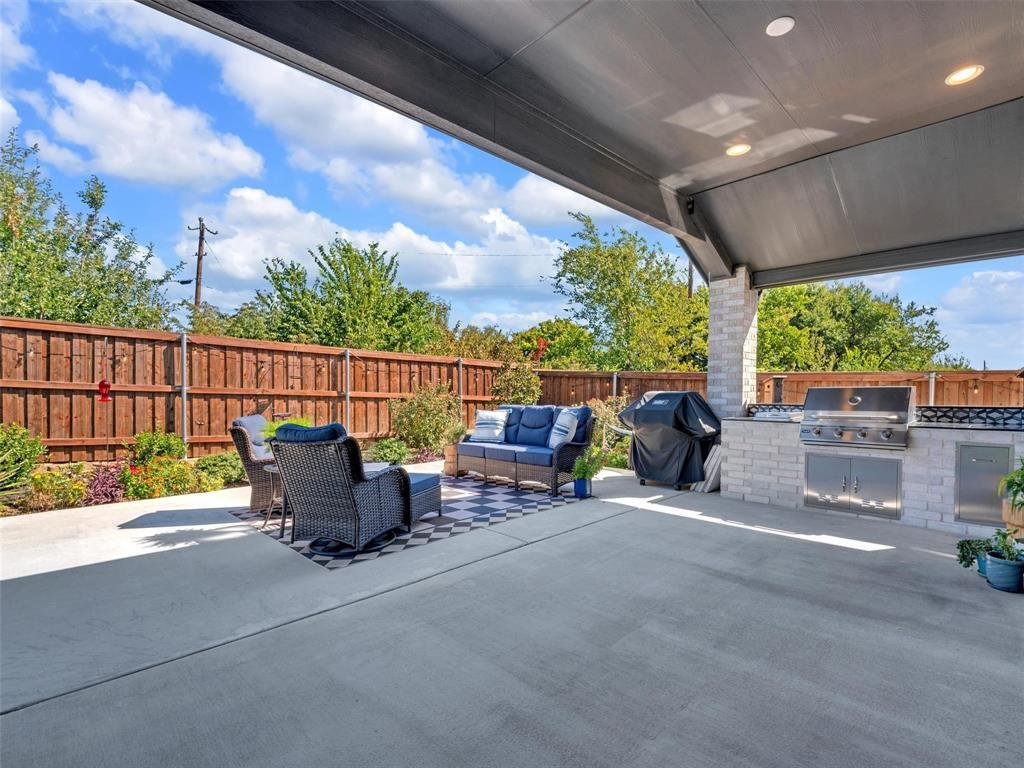
Set in Walsh, one of West Fort Worth’s premier master-planned communities, this 2023 Perry Homes build offers 2,776 square feet with four bedrooms, three full baths, a dedicated office & a true three-car garage. Life here comes with more than 24 miles of hike & bike trails, signature parks, sports courts, family plus Olympic lap pools, a 10,000 square foot Athletic Club & a Makerspace for creators & entrepreneurs, along with year round community events. The HOA even covers two gigabit fiber internet & front yard lawn care. Zoned to Aledo ISD & sitting roughly twelve miles west of downtown Fort Worth off I-30, with DFW International about 35 minutes away. Inside, soaring ceilings & warm hardwood floors greet you at the entry, flowing into a front office wrapped in glass French doors with a designer accent wall. A private bedroom with ensuite bath & walk in closet sits just off the foyer, while the opposite side of the hall offers a drop zone, oversized closet & access to the three car garage finished in gorgeous epoxy. The rear of the home opens to a bright kitchen, dining & living space. The crisp white kitchen is a showpiece: quartz countertops, a generous island with a deep single bowl sink, six burner gas cooktop, wall mounted double ovens, stainless appliances, striking pendants, a stunning backsplash & a built in buffet with abundant storage tucked beneath the windows. The living room offers a gas fireplace, built-in speakers & recessed lighting, plus a triple sliding door that opens wide to an extended covered patio with outdoor kitchen, coordinating backsplash, mounted TV & turf. Two additional bedrooms share a full bath in the secondary wing, where the laundry room connects directly to one of two primary closets. Tucked privately at the back, the primary suite features an accent wall, large windows overlooking the backyard & a bath of your dreams: two separate vanities, two walk in closets, a garden tub & an oversized shower with dual heads.
-
Property type
House
-
Year built
2023
Features
Explore the Area
13244 Cedar Sage Trail, Fort Worth, TX 76008, Texas, United States
View on Google Maps
Price per sqft
Low
High
Joined 10 years ago
You have inquired about this property
The agent will contact you soon by
Listed by
2
Listings
2016
Joined
Book home tour with Sarah Lyons
Choose a date and whether you'd like a virtual or in-person tour with the agent.
Preferred date
Tour type

CENTURY 21 Judge Fite Company
6238 Camp Bowie Blvd, 76116, Fort Worth, Texas, United States
View agency profile
Legacy of serving the real estate needs of Texas and Oklahoma as the No. 1
CENTURY 21® for more than 85 years. #whereyoufeelathome #c21jfc
CENTURY 21® for more than 85 years. #whereyoufeelathome #c21jfc
Last updated
September 4
First listed
Sep 4
Listing reference
4FA57490-A882-4CA8-B4DC-8ED7F61E1AD2
Similar Properties Nearby
New Listings in Fort Worth

Explore More Homes for Sale
Fort Worth, TX, United States property types
- Houses for sale in Fort Worth, TX, United States
- Townhouses for sale in Fort Worth, TX, United States
- Condos for sale in Fort Worth, TX, United States
- Land for sale in Fort Worth, TX, United States
- Farm Ranches for sale in Fort Worth, TX, United States
- Apartments for sale in Fort Worth, TX, United States
Fort Worth, TX, United States popular searches
- Gated Community properties in Fort Worth, TX, United States
- Properties with Cinema in Fort Worth, TX, United States
- Modern properties in Fort Worth, TX, United States
- Properties with Tennis Court in Fort Worth, TX, United States
- Waterfront properties in Fort Worth, TX, United States
- Properties with Elevator in Fort Worth, TX, United States
- Duplex properties in Fort Worth, TX, United States
- City View properties in Fort Worth, TX, United States
- Equestrian properties in Fort Worth, TX, United States
- Golf View properties in Fort Worth, TX, United States
- Hilltop properties in Fort Worth, TX, United States
- Properties with Steam Room in Fort Worth, TX, United States
- River View properties in Fort Worth, TX, United States
- Beachfront properties in Fort Worth, TX, United States
- Properties with Indoor Pool in Fort Worth, TX, United States
- Sea View properties in Fort Worth, TX, United States
- Mountain View properties in Fort Worth, TX, United States
Related Guides & Stories
Trusted by the World's Leading Brokers
The agents behind the world's most exceptional properties list with JamesEdition.
- Listings from Sotheby's, Christie's, BARNES, and Engel & Völkers
- Every listing reviewed before it goes live
- Connect directly with verified listing agents
By continuing you agree to our Terms and Privacy Policy.
brokerages we
partnered with
partnered with