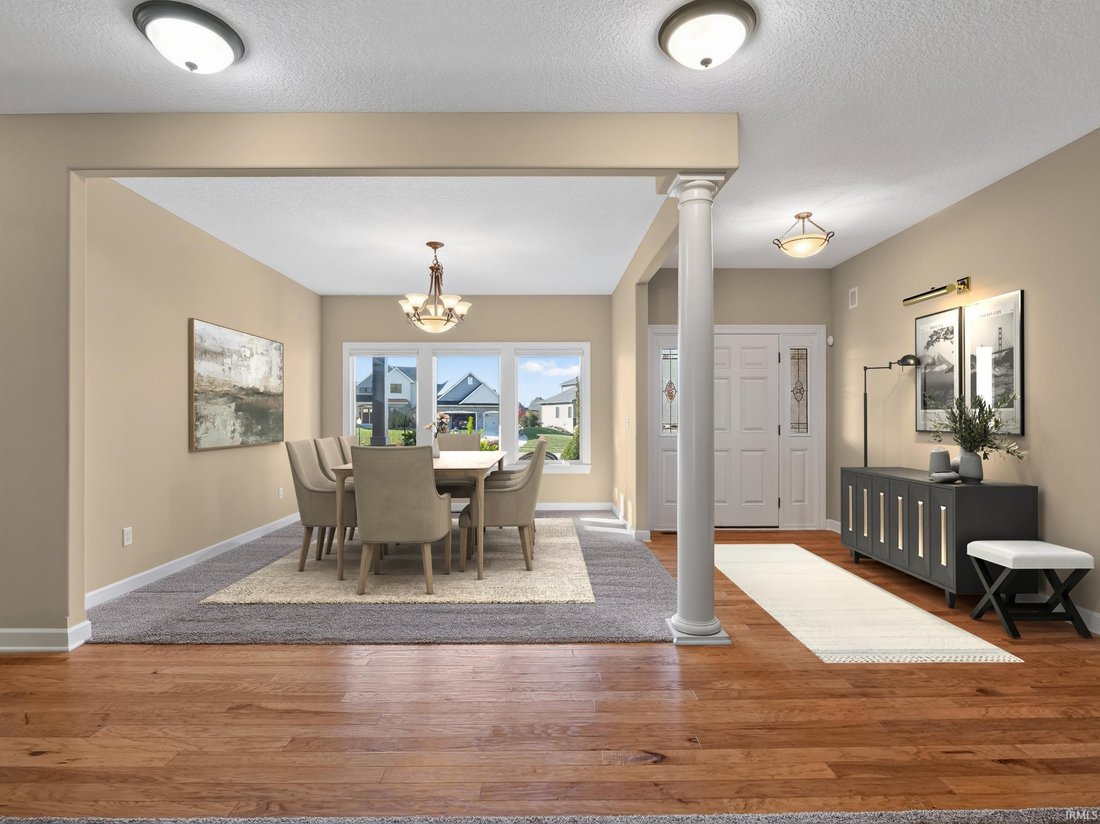
$699,500
4 Bedrooms Single Family Detached
- 4 Beds
- 4 Baths
- 5,235 Sqft
- 19,602 Sqft lot
- Updated: Today
- MLS#202645648
About the Property
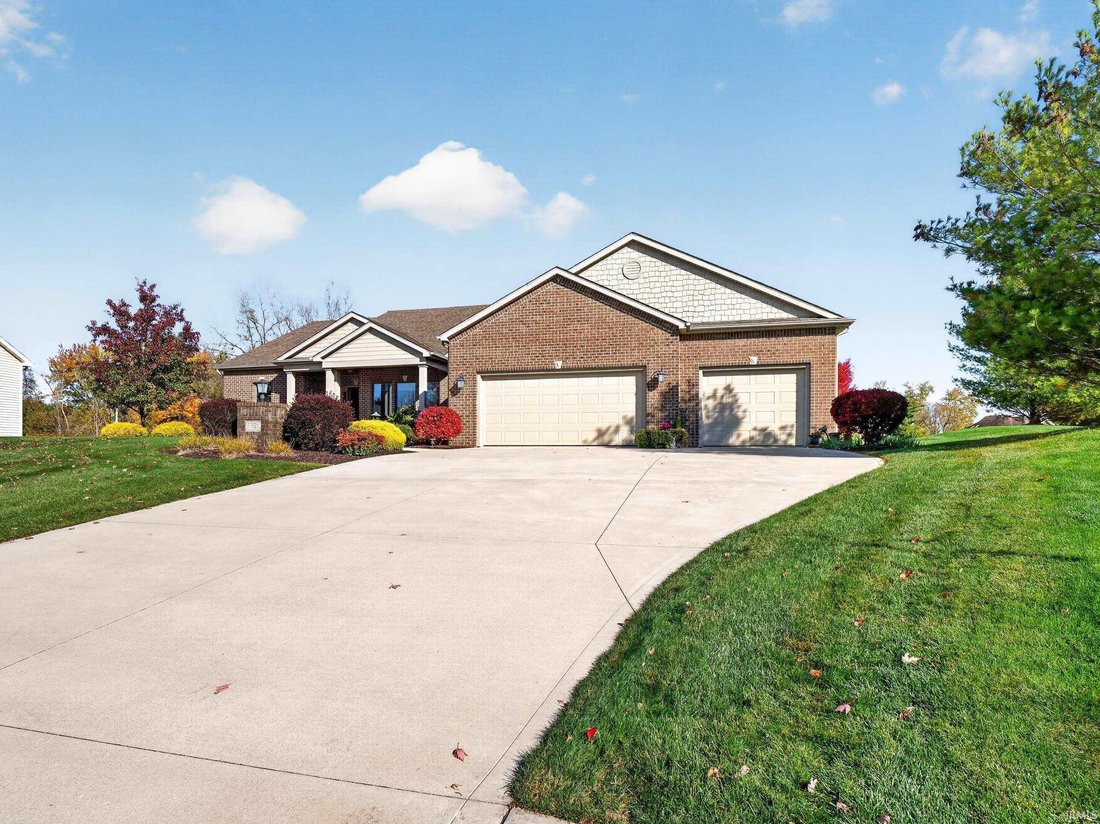
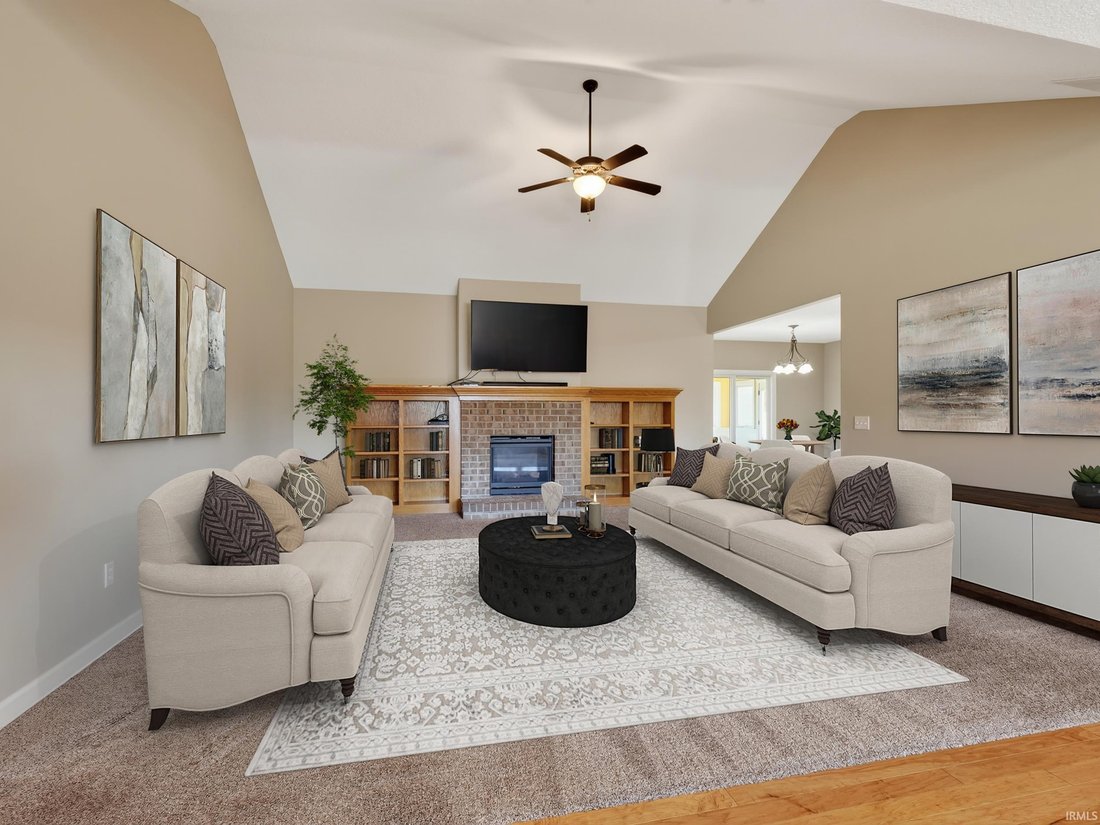
ONE-OWNER custom-built home on a .45 acre lot! Impressive exterior with attractive brickwork and a welcoming front porch with stamped concrete. Cathedral-ceilinged great room with a fireplace surrounded by a custom bookcase. Spacious kitchen that features wood flooring, gas cooktop, Granite countertops, and corner pantry. The large nook connects you to a heated sunroom and a 3-Season room! Large p
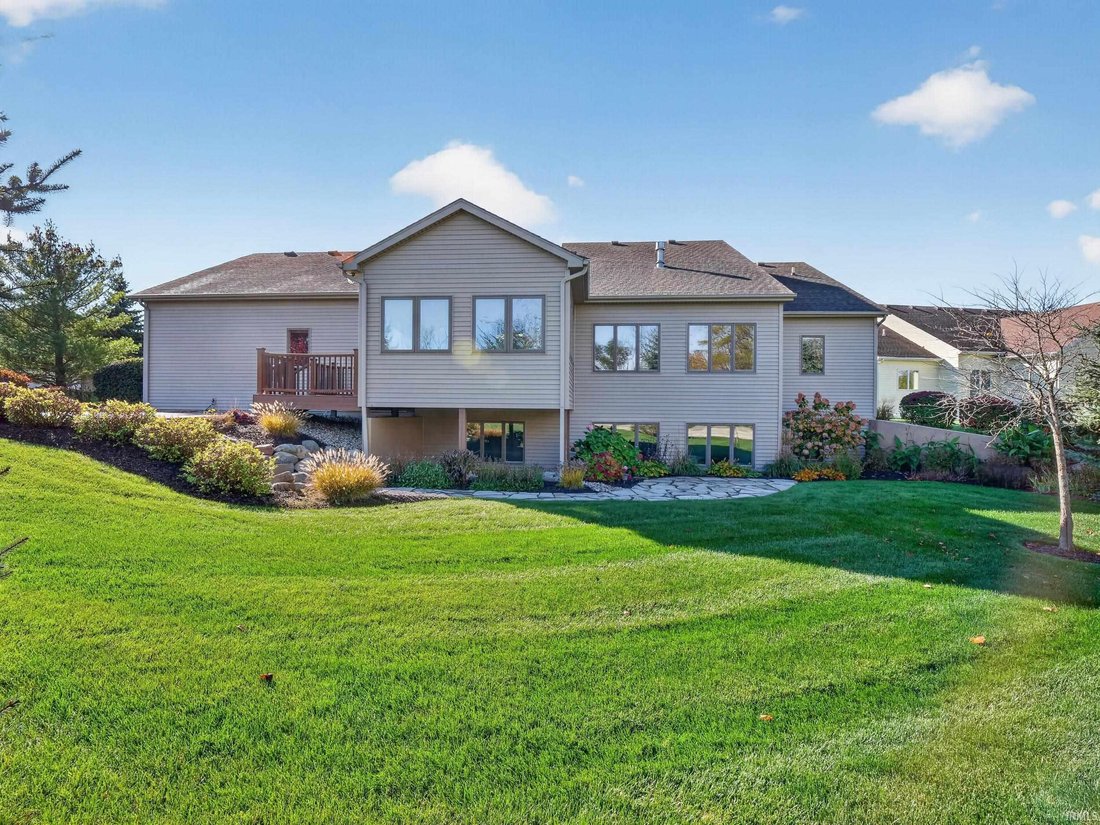
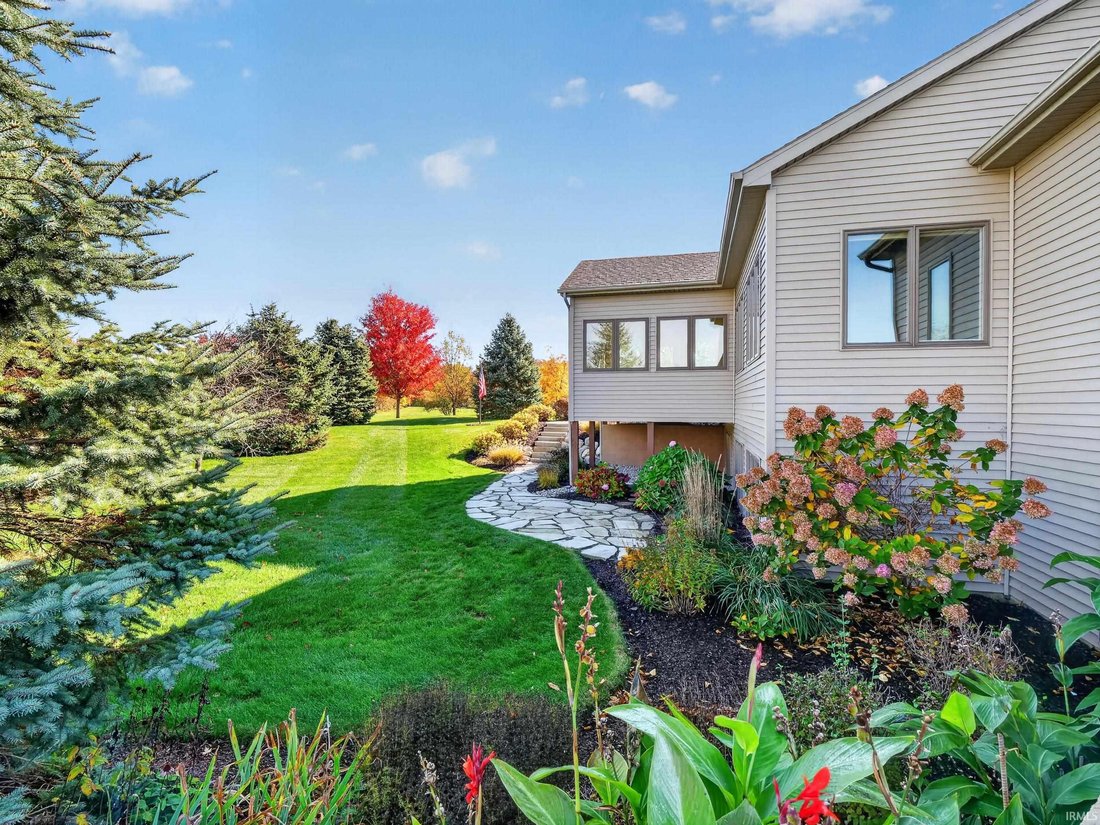
ONE-OWNER custom-built home on a .45 acre lot! Impressive exterior with attractive brickwork and a welcoming front porch with stamped concrete. Cathedral-ceilinged great room with a fireplace surrounded by a custom bookcase. Spacious kitchen that features wood flooring, gas cooktop, Granite countertops, and corner pantry. The large nook connects you to a heated sunroom and a 3-Season room! Large primary bedroom with private bath that features double vanity, custom-tiled shower and 13x7 walk-in closet. Fantastic utility room that is 16x8 and includes cabinets and plenty of storage. Entryway from garage includes bench and closet. Beautiful stairway with landing and window leads to the FINISHED daylight basement. Large windows and a fireplace make the basement family room a favorite place. Also included in the basement is a bar/kitchenette complete with cabinets, sink, and refrigerator. The basement also features a 4th bedroom, a full bath, 2 additional finished rooms (15x10 and 14x10) and an unbelievable storage room with wall-to-wall shelving. OVERSIZED 3 CAR GARAGE (2 bay 21X21 and 3rd bay 13x37), EPOXY flooring, drains, water spigot, and utility sink. Additonal features include: IRRIGATION system, composite deck off sunroom, stamped concrete patio and landscaping pavers, central vac. system. Geothermal heating and cooling (closed loop). 2 newer water heaters (50 gallons each) Exterior repainted 2026. Conveniently located to shopping, restaurants, hospitals, the interstate and more!
-
Property type
House
-
Year built
2012
-
Price/sqft
$133
Features
- Garage
- Fireplace
- Walk In Closet
- Gas Stovetop
- Stone Countertops
- Kitchen island
- Basement
- Bar
Explore the Area
6921 Pintail Drake Court, Fort Wayne, IN 46845, Leo-Cedarville, Indiana, United States
View on Google Maps
Price per sqft
Low
High
Joined 11 years ago
You have inquired about this property
The agent will contact you soon by
Listed by
27
Listings
2015
Joined
Book home tour with the agent
Choose a date and whether you'd like a virtual or in-person tour with the agent.
Preferred date
Tour type

CENTURY 21 Bradley Realty, Inc.
2928 E. Dupont Rd., 46825, Fort Wayne, Indiana, United States
View agency profile
Century 21 Bradley Realty, Inc.
Based in Fort Wayne, Indiana, Century 21 Bradley Realty, Inc. is proud to be th
Based in Fort Wayne, Indiana, Century 21 Bradley Realty, Inc. is proud to be th
Century 21 Bradley Realty, Inc.
Based in Fort Wayne, Indiana, Century 21 Bradley Realty, Inc. is proud to be the
#1 Century 21 office in the world for units sold. Our team of dedicated real
estate professionals combines deep local expertise with the power of the
globally recognized Century 21® brand to deliver outstanding results. Whether
you’re buying your first home, selling a property, or investing in real estate,
we are committed to guiding you every step of the way with integrity,
innovation, and a relentless focus on client success. Experience the unmatched
service of the world’s leading Century 21 office—where results speak for
themselves.
Based in Fort Wayne, Indiana, Century 21 Bradley Realty, Inc. is proud to be the
#1 Century 21 office in the world for units sold. Our team of dedicated real
estate professionals combines deep local expertise with the power of the
globally recognized Century 21® brand to deliver outstanding results. Whether
you’re buying your first home, selling a property, or investing in real estate,
we are committed to guiding you every step of the way with integrity,
innovation, and a relentless focus on client success. Experience the unmatched
service of the world’s leading Century 21 office—where results speak for
themselves.
Last updated
Today
First listed
November 5
Listing reference
4698B8D6-847E-4984-B7ED-6FC5CBB99F57
Similar Properties Nearby
New Listings in Leo-Cedarville


Explore More Homes for Sale
Leo-Cedarville, IN, United States property types
Leo-Cedarville, IN, United States popular searches
- Water View properties in Leo-Cedarville, IN, United States
- Properties with Game Room in Leo-Cedarville, IN, United States
- Properties with Cinema in Leo-Cedarville, IN, United States
- Properties with Balcony in Leo-Cedarville, IN, United States
- Properties with Outdoor Kitchen in Leo-Cedarville, IN, United States
- Properties with Elevator in Leo-Cedarville, IN, United States
- New Builds properties in Leo-Cedarville, IN, United States
- Panoramic / Scenic View properties in Leo-Cedarville, IN, United States
- Coastal properties in Leo-Cedarville, IN, United States
Related Guides & Stories
Trusted by the World's Leading Brokers
The agents behind the world's most exceptional properties list with JamesEdition.
- Listings from Sotheby's, Christie's, BARNES, and Engel & Völkers
- Every listing reviewed before it goes live
- Connect directly with verified listing agents
By continuing you agree to our Terms and Privacy Policy.
brokerages we
partnered with
partnered with