
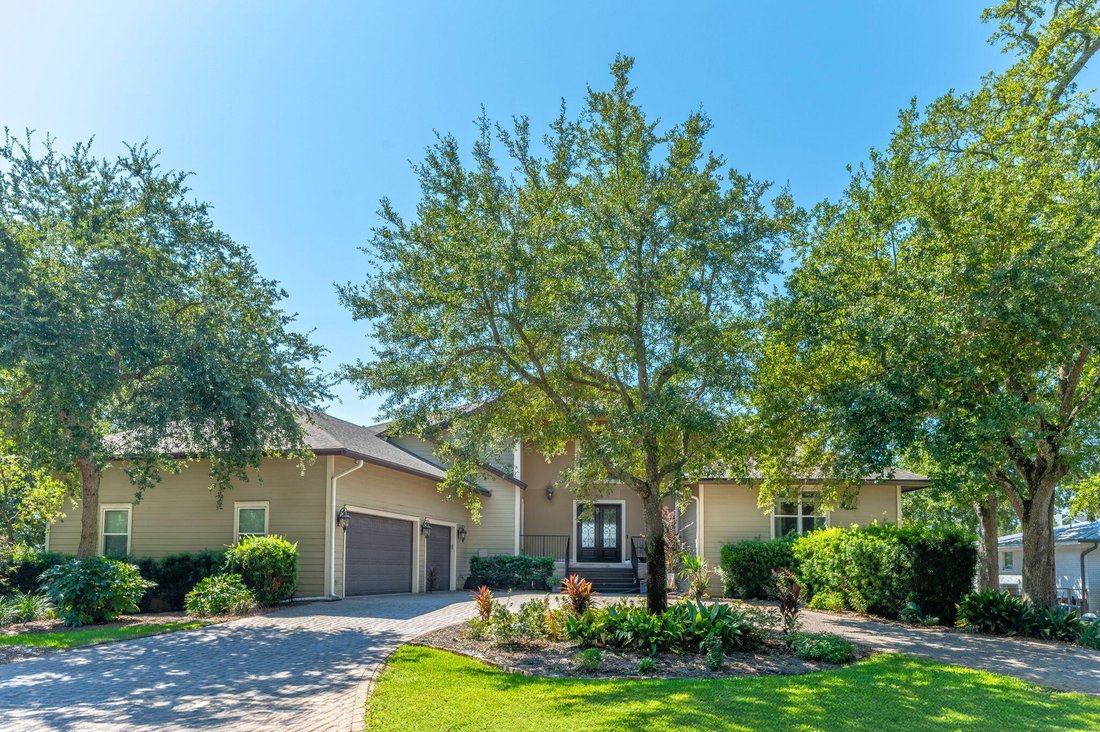


$2,400,000
Single Family Residence In Fort Walton Beach
- 5 Beds
- 6 Baths
- 6,287 Sqft
- 21,345 Sqft lot
- Updated: August 14
- Source: Emerald Coast Association of REALTORS MLS#1009856
About the Property
Resort-style waterfront living on the Intracoastal Sound! This exceptional 6,287 sq ft, 5-bedroom, 5.5-bath estate offers 123 feet of deep-water frontage in the highly sought-after Elliott Point neighborhood. From the moment you enter through the double doors, soaring beamed ceilings and a dramatic wrought-iron staircase create a stunning first impression, while expansive impact windows fill the h
Resort-style waterfront living on the Intracoastal Sound! This exceptional 6,287 sq ft, 5-bedroom, 5.5-bath estate offers 123 feet of deep-water frontage in the highly sought-after Elliott Point neighborhood. From the moment you enter through the double doors, soaring beamed ceilings and a dramatic wrought-iron staircase create a stunning first impression, while expansive impact windows fill the home with natural light and frame breathtaking panoramic water views. Designed for both luxury and functionality, the chef’s kitchen features custom cabinetry, professional-grade Thermador appliances, dual gas ranges, three ovens, a warming drawer, two dishwashers, ice maker, and beverage coolers--perfect for entertaining on any scale. The main-level primary suite serves as a private waterfront retreat with a spa-inspired bath, oversized steam shower, air jet tub, dual vanities, and expansive walk-in closets. Additional bedrooms are thoughtfully positioned to capture serene water views, each offering comfort and privacy. Outdoor living is unmatched, with oversized waterfront decks, a refinished pool and spa, and multiple lounging areas ideal for relaxing or entertaining. The updated dock features reinforced pilings, new electrical, a 16,000 lb boat lift, and dual wave runner lifts--perfect for enjoying life on the water. Beneath the home, a versatile lower level includes a spacious garage, workshop, and full pool bath, along with ample storage for all your gear. Recent upgrades provide peace of mind and efficiency, including a new roof (2024), updated HVAC systems, and a 39-panel solar system with battery backup (2025) under a transferable agreement. Additional features include a Blink digital camera security system, irrigation with new pump, and a large RV/motorcoach pad with full hookups. This property truly offers the perfect blend of luxury, innovation, and coastal lifestyle--your private waterfront retreat awaits.
-
Property type
House
-
Floors
2
-
Year built
2008
-
Price/sqft
$381
Features
- Pool
- Waterfront
- Water View
- Garage
- Steam Room
- Fire Pit
- Jacuzzi
- Walk In Closet
- Fireplace
Features
Lot
- Panoramic / Scenic View
- Water View
- Waterfront
Indoor
- High Ceiling
- Fireplace
- Air Conditioning
- Kitchen island
- Gas Stovetop
- Jacuzzi
- Bar
- Basement
- Stone Countertops
- Steam Room
- Walk In Closet
Outdoor
- Balcony
- Fire Pit
- Pool
- Garage
- Outdoor Living Space
- Garden
Explore the Area
326 SE Brooks Street, Wright, Florida, United States
View on Google Maps
Price per sqft
Low
High
Joined 11 months ago
You have inquired about this property
The agent will contact you soon by
Listed by
176
Listings
2025
Joined
Book home tour with the agent
Choose a date and whether you'd like a virtual or in-person tour with the agent.
Preferred date
Tour type
Last updated
August 14
First listed
August 14
Listing reference
1009856
Listing status
IDX information is provided exclusively for consumers' personal, non-commercial use, that it may not be used for any purpose other than to identify prospective properties consumers may be interested in purchasing
Similar Properties Nearby
New Listings in Wright

Explore More Homes for Sale
Wright, FL, United States property types
Wright, FL, United States popular searches
- Properties with Outdoor Kitchen in Wright, FL, United States
- Ocean View properties in Wright, FL, United States
- City View properties in Wright, FL, United States
- Modern properties in Wright, FL, United States
- New Builds properties in Wright, FL, United States
- Properties with Steam Room in Wright, FL, United States
- Sea View properties in Wright, FL, United States
- Seafront properties in Wright, FL, United States
- Properties with Library in Wright, FL, United States
- Mountain View properties in Wright, FL, United States
- Properties with Wine Cellar in Wright, FL, United States
- Properties with Cinema in Wright, FL, United States
Related Guides & Stories
Trusted by the World's Leading Brokers
The agents behind the world's most exceptional properties list with JamesEdition.
- Listings from Sotheby's, Christie's, BARNES, and Engel & Völkers
- Every listing reviewed before it goes live
- Connect directly with verified listing agents
By continuing you agree to our Terms and Privacy Policy.
brokerages we
partnered with
partnered with