5 Bedrooms Single Family Detached
- 5 Beds
- 6 Baths
- 7,200 Sqft
- 43,560 Sqft lot
- Updated: September 14
- MLS#1047481
About the Property
A Grand Private Estate of Exceptional Elegance Pull through the gates of your own private grand estate and prepare to be captivated by a residence of extraordinary scale, elegance, and architectural beauty. Offering approximately 7,200 square feet of living space, 5 bedrooms and 5.5 bathrooms, this exceptional estate showcases timeless craftsmanship and sophisticated design throughout. A privat
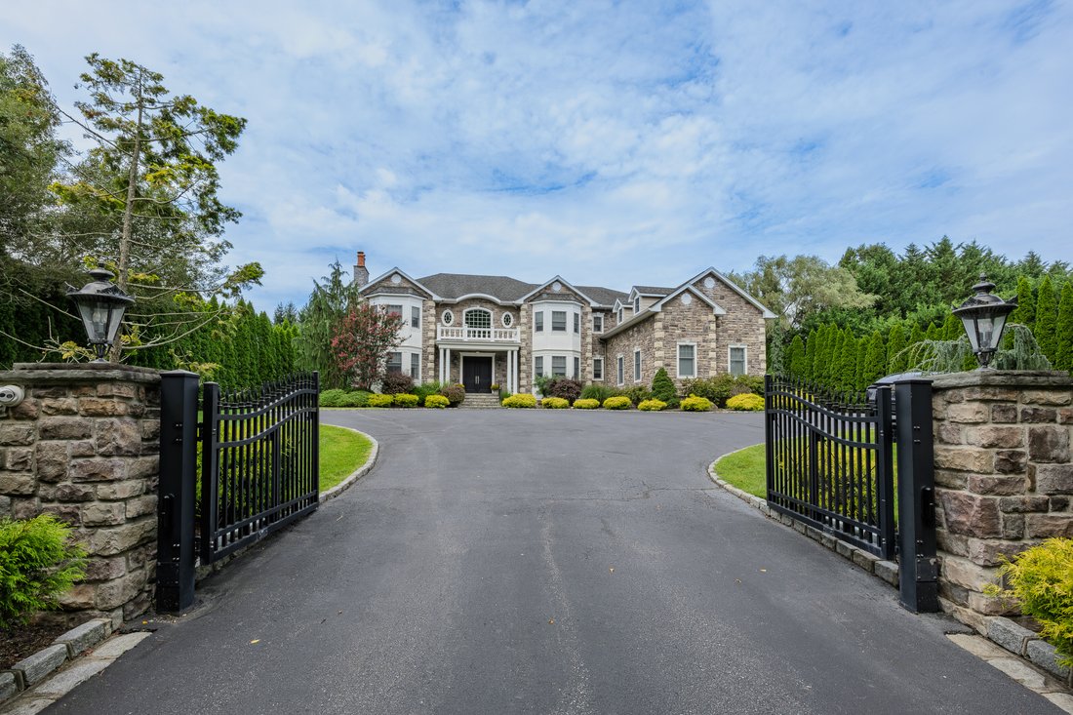
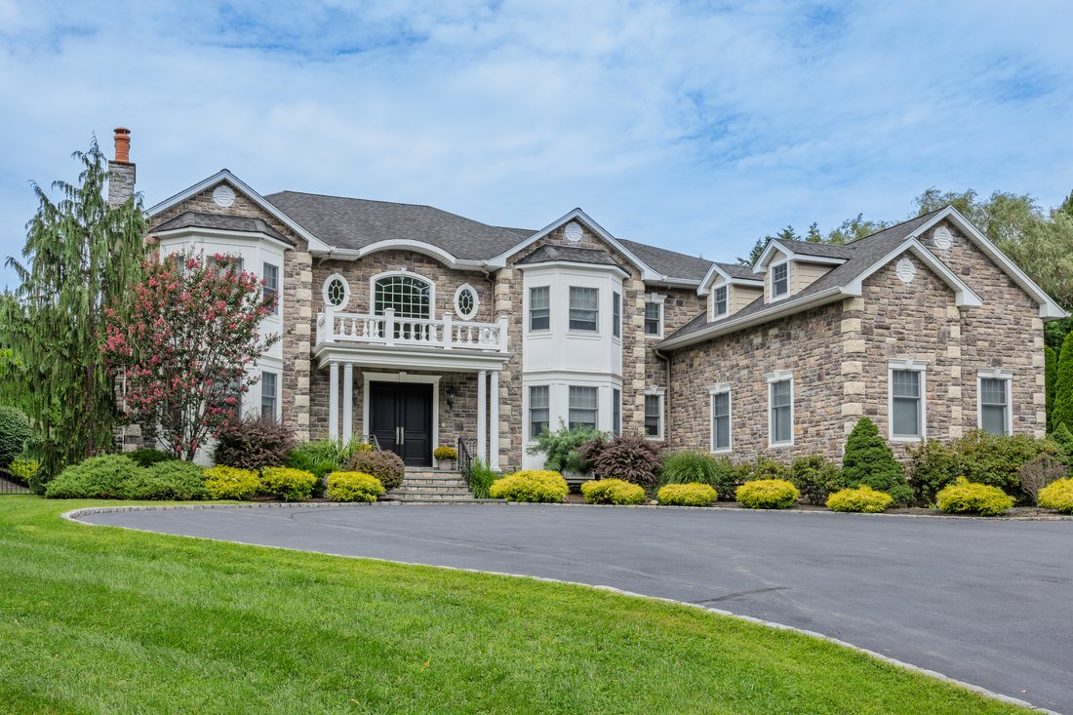
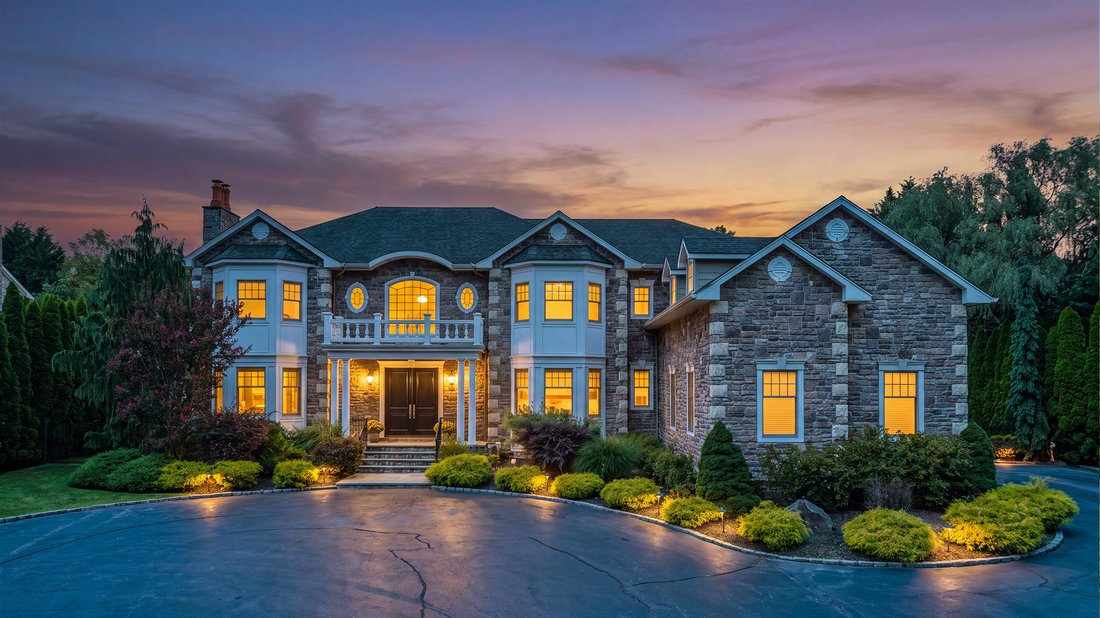
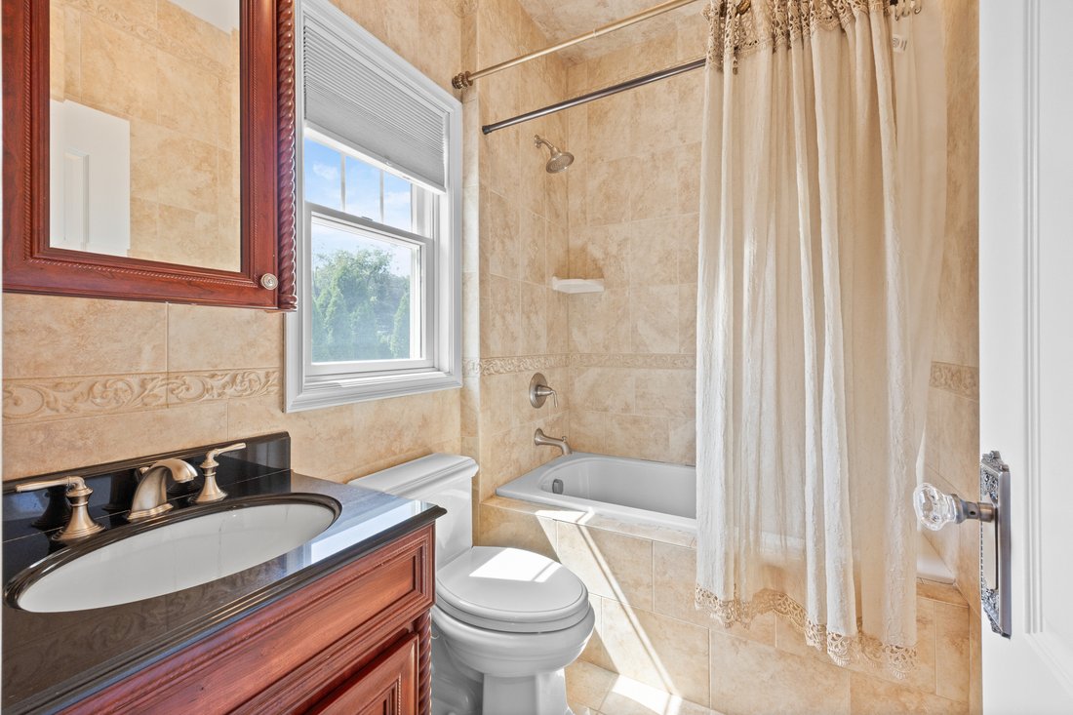
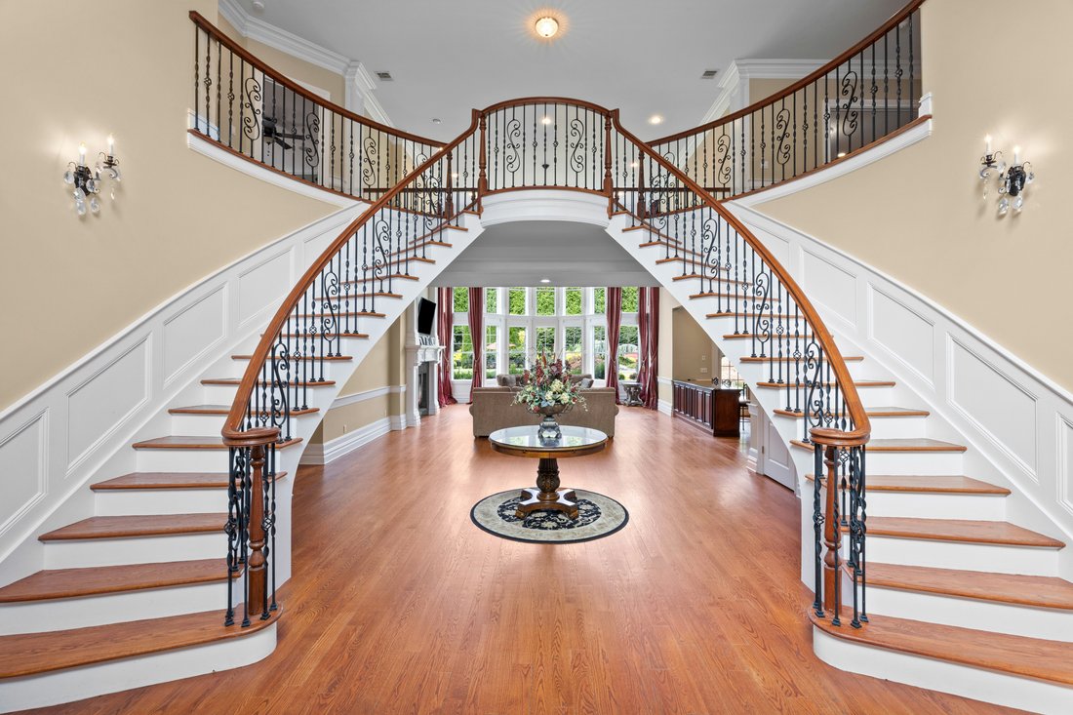
A Grand Private Estate of Exceptional Elegance Pull through the gates of your own private grand estate and prepare to be captivated by a residence of extraordinary scale, elegance, and architectural beauty. Offering approximately 7,200 square feet of living space, 5 bedrooms and 5.5 bathrooms, this exceptional estate showcases timeless craftsmanship and sophisticated design throughout. A private maid’s quarters adds convenience and flexibility to this remarkable home. Step into a breathtaking two-story grand foyer, where the beautiful bridal staircase, elegant balcony, and dramatic two-story wall of oversized, multi-pane windows take center stage. The sweeping staircase features rich wood handrails and intricate custom wrought-iron balusters, while the balcony overlooks the grand entry below. The soaring wall of windows fills the foyer with natural light and creates an impressive architectural focal point the moment you enter. Custom architectural millwork and exquisite details complete this memorable entrance. The gourmet chef’s kitchen is beautifully appointed with rich custom wood cabinetry, granite countertops, an oversized center island, beautiful stone accents, and premium Wolf appliances. Designed for both everyday living and entertaining, the kitchen flows seamlessly into the surrounding living spaces. The impressive primary suite offers a private retreat, featuring a spacious bedroom with its own fireplace, elegant sitting room, dedicated dressing room, three walk-in closets, and a grand primary bathroom. Throughout the residence, discover custom molding, beautiful crystal chandeliers, four gas fireplaces, and a custom wet bar, creating an atmosphere of timeless luxury and sophistication. The home is equipped with two boilers, four air-conditioning units, and four heating zones, providing comfort throughout the expansive residence. Outside, set on just over an acre, the estate becomes your own private resort. A heated Gunite pool with a natural waterfall and attached hot tub is surrounded by expansive Bluestone and flagstone patios and beautifully landscaped grounds with mature plantings. A grand pavilion with a stunning mahogany ceiling provides an exceptional setting for outdoor dining, entertaining, and relaxing poolside. An oversized three-car garage provides abundant parking and storage to complement this impressive estate. A rare opportunity to own a private estate where distinguished architecture, exceptional scale, timeless elegance, and resort-style amenities come together in one remarkable property.
-
Property type
House
-
Year built
2009
-
Price/sqft
$388
Features
- Fireplace
- Garage
- Walk In Closet
- Garden
- Outdoor Kitchen
- Jacuzzi
- Pool
- Outdoor Living Space
- Parking
Lot
- Privacy
Indoor
- High Ceiling
- Fireplace
- Air Conditioning
- Kitchen island
- Gas Stovetop
- Jacuzzi
- Washer Dryer
- Bar
- Basement
- Stone Countertops
- Walk In Closet
Outdoor
- Balcony
- Parking
- Pool
- Garage
- Outdoor Kitchen
- Outdoor Living Space
- Gate
- Garden
Explore the Area
The agent will contact you soon by
Listed by
Book home tour with Tina Loffredo
Choose a date and whether you'd like a virtual or in-person tour with the agent.

Similar Properties Nearby
New Listings in Northport

Explore More Homes for Sale
Northport, NY, United States property types
Northport, NY, United States popular searches
- Beachfront properties in Northport, NY, United States
- New Builds properties in Northport, NY, United States
- Equestrian properties in Northport, NY, United States
- Properties with Library in Northport, NY, United States
- Gated Community properties in Northport, NY, United States
- Sea View properties in Northport, NY, United States
- Properties with Indoor Pool in Northport, NY, United States
- Ocean View properties in Northport, NY, United States
- Lake View properties in Northport, NY, United States
- Oceanfront properties in Northport, NY, United States
- Properties with Steam Room in Northport, NY, United States
- City View properties in Northport, NY, United States
Related Guides & Stories
Trusted by the World's Leading Brokers
The agents behind the world's most exceptional properties list with JamesEdition.
- Listings from Sotheby's, Christie's, BARNES, and Engel & Völkers
- Every listing reviewed before it goes live
- Connect directly with verified listing agents
By continuing you agree to our Terms and Privacy Policy.
partnered with