


$745,000
Single Family Residence In Fort Myers
- 3 Beds
- 4 Baths
- 3,663 Sqft
- 3.29 Ac lot
- Updated: July 15
-
2
Views for last 30 days
- Source: Florida Gulf Coast Multiple Listing Service MLS#2026014844
About the Property
Estate-style riverfront home on 3.28 acres in Buckingham with over 500 feet of frontage on the Orange River and a 3 year old 1,500± sq ft dock. The elevated A-frame residence offers 3,668 sq ft of living area, built on a poured concrete foundation with concrete pilings and steel framing for exceptional durability. Foam insulation under the stucco and three zoned central A/C systems (including one
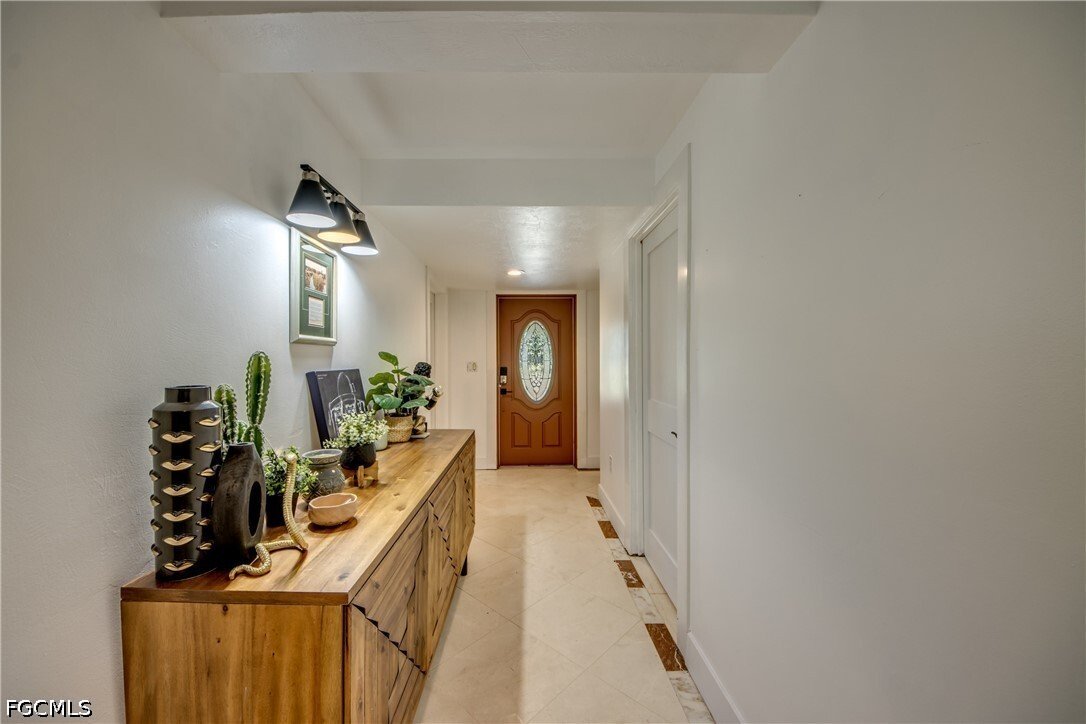
Estate-style riverfront home on 3.28 acres in Buckingham with over 500 feet of frontage on the Orange River and a 3 year old 1,500± sq ft dock. The elevated A-frame residence offers 3,668 sq ft of living area, built on a poured concrete foundation with concrete pilings and steel framing for exceptional durability. Foam insulation under the stucco and three zoned central A/C systems (including one dedicated to the primary suite) help keep the home comfortable and energy-efficient. Whole home Reverse osmosis with 500 gallon tank just installed comes with a 5 year warranty. The main level features an 8x8 mudroom, a full guest bath with large walk-in shower, and an infrared 3-person EMF sauna. The great room showcases a soaring 26-foot ceiling, matching 26-foot river-stone fireplace, and a dramatic Brazilian marble slab accenting one of the structural A-frame beams. The kitchen offers approximately 24 feet of counter space, two lazy Susans, a clay farm sink, cooktop, double convection oven with steam and Wi-Fi probe functions, and a 4x8 walk-in pantry. Recently installed impact-resistant sliding doors provide natural light and added storm protection, a valuable feature in Florida’s hurricane-prone climate. A separate downstairs living area functions as a game room with wet bar and French doors to the wraparound deck. Upstairs are two generous guest bedrooms with Jack-and-Jill bath, attic access for extra storage, and a loft with built-in desk and private deck overlooking the property. The primary suite offers tongue-and-groove ceilings, a 22-foot closet, and a spa-like bath with oversized walk-in shower, seamless glass, dual sinks, and quartz counters. Multiple outbuildings create unmatched flexibility: two main garages (one with workshop, loft, and steel framing), a middle building with roughly 1,000 sq ft of insulated space with drop-in A/C and half bath ideal for a home business or flex use, plus a rear building with built-in shelving, lean-to storage, and back deck. This one-of-a-kind property combines acreage, waterfront, and extensive storage/workspace—perfect for those seeking an estate home, hobby compound, or live/work setup.
-
Property type
House
-
Floors
2
-
Year built
1964
-
Price/sqft
$203
Features
- Garage
- Waterfront
- Walk In Closet
- Fireplace
- Game Room
- Sauna
- Riverfront
- Washer Dryer
- Air Conditioning
Features
Lot
- Waterfront
- Riverfront
Indoor
- Fireplace
- Air Conditioning
- Kitchen island
- Washer Dryer
- Bar
- Sauna
- Game Room
- Walk In Closet
Outdoor
- Garage
Explore the Area
5121 Muddy Lane, Fort Myers, Florida, United States
View on Google Maps
Price per sqft
Low
High
Joined 11 months ago
You have inquired about this property
The agent will contact you soon by
Listed by
26
Listings
2025
Joined
Book home tour with the agent
Choose a date and whether you'd like a virtual or in-person tour with the agent.
Preferred date
Tour type
Last updated
July 15
First listed
Mar 29
Listing reference
2026014844
Listing status
IDX information is provided exclusively for personal, non-commercial use, and may not be used for any purpose other than to identify prospective properties consumers may be interested in purchasing. Information is deemed reliable but not guaranteed. The listing broker’s offer of compensation is made only to participants of the MLS where the listing is filed.
Similar Properties Nearby
New Listings in Fort Myers



Explore More Homes for Sale
Fort Myers, FL, United States property types
Fort Myers, FL, United States popular searches
- Properties with Pool in Fort Myers, FL, United States
- Properties with Garage in Fort Myers, FL, United States
- Waterfront properties in Fort Myers, FL, United States
- Gated Community properties in Fort Myers, FL, United States
- Properties with Tennis Court in Fort Myers, FL, United States
- Modern properties in Fort Myers, FL, United States
- Properties with Library in Fort Myers, FL, United States
- Equestrian properties in Fort Myers, FL, United States
- Sea View properties in Fort Myers, FL, United States
- Beachfront properties in Fort Myers, FL, United States
- Duplex properties in Fort Myers, FL, United States
- City View properties in Fort Myers, FL, United States
- Mountain View properties in Fort Myers, FL, United States
- Ocean View properties in Fort Myers, FL, United States
- Properties with Private Airport in Fort Myers, FL, United States
Related Guides & Stories
Trusted by the World's Leading Brokers
The agents behind the world's most exceptional properties list with JamesEdition.
- Listings from Sotheby's, Christie's, BARNES, and Engel & Völkers
- Every listing reviewed before it goes live
- Connect directly with verified listing agents
By continuing you agree to our Terms and Privacy Policy.
brokerages we
partnered with
partnered with