$870,000
Single Family Detached Fort Morgan
- 5 Beds
- 4 Baths
- 3,455 Sqft
- 10,019 Sqft lot
- Updated: November 12
- MLS#1673382
About the Property
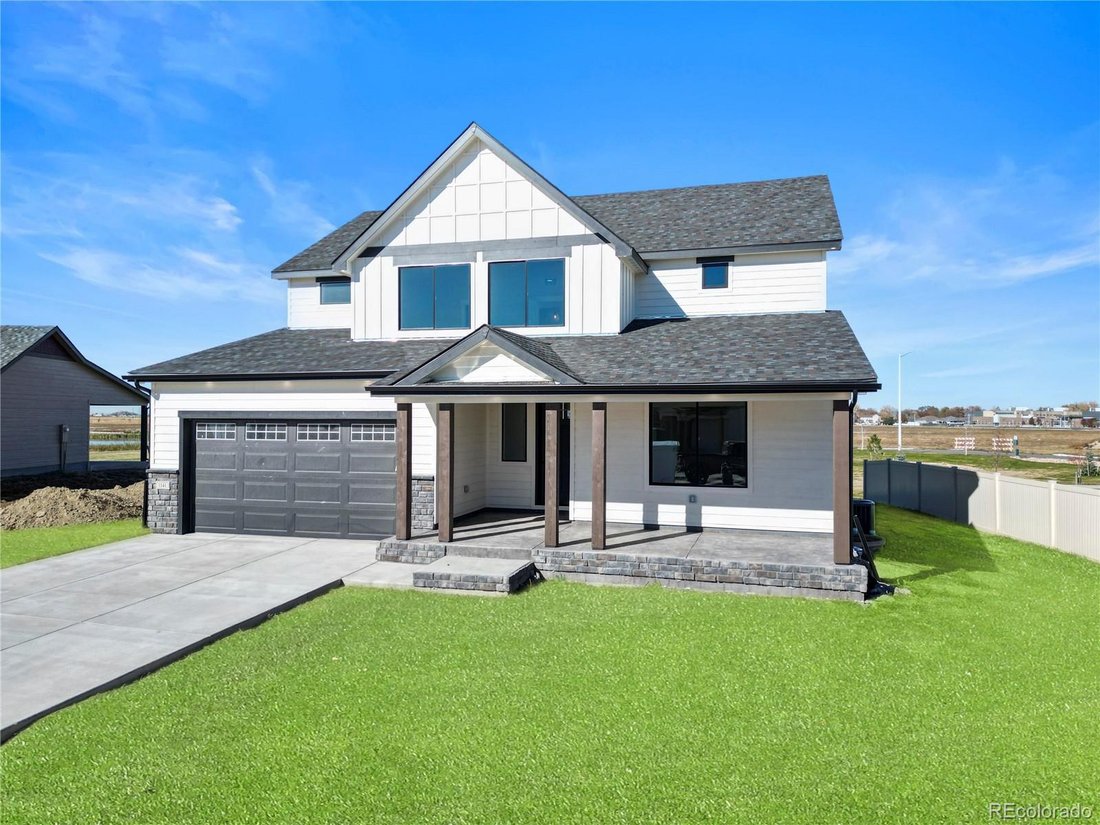
Discover exceptional living in this two-story new build with a finished basement, where thoughtful design, elevated finishes, and everyday functionality come together.
Soaring ceilings and abundant natural light create an impressive sense of space throughout the open-concept main level. A striking fireplace anchors the great room, while the beautifully appointed kitchen features a spacious isl
Soaring ceilings and abundant natural light create an impressive sense of space throughout the open-concept main level. A striking fireplace anchors the great room, while the beautifully appointed kitchen features a spacious isl
Discover exceptional living in this two-story new build with a finished basement, where thoughtful design, elevated finishes, and everyday functionality come together.
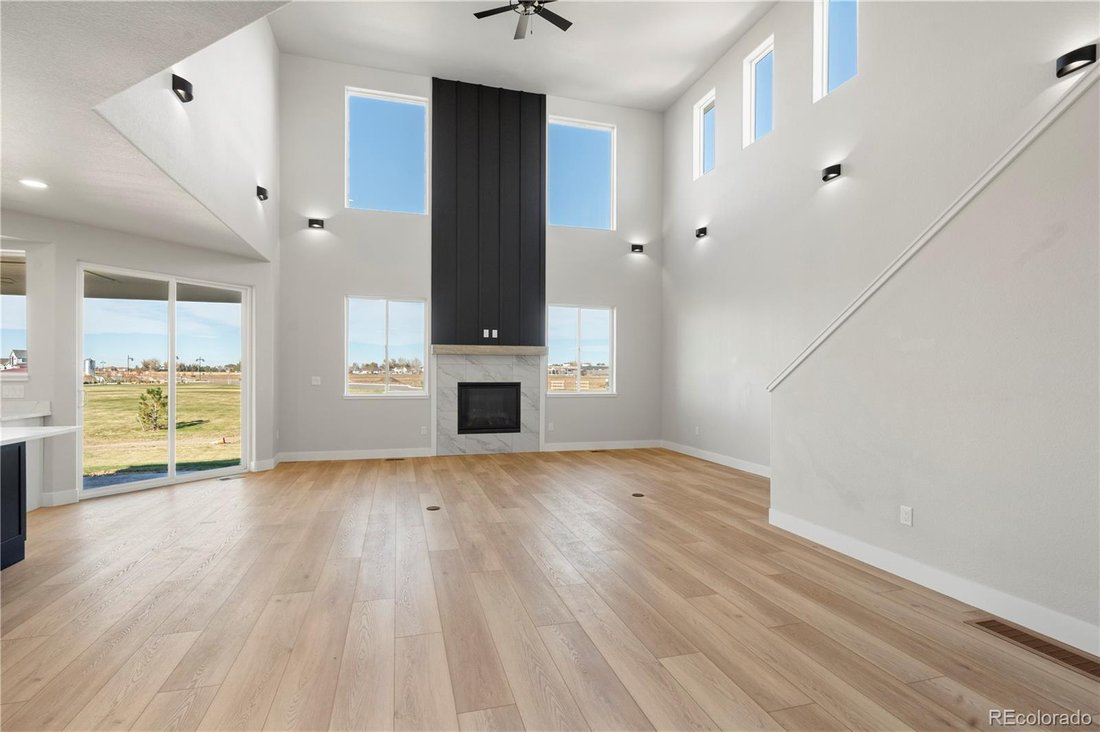
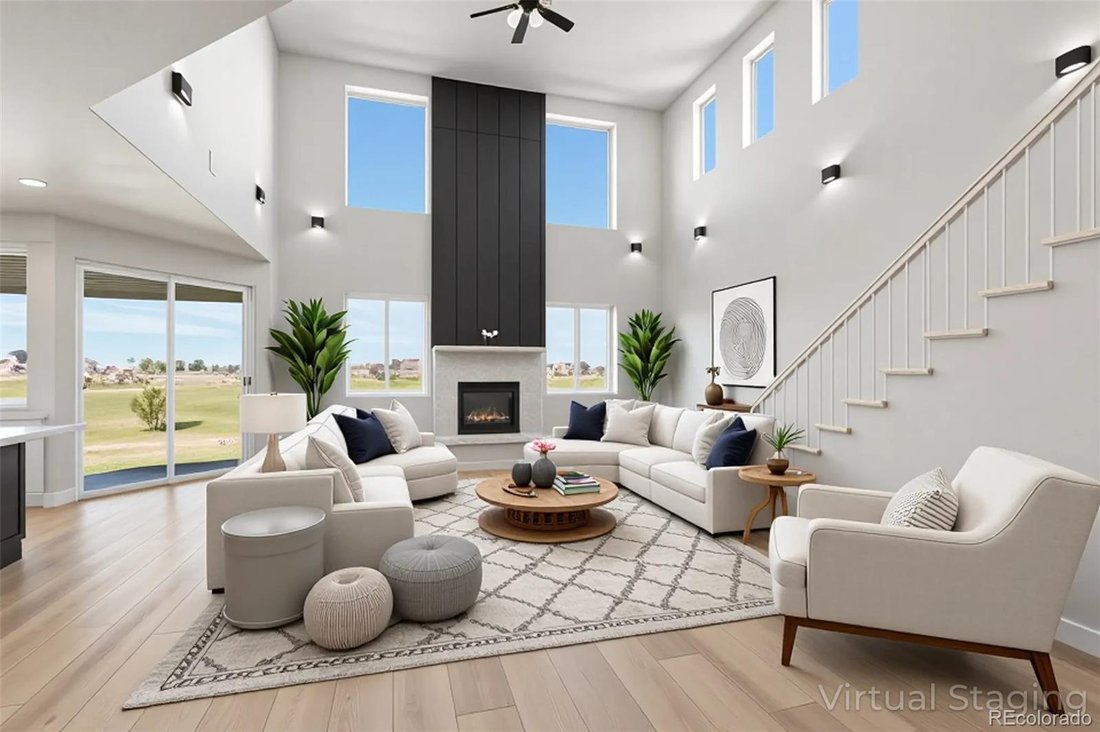
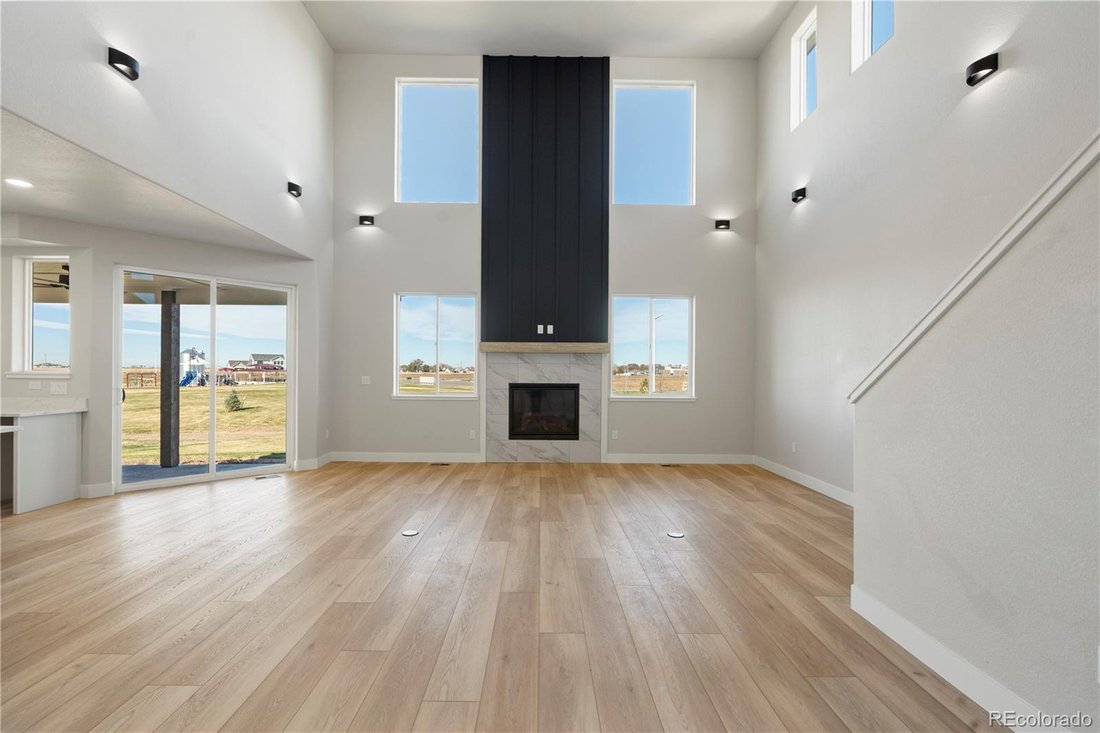
Soaring ceilings and abundant natural light create an impressive sense of space throughout the open-concept main level. A striking fireplace anchors the great room, while the beautifully appointed kitchen features a spacious island designed for everything from casual mornings to effortless entertaining.
A versatile main-floor bedroom offers flexibility, whether used as an office, guest retreat, or space. Just beyond, a convenient mudroom connects to the spacious three-car tandem garage, complete with a rear access door leading directly to the spacious backyard.
Outside, the covered back porch is the perfect place to unwind, with beautiful views overlooking the neighborhood park and pond. Set on an expansive 9,000+ sq. ft. lot, there’s plenty of room to enjoy outdoor living, entertain, and make the space your own.
Upstairs, retreat to the spacious primary suite, filled with natural light and an exceptionally generous ensuite bath creates a relaxing escape. The conveniently located upper-level laundry room is just steps away. Two additional generously sized bedrooms, a full bathroom, and a charming bonus nook provide even more flexibility for everyday living.
The finished basement takes this home to another level, featuring a large family room and wet bar that make it an ideal setting for movie nights, game days, and entertaining. An additional bedroom and full bathroom offer comfortable accommodations for guests or multi-generational living, while dedicated storage space keeps everything organized.
Located in a desirable setting with park and pond views, the Spur Floorplan delivers a combo of style, space, and functionality. From its thoughtfully designed living spaces to its beautiful finishes and impressive outdoor setting, this is a home designed to make everyday living feel extraordinary.
Soaring ceilings and abundant natural light create an impressive sense of space throughout the open-concept main level. A striking fireplace anchors the great room, while the beautifully appointed kitchen features a spacious island designed for everything from casual mornings to effortless entertaining.
A versatile main-floor bedroom offers flexibility, whether used as an office, guest retreat, or space. Just beyond, a convenient mudroom connects to the spacious three-car tandem garage, complete with a rear access door leading directly to the spacious backyard.
Outside, the covered back porch is the perfect place to unwind, with beautiful views overlooking the neighborhood park and pond. Set on an expansive 9,000+ sq. ft. lot, there’s plenty of room to enjoy outdoor living, entertain, and make the space your own.
Upstairs, retreat to the spacious primary suite, filled with natural light and an exceptionally generous ensuite bath creates a relaxing escape. The conveniently located upper-level laundry room is just steps away. Two additional generously sized bedrooms, a full bathroom, and a charming bonus nook provide even more flexibility for everyday living.
The finished basement takes this home to another level, featuring a large family room and wet bar that make it an ideal setting for movie nights, game days, and entertaining. An additional bedroom and full bathroom offer comfortable accommodations for guests or multi-generational living, while dedicated storage space keeps everything organized.
Located in a desirable setting with park and pond views, the Spur Floorplan delivers a combo of style, space, and functionality. From its thoughtfully designed living spaces to its beautiful finishes and impressive outdoor setting, this is a home designed to make everyday living feel extraordinary.
-
Property type
House
-
Year built
2025
-
Price/sqft
$251
Features
- Garage
- Garden
- Fireplace
- Open Kitchen
- New Builds
- Laundry Room
- Kitchen island
- Basement
- High Ceiling
Features
Lot
Indoor
- High Ceiling
- Fireplace
- Kitchen island
- Bar
- Laundry Room
- Open Kitchen
- Basement
Outdoor
Explore the Area
1141 S Deuel Street, Fort Morgan, CO 80701, Colorado, United States
View on Google Maps
Price per sqft
Low
High
Joined 5 years ago
You have inquired about this property
The agent will contact you soon by
Listed by
20
Listings
2022
Joined
Book home tour with the agent
Choose a date and whether you'd like a virtual or in-person tour with the agent.
Preferred date
Tour type

Last updated
November 12
First listed
November 12
Listing reference
2179633179048436
Listing status
Similar Properties Nearby
New Listings in Fort Morgan


Explore More Homes for Sale
Fort Morgan, CO, United States property types
Fort Morgan, CO, United States popular searches
- Properties with Bar in Fort Morgan, CO, United States
- Properties with Garage in Fort Morgan, CO, United States
- Properties with Outdoor Kitchen in Fort Morgan, CO, United States
- Properties with Fireplace in Fort Morgan, CO, United States
- Properties with Open Kitchen in Fort Morgan, CO, United States
- Properties with Garden in Fort Morgan, CO, United States
- Properties with Office in Fort Morgan, CO, United States
- Panoramic / Scenic View properties in Fort Morgan, CO, United States
- Properties with Air Conditioning in Fort Morgan, CO, United States
- New Builds properties in Fort Morgan, CO, United States
- Properties with Jacuzzi in Fort Morgan, CO, United States
- Properties with Balcony in Fort Morgan, CO, United States
- Equestrian properties in Fort Morgan, CO, United States
- Mountain View properties in Fort Morgan, CO, United States
- Renovated properties in Fort Morgan, CO, United States
- Privacy properties in Fort Morgan, CO, United States
Related Guides & Stories
Trusted by the World's Leading Brokers
The agents behind the world's most exceptional properties list with JamesEdition.
- Listings from Sotheby's, Christie's, BARNES, and Engel & Völkers
- Every listing reviewed before it goes live
- Connect directly with verified listing agents
By continuing you agree to our Terms and Privacy Policy.
Brokerages we
partnered with
partnered with