



$800,000
1526 Afton Way
- 5 Beds
- 4 Baths
- 3,740 Sqft
- 8,742 Sqft lot
- Updated: Yesterday
About the Property
Welcome to this beautiful all-brick home in the highly desirable Brayden community, conveniently located within an award-winning school district. Nestled against a private wooded backdrop, this home offers an ideal combination of spacious living, thoughtful design, and peaceful outdoor surroundings. Inside, 10-foot ceilings and an abundance of natural light create a bright, inviting atmosphere. Th
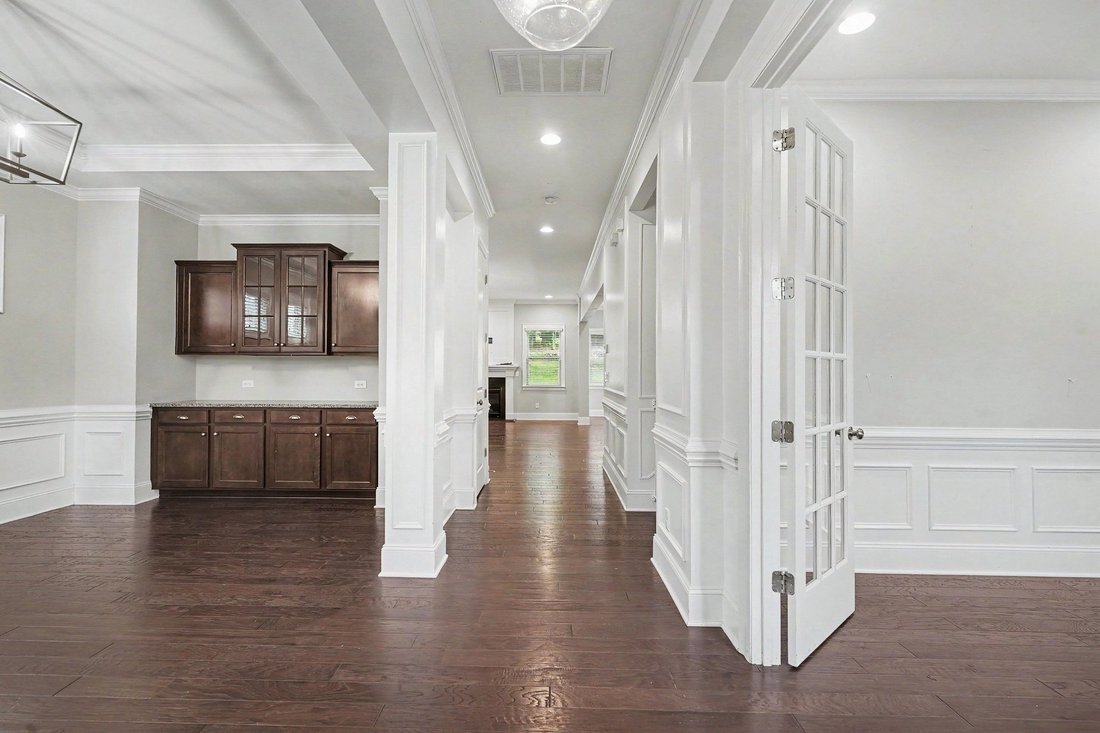
Welcome to this beautiful all-brick home in the highly desirable Brayden community, conveniently located within an award-winning school district. Nestled against a private wooded backdrop, this home offers an ideal combination of spacious living, thoughtful design, and peaceful outdoor surroundings. Inside, 10-foot ceilings and an abundance of natural light create a bright, inviting atmosphere. The main level features a formal office and dining room with built-in cabinetry, along with a spacious open-concept family room and kitchen designed for both everyday living and entertaining. The kitchen showcases an oversized island, eat-in dining area, stainless steel appliances, granite countertops, and a stylish tile backsplash. Engineered hardwood flooring extends throughout the 1st floor, which also includes a convenient 1st floor bedroom and full bathroom—perfect for guests or multigenerational living. Upstairs, the expansive primary suite provides a private retreat with a separate sitting area, two walk-in closets, and a luxurious ensuite bathroom featuring dual vanities, a soaking tub, walk-in shower, and private water closet. Three additional generously sized bedrooms offer ample closet space and updated carpeting. The second floor is truly highlighted by a massive 25’ x 25’ bonus room, offering endless possibilities as a home theater, children’s playroom, game room, home gym, or hobby space. With its spacious floor plan, premium finishes, private wooded setting, and exceptional location, this Brayden home offers the space and flexibility today’s buyers are looking for. The home features an impressive 3-car garage, offering exceptional space for vehicles, storage, hobbies, and projects. Recently finished with a durable epoxy-coated floor, the garage also includes a dedicated workshop area with abundant cabinetry and generous counter space. Whether you’re a home craftsman, craftswoman, hobbyist, or simply need additional storage, this thoughtfully designed garage provides the perfect combination of functionality and organization.
-
Property type
House
-
Year built
2017
-
Price/sqft
$213
Features
- Garage
- Walk In Closet
- Open Kitchen
- Gated Community
- High Ceiling
- Kitchen island
- Privacy
- Office
Explore the Area
1526 Afton Way, SC, Fort Mill, South Carolina, United States
View on Google Maps
Price per sqft
Low
High

Joined 2 months ago
You have inquired about this property
The agent will contact you soon by
Listed by
1
Listings
2026
Joined
Book home tour with Ryan Lerow
Choose a date and whether you'd like a virtual or in-person tour with the agent.
Preferred date
Tour type

Premier by Redfin serves clients with exceptional homes that deserve extra time and attention. You get the persona
Premier by Redfin serves clients with exceptional homes that deserve extra time and attention. You get the personal service and local expertise you’d expect from a high-end brokerage, plus the most comprehensive marketing plan in real estate. Your Redfin agent will create a winning strategy to prepare your home for a flawless debut and market it to attract the most qualified buyers.
Last updated
Yesterday
First listed
September 4
Listing reference
223085503.0
Similar Properties Nearby
New Listings in Fort Mill





Explore More Homes for Sale
Fort Mill, SC, United States property types
Fort Mill, SC, United States popular searches
- Properties with Open Kitchen in Fort Mill, SC, United States
- Waterfront properties in Fort Mill, SC, United States
- Properties with Tennis Court in Fort Mill, SC, United States
- Water View properties in Fort Mill, SC, United States
- Renovated properties in Fort Mill, SC, United States
- Gated Community properties in Fort Mill, SC, United States
- Properties with Indoor Pool in Fort Mill, SC, United States
- Golf View properties in Fort Mill, SC, United States
- Modern properties in Fort Mill, SC, United States
Related Guides & Stories
Trusted by the World's Leading Brokers
The agents behind the world's most exceptional properties list with JamesEdition.
- Listings from Sotheby's, Christie's, BARNES, and Engel & Völkers
- Every listing reviewed before it goes live
- Connect directly with verified listing agents
By continuing you agree to our Terms and Privacy Policy.
brokerages we
partnered with
partnered with