

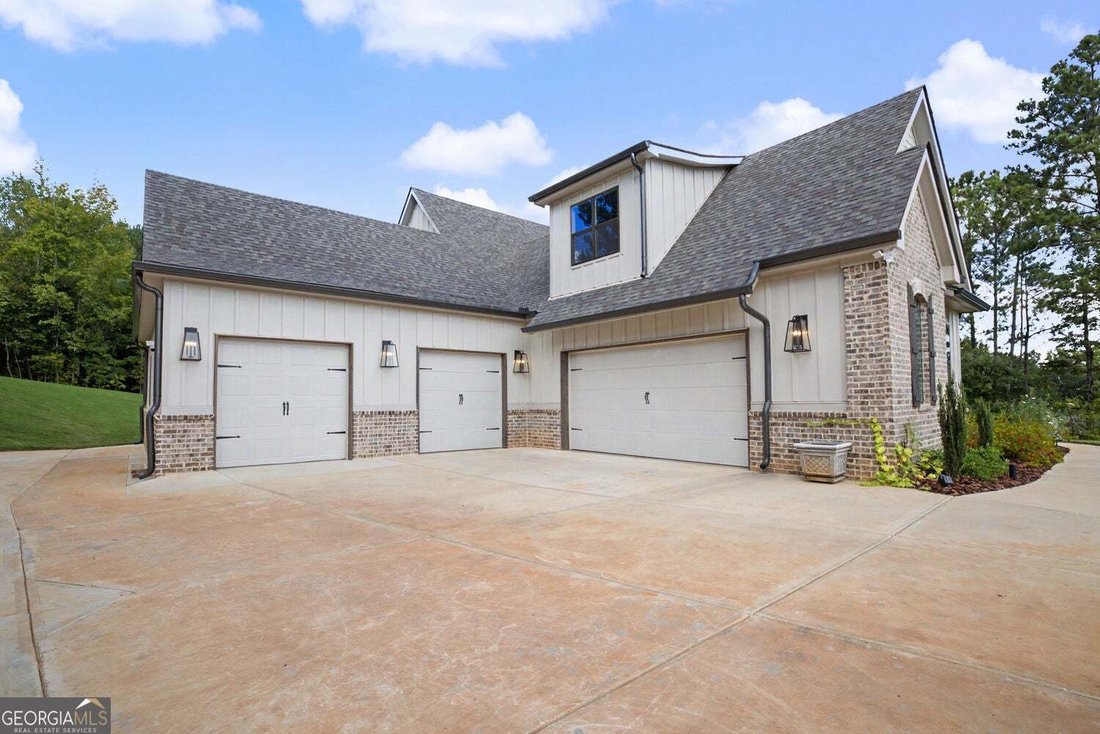


$920,000
4 Bedrooms Other Residential
- 4 Beds
- 4 Baths
- 3,791 Sqft
- 1.05 Ac lot
- Updated: Yesterday
- MLS#10840657
About the Property
Set within the prestigious equestrian community of Riata, this exceptional home combines refined luxury, thoughtful design, and incredible flexibility. The open floorplan creates an inviting sense of space, enhanced by soaring vaulted ceilings and beautiful exposed beams that add warmth and character. At the heart of the home, the chef’s kitchen is truly impressive, featuring marble countertops an
Set within the prestigious equestrian community of Riata, this exceptional home combines refined luxury, thoughtful design, and incredible flexibility. The open floorplan creates an inviting sense of space, enhanced by soaring vaulted ceilings and beautiful exposed beams that add warmth and character. At the heart of the home, the chef’s kitchen is truly impressive, featuring marble countertops and top-of-the-line appliances. A dining area just off the kitchen as well as a formal dining room provide a layout designed for both everyday living and effortless entertaining. The luxurious primary suite is privately positioned on the main level and offers a spa-inspired bath featuring a stunning freestanding soaking tub, separate tiled shower, and elegant finishes throughout. The custom-designed primary closet is nothing short of spectacular, providing exceptional organization and storage with a level of detail rarely found. The main level also offers two generously sized secondary bedrooms, a full bath, and a convenient half bath. Upstairs, an additional spacious bedroom and full bath provide comfort and privacy for family or guests. An incredible bonus room offers an abundance of flexible living space and could easily become a game room, home theater, playroom, office, or additional family room-the possibilities are endless. Car enthusiasts and those needing exceptional storage will appreciate the impressive garage capacity, with space for at least four vehicles and the fourth bay could potentially accommodate a fifth vehicle if parked in tandem. Outdoor living is equally impressive, with an expansive covered deck providing the perfect setting for year-round relaxation and entertaining. Complete with its own fireplace, this inviting outdoor living space feels like a natural extension of the home. The covered front porch offers another wonderful gathering space and features a second fireplace, creating a warm and welcoming setting for morning coffee, evening conversations, or simply enjoying the peaceful surroundings. The Sellers have thoughtfully enhanced this home with far too many improvements to list here. Beautifully appointed, exceptionally spacious, and designed for the way you live, this remarkable property offers a rare combination of luxury, versatility, and lifestyle in one of the area’s most sought-after equestrian communities.
-
Property type
Other
-
Year built
2023
-
Price/sqft
$242
Features
Explore the Area
220 Preakness Way, Forsyth, GA 31029, Georgia, United States
View on Google Maps
Price per sqft
Low
High
Joined 6 years ago
You have inquired about this property
The agent will contact you soon by
Listed by
15
Listings
2020
Joined
Book home tour with the agent
Choose a date and whether you'd like a virtual or in-person tour with the agent.
Preferred date
Tour type
Better Homes and Gardens Real Estate Metro Brokers
Peachtree City, Georgia, United States
View agency profile
Last updated
Yesterday
First listed
Sep 6
Listing reference
mnlbr6
Trusted by the World's Leading Brokers
The agents behind the world's most exceptional properties list with JamesEdition.
- Listings from Sotheby's, Christie's, BARNES, and Engel & Völkers
- Every listing reviewed before it goes live
- Connect directly with verified listing agents
By continuing you agree to our Terms and Privacy Policy.
brokerages we
partnered with
partnered with