


$599,900
Single Family Residence In Forney
- 4 Beds
- 3 Baths
- 2,945 Sqft
- 1.18 Ac lot
- Updated: September 2
- Source: North Texas Real Estate Information Systems (NTREIS) MLS#21350497
About the Property
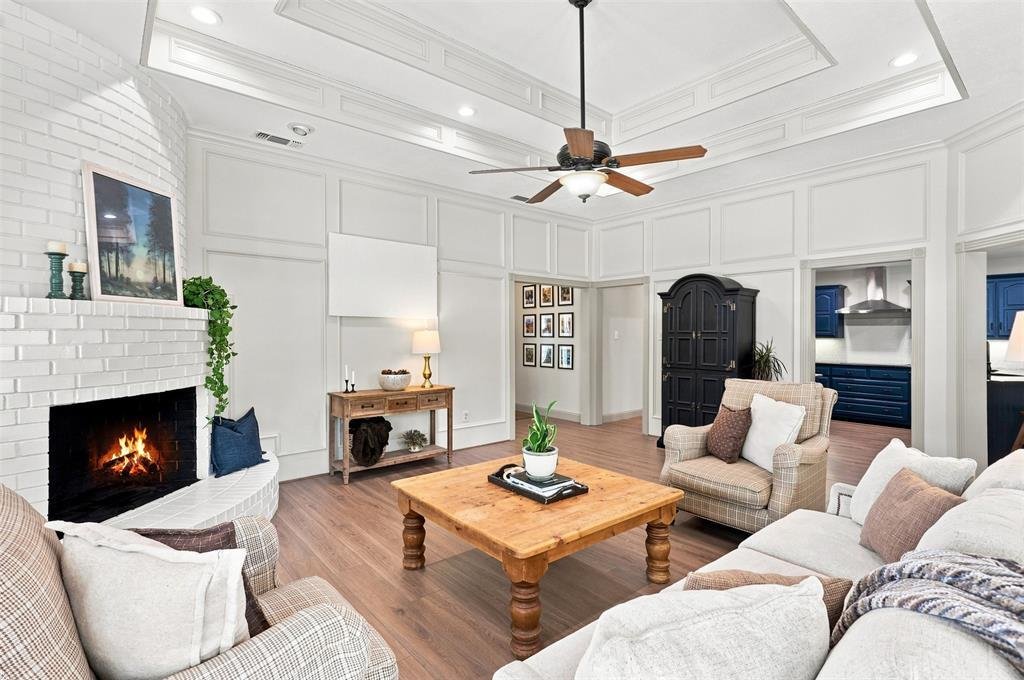
Discover the perfect blend of country living and convenience in this beautifully updated ranch-style home, set on a peaceful, fully fenced 1.18-acre property, outside of city limits, designed for work, play, and everyday living. Whether you’re a car enthusiast, hobbyist, small business owner, or simply need space for recreational vehicles, this property delivers what you’re looking for and without
Discover the perfect blend of country living and convenience in this beautifully updated ranch-style home, set on a peaceful, fully fenced 1.18-acre property, outside of city limits, designed for work, play, and everyday living. Whether you’re a car enthusiast, hobbyist, small business owner, or simply need space for recreational vehicles, this property delivers what you’re looking for and without an HOA. Two impressive workshops include a 35x30 insulated workshop with electricity and a 30x22 workshop with a 40 ft. RV or boat cover, providing endless possibilities for projects, storage, or hobbies. Step outside and experience a backyard built for making memories. The app-controlled saltwater pool features a waterfall and exciting slide. There’s plenty of room for kids and pets to roam, an outdoor play area, and even a chicken coop with run so you can enjoy fresh eggs and a true homestead lifestyle. Inside, the thoughtfully designed floor plan offers multiple living spaces to enjoy. The spacious living room is filled with natural light from two walls of windows offering picturesque views of the backyard and is anchored by a cozy wood-burning fireplace. A second living area is perfect for movie nights or game room. The renovated kitchen features granite counter-tops, stainless steel appliances, dual ovens, and exceptional storage with three pantries. A home office could also serve as a fifth bedroom. The primary suite offers a fireplace, built-in desk with shelving, two walk-in closets, and an updated bath. Three additional bedrooms share access to a full bath, while a half bath is available for guests. An additional flex room situated in the back of the home is ideal as a gym or second office. Electricity, water, and septic connections are already available near the rear workshop, offering an excellent opportunity for a future tiny home. With room to grow, work, entertain, and enjoy life, this property offers the solution to exactly what you’ve been looking for!
-
Property type
House
-
Year built
1987
-
Price/sqft
$203
Features
- Garage
- Walk In Closet
- Fireplace
- Pool
- Fitness Center / Gym
- Playground
- Parking
- Stone Countertops
- Office
Explore the Area
10722 Woodbridge Drive, Forney, Texas, United States
View on Google Maps
Price per sqft
Low
High
Joined 11 months ago
You have inquired about this property
The agent will contact you soon by
Listed by
148
Listings
2025
Joined
Book home tour with the agent
Choose a date and whether you'd like a virtual or in-person tour with the agent.
Preferred date
Tour type
Last updated
September 2
First listed
August 13
Listing reference
21350497
Listing status
Active under contract
The data relating to real estate for sale on this web site comes in part from the Broker Reciprocity Program of the NTREIS Multiple Listing Service. Real estate listings held by brokerage firms other than this broker are marked with the Broker Reciprocity logo and detailed information about them includes the name of the listing brokers.
Similar Properties Nearby
New Listings in Forney

Explore More Homes for Sale
Forney, TX, United States property types
Forney, TX, United States popular searches
- New Builds properties in Forney, TX, United States
- Modern properties in Forney, TX, United States
- Lake View properties in Forney, TX, United States
- Waterfront properties in Forney, TX, United States
- Lakefront properties in Forney, TX, United States
- Investment Property properties in Forney, TX, United States
- Renovated properties in Forney, TX, United States
- Properties with Library in Forney, TX, United States
- Gated Community properties in Forney, TX, United States
- Properties with Tennis Court in Forney, TX, United States
- Hilltop properties in Forney, TX, United States
- Properties with Steam Room in Forney, TX, United States
- Coastal properties in Forney, TX, United States
Related Guides & Stories
Trusted by the World's Leading Brokers
The agents behind the world's most exceptional properties list with JamesEdition.
- Listings from Sotheby's, Christie's, BARNES, and Engel & Völkers
- Every listing reviewed before it goes live
- Connect directly with verified listing agents
By continuing you agree to our Terms and Privacy Policy.
brokerages we
partnered with
partnered with