$840,000
Single Family Residence In Forney
- 4 Beds
- 4 Baths
- 4,103 Sqft
- 4.99 Ac lot
- Updated: September 25
- Source: North Texas Real Estate Information Systems (NTREIS) MLS#21350952
About the Property
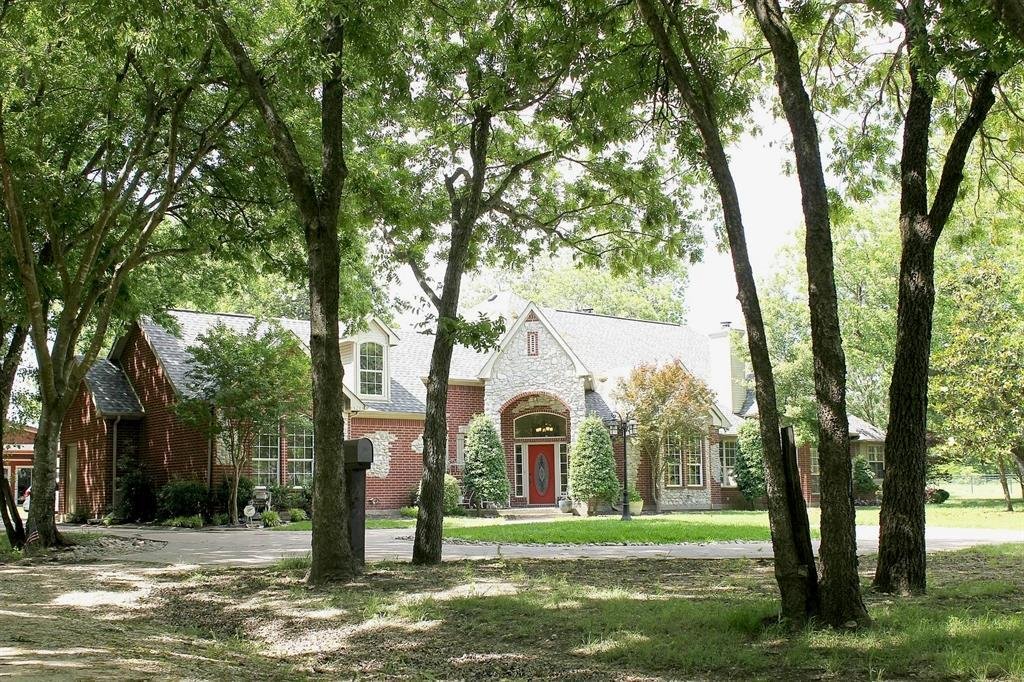
Luxury meets country charm on this exceptional estate nestled beneath a canopy of majestic 80 yearold paper shell pecan trees. A winding drive welcomes you home to a private retreat where timeless elegance and peaceful living come together. Designed for entertaining, the backyard features a spectacular 30,000 gallon pool with spa, waterfalls, diving board, and fire pit-surrounded by mature trees.
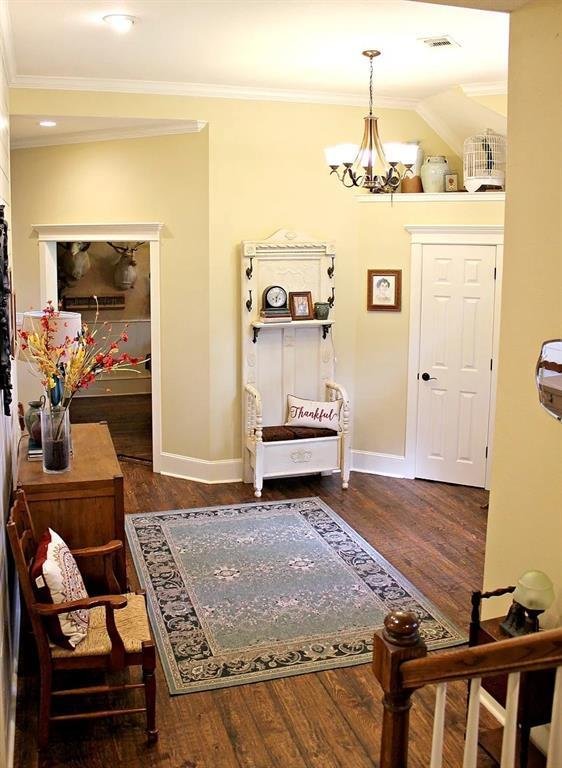
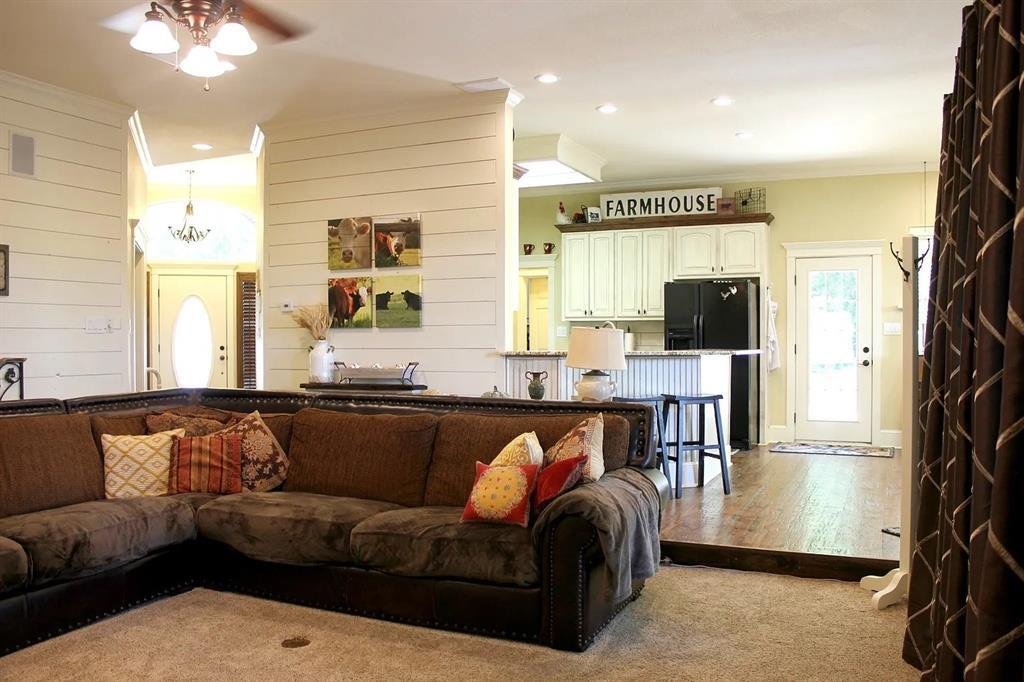
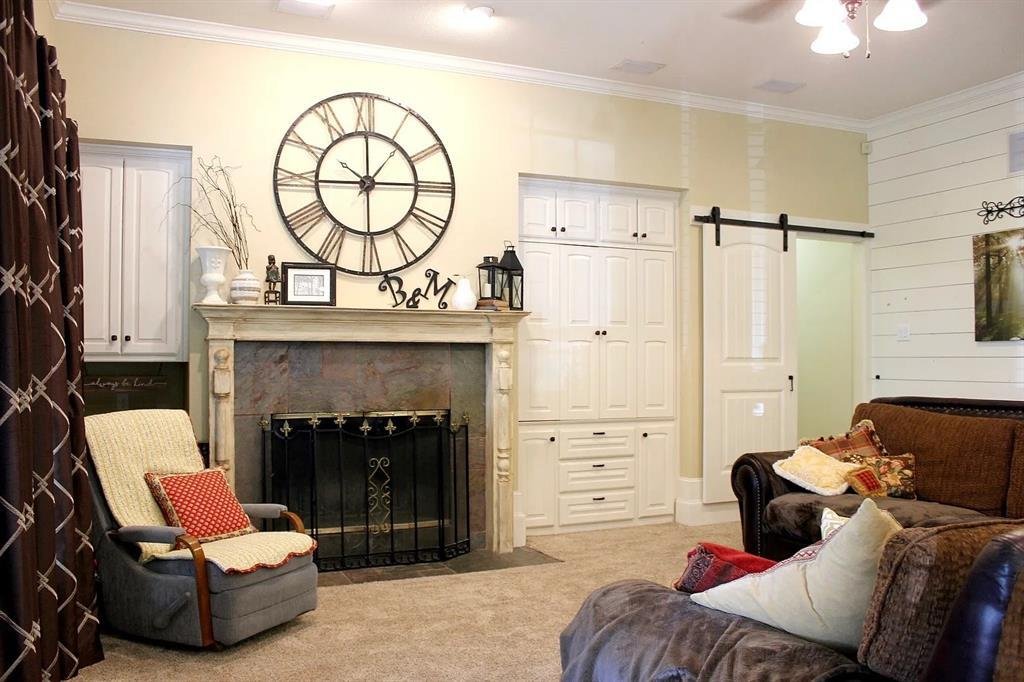
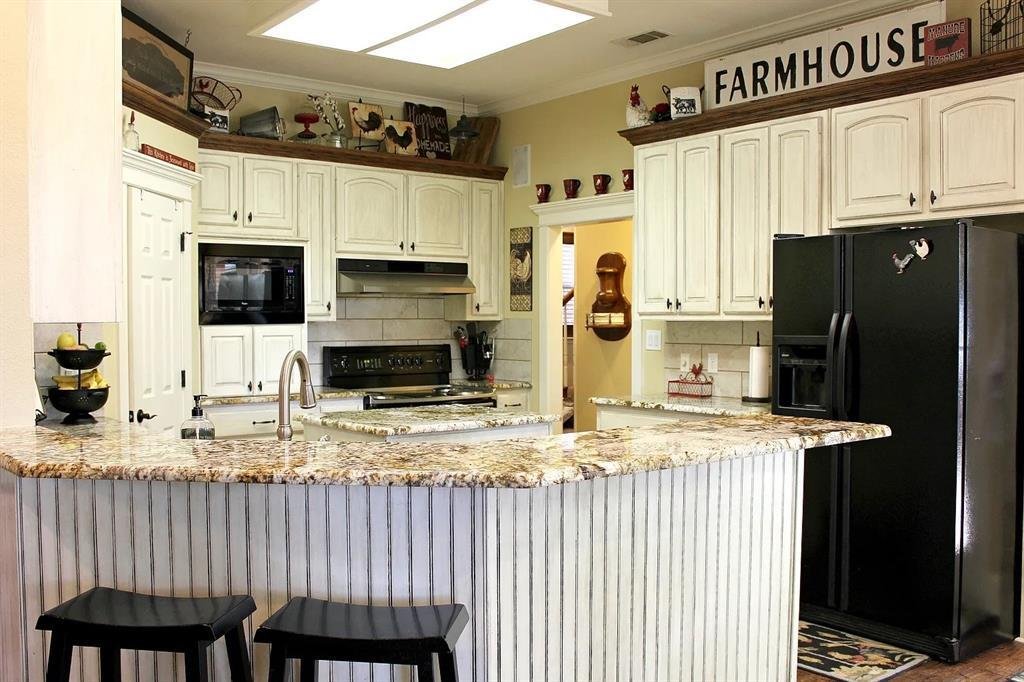
Luxury meets country charm on this exceptional estate nestled beneath a canopy of majestic 80 yearold paper shell pecan trees. A winding drive welcomes you home to a private retreat where timeless elegance and peaceful living come together. Designed for entertaining, the backyard features a spectacular 30,000 gallon pool with spa, waterfalls, diving board, and fire pit-surrounded by mature trees. On productive years, the pecan orchard yields approximately 2,500 pounds of paper shell pecans. Inside, warm hardwood floors, shiplap accents, barn doors, and expansive windows create a home filled with character and natural light. The dropped floors in the living and dining rooms add architectural charm, while the spacious primary suite offers a wood burning fireplace, turret-style sitting area, and spa like bath with a vintage freestanding soaking tub. A second wood-burning fireplace anchors the living room, and the utility room offers abundant storage, cabinetry, and ice maker hookups. Secondary bedrooms feature built-ins and walk-in closets, while zoned HVAC, two water heaters replaced in 2023 and 2025, and climate-controlled attic storage provide comfort. The approximately 2,964 square-foot barn features a commercial-style kitchen, oversized pull-through garage bays with automatic doors for an RV or boat, and endless possibilities for hobbies, entertaining, or business use. Additional amenities include a 2,500-gallon rainwater collection system, Craftsman-style kennel&garden house, custom chicken coop with enclosed run, 19-zone sprinkler system, and spacious yard behind the outbuildings. Half of the oversized 2+ car garage has been converted into an office with its own HVAC and can easily be converted back to garage space if desired. Roofs on all four structures were replaced in 2017. Offering shared access to a peaceful pond and located less than 2 miles from I-20 and approximately 6 miles from town, this one-of-a-kind property delivers luxury, versatility, and privacy.
-
Property type
House
-
Year built
1998
-
Price/sqft
$204
Features
- Garage
- Fireplace
- Pool
- Garden
- Fire Pit
- Privacy
- Office
- Kitchen island
Explore the Area
15265 Markout Central, Forney, Texas, United States
View on Google Maps
Price per sqft
Low
High
Joined 11 months ago
You have inquired about this property
The agent will contact you soon by
Listed by
23
Listings
2025
Joined
Book home tour with the agent
Choose a date and whether you'd like a virtual or in-person tour with the agent.
Preferred date
Tour type
Last updated
September 25
First listed
August 6
Listing reference
21350952
Listing status
The data relating to real estate for sale on this web site comes in part from the Broker Reciprocity Program of the NTREIS Multiple Listing Service. Real estate listings held by brokerage firms other than this broker are marked with the Broker Reciprocity logo and detailed information about them includes the name of the listing brokers.
Similar Properties Nearby
New Listings in Forney

Explore More Homes for Sale
Forney, TX, United States property types
Forney, TX, United States popular searches
- New Builds properties in Forney, TX, United States
- Modern properties in Forney, TX, United States
- Lake View properties in Forney, TX, United States
- Waterfront properties in Forney, TX, United States
- Lakefront properties in Forney, TX, United States
- Investment Property properties in Forney, TX, United States
- Renovated properties in Forney, TX, United States
- Properties with Library in Forney, TX, United States
- Gated Community properties in Forney, TX, United States
- Properties with Tennis Court in Forney, TX, United States
- Hilltop properties in Forney, TX, United States
- Properties with Steam Room in Forney, TX, United States
- Coastal properties in Forney, TX, United States
Related Guides & Stories
Trusted by the World's Leading Brokers
The agents behind the world's most exceptional properties list with JamesEdition.
- Listings from Sotheby's, Christie's, BARNES, and Engel & Völkers
- Every listing reviewed before it goes live
- Connect directly with verified listing agents
By continuing you agree to our Terms and Privacy Policy.
brokerages we
partnered with
partnered with