$665,500
Single Family Residence In Forney
- 5 Beds
- 5 Baths
- 3,354 Sqft
- 23,087 Sqft lot
- Updated: September 21
- Source: North Texas Real Estate Information Systems (NTREIS) MLS#21331526
About the Property
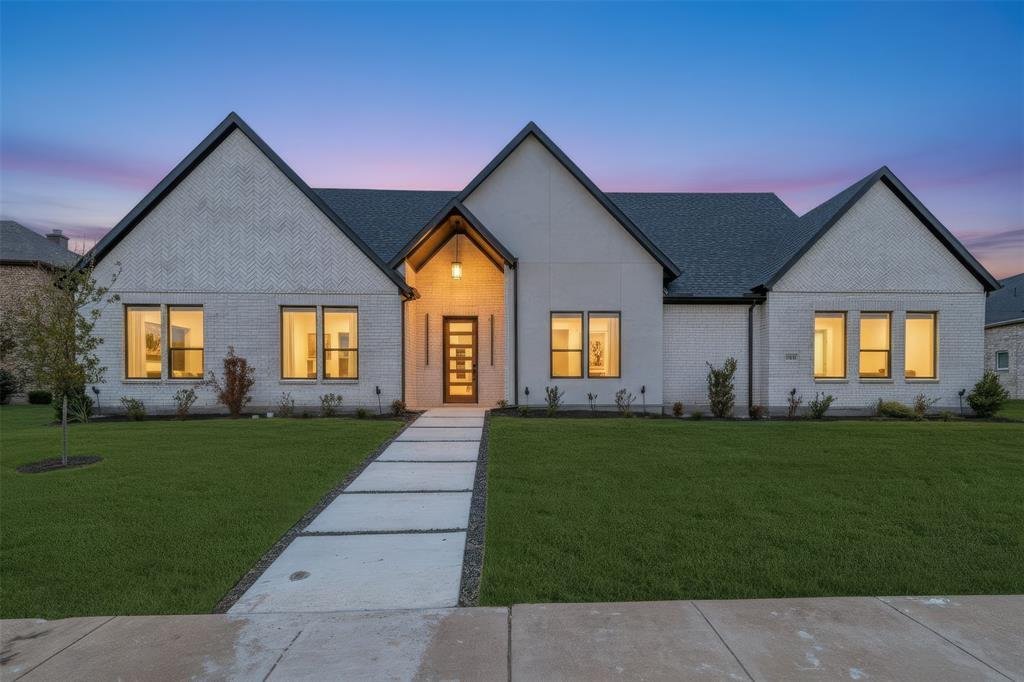
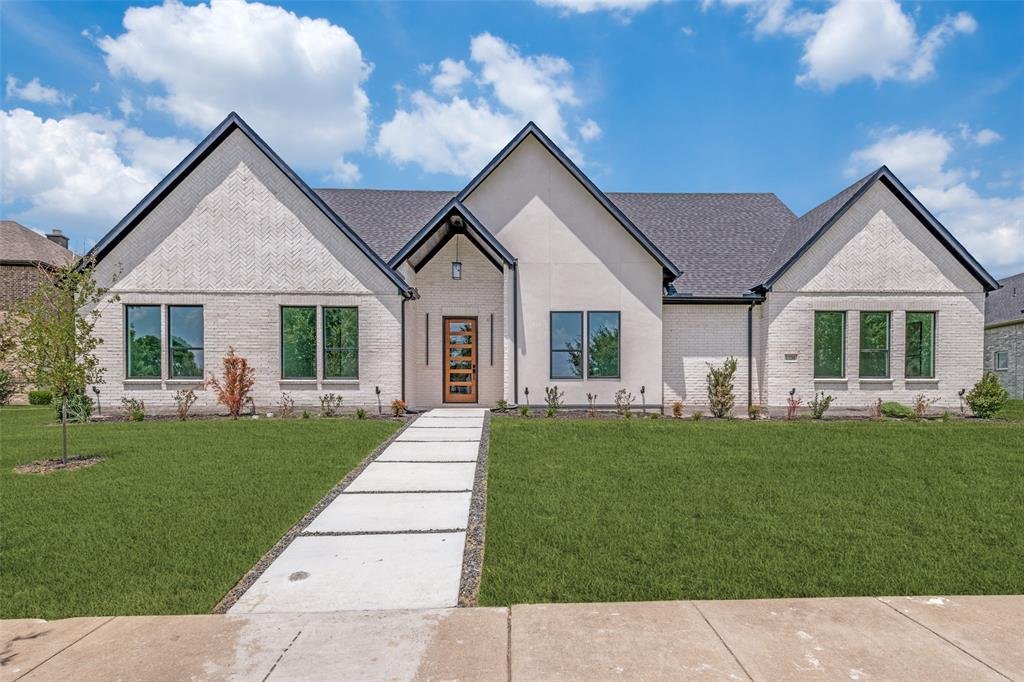
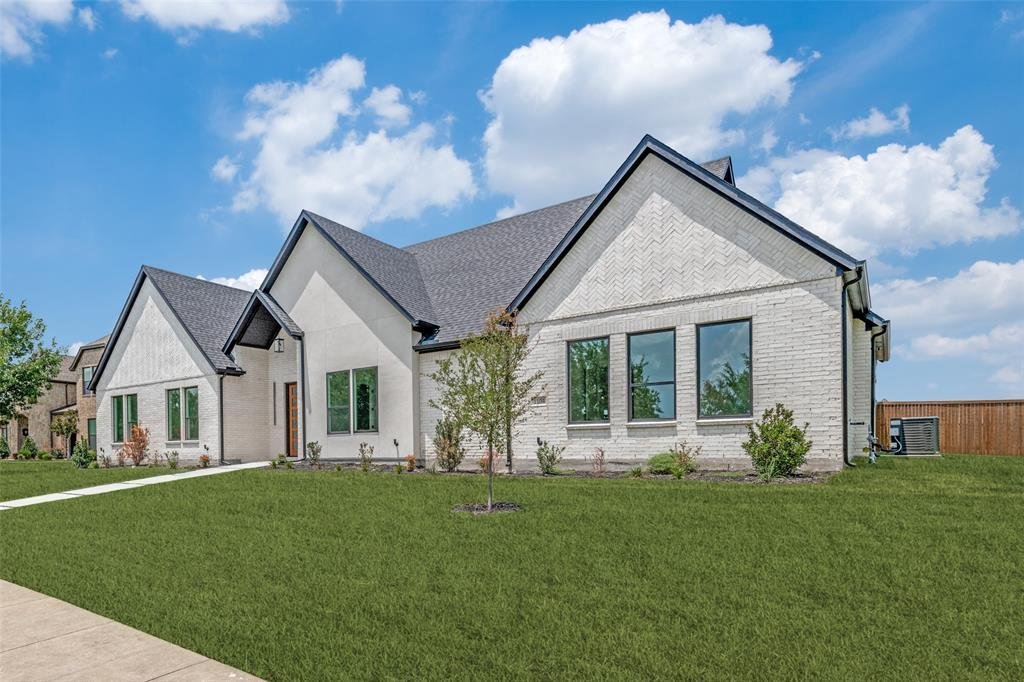
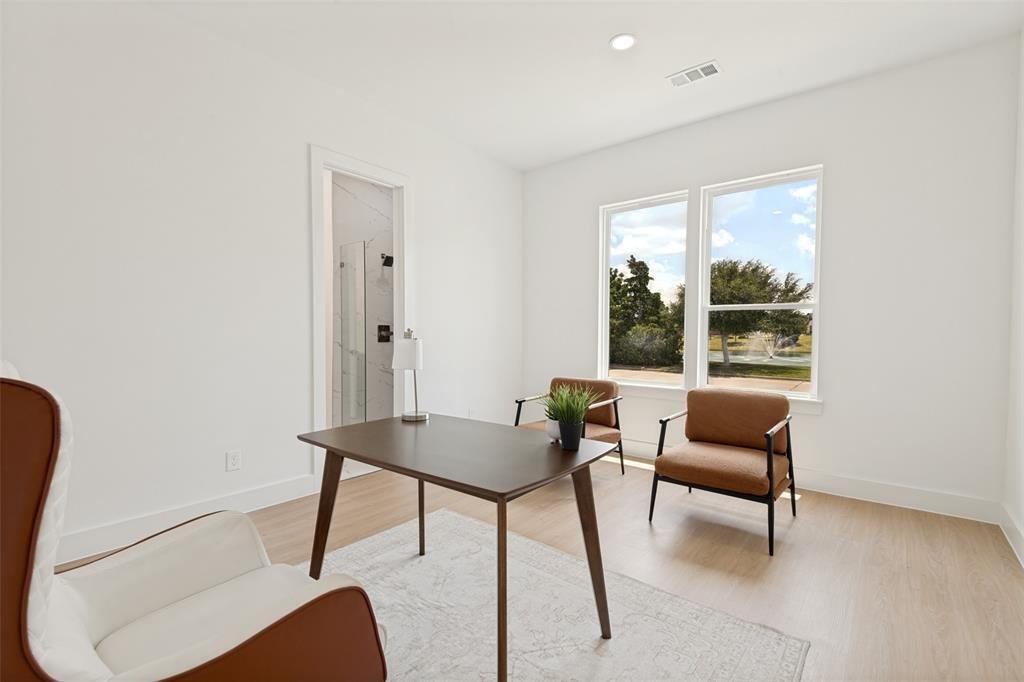
Discover luxury living in this beautifully designed one-story custom home on a spacious half-acre lot in one of Forney’s premier communities. Offering 3,354 sq ft, 5 bedrooms, 4.5 baths, a private office, oversized 3-car garage, and peaceful pond views, on a spacious half-acre lot in one of Forney’s premier communities.
The open-concept living area features soaring vaulted ceilings, expos
The open-concept living area features soaring vaulted ceilings, expos
Discover luxury living in this beautifully designed one-story custom home on a spacious half-acre lot in one of Forney’s premier communities. Offering 3,354 sq ft, 5 bedrooms, 4.5 baths, a private office, oversized 3-car garage, and peaceful pond views, on a spacious half-acre lot in one of Forney’s premier communities.
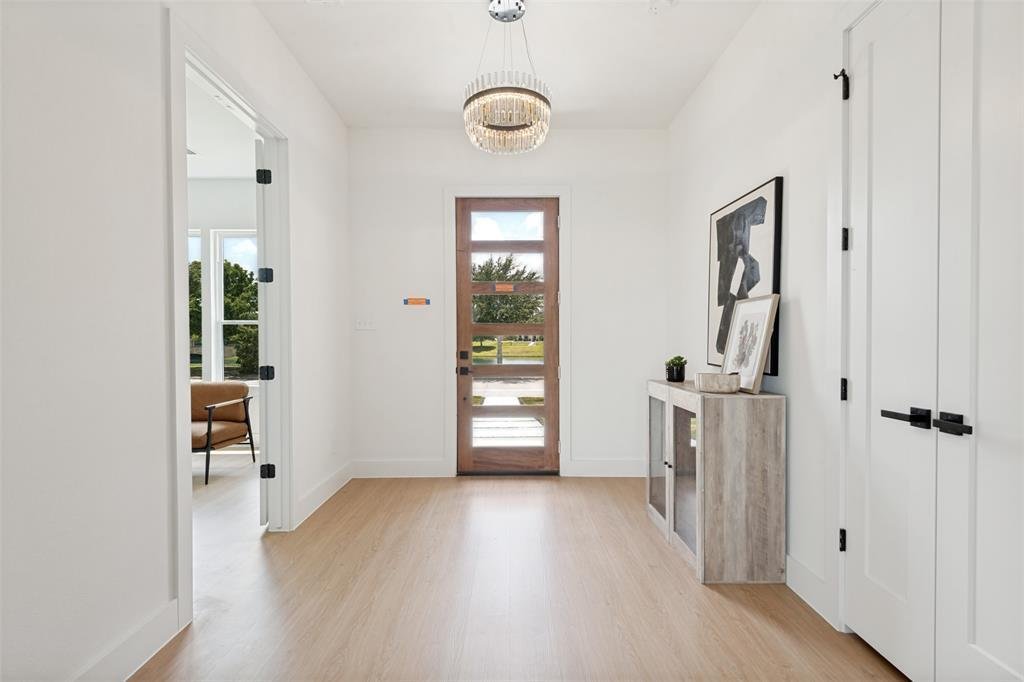
The open-concept living area features soaring vaulted ceilings, exposed wood beams, designer lighting, a dramatic floor-to-ceiling fireplace, and expansive windows with a sliding glass door overlooking the backyard. The stunning kitchen offers an oversized island, quartz countertops, custom cabinetry, quality appliances, walk-in pantry, spacious dining area, and stylish dry bar, making everyday living and entertaining effortless.
The private primary suite is a true retreat with its own fireplace and spa-inspired bath featuring a freestanding soaking tub, spacious walk-in shower, dual vanities, and custom walk-in closet with built-in storage. A second ensuite bedroom provides flexibility for guests, extended family, or multigenerational living. Three additional bedrooms feature generous space and walk-in closets.
Additional highlights include an oversized private office, spacious utility room, finished drop zones off the garage, and tankless water heater.
Step outside to the covered patio and expansive backyard with room for a pool, play area, pets, or weekend gatherings. Enjoy community amenities including walking trails, fishing ponds, playgrounds, resort-style pool, and fitness center, all with convenient access to shopping, dining, and major highways.
Beautifully designed, thoughtfully appointed, and offering the space to live, entertain, and make lasting memories.
WELCOME HOME!!!
The open-concept living area features soaring vaulted ceilings, exposed wood beams, designer lighting, a dramatic floor-to-ceiling fireplace, and expansive windows with a sliding glass door overlooking the backyard. The stunning kitchen offers an oversized island, quartz countertops, custom cabinetry, quality appliances, walk-in pantry, spacious dining area, and stylish dry bar, making everyday living and entertaining effortless.
The private primary suite is a true retreat with its own fireplace and spa-inspired bath featuring a freestanding soaking tub, spacious walk-in shower, dual vanities, and custom walk-in closet with built-in storage. A second ensuite bedroom provides flexibility for guests, extended family, or multigenerational living. Three additional bedrooms feature generous space and walk-in closets.
Additional highlights include an oversized private office, spacious utility room, finished drop zones off the garage, and tankless water heater.
Step outside to the covered patio and expansive backyard with room for a pool, play area, pets, or weekend gatherings. Enjoy community amenities including walking trails, fishing ponds, playgrounds, resort-style pool, and fitness center, all with convenient access to shopping, dining, and major highways.
Beautifully designed, thoughtfully appointed, and offering the space to live, entertain, and make lasting memories.
WELCOME HOME!!!
-
Property type
House
-
Year built
2026
-
Price/sqft
$198
Features
- Garage
- Walk In Closet
- Pool
- Fireplace
- Fitness Center / Gym
- Playground
- Garden
- Bar
- Washer Dryer
Features
Indoor
- Office
- Fireplace
- Kitchen island
- Washer Dryer
- Bar
- Walk In Closet
- Fitness Center / Gym
Outdoor
- Pool
- Garage
- Playground
- Garden
Explore the Area
1104 Devonshire Drive N, Forney, Texas, United States
View on Google Maps
Price per sqft
Low
High
Joined 11 months ago
You have inquired about this property
The agent will contact you soon by
Listed by
82
Listings
2025
Joined
Book home tour with the agent
Choose a date and whether you'd like a virtual or in-person tour with the agent.
Preferred date
Tour type
Last updated
September 21
First listed
July 15
Listing reference
21331526
Listing status
The data relating to real estate for sale on this web site comes in part from the Broker Reciprocity Program of the NTREIS Multiple Listing Service. Real estate listings held by brokerage firms other than this broker are marked with the Broker Reciprocity logo and detailed information about them includes the name of the listing brokers.
Similar Properties Nearby
New Listings in Forney

Explore More Homes for Sale
Forney, TX, United States property types
Forney, TX, United States popular searches
- New Builds properties in Forney, TX, United States
- Modern properties in Forney, TX, United States
- Lake View properties in Forney, TX, United States
- Waterfront properties in Forney, TX, United States
- Lakefront properties in Forney, TX, United States
- Properties with Library in Forney, TX, United States
- Renovated properties in Forney, TX, United States
- Gated Community properties in Forney, TX, United States
- Properties with Tennis Court in Forney, TX, United States
- Investment Property properties in Forney, TX, United States
- Hilltop properties in Forney, TX, United States
- Properties with Steam Room in Forney, TX, United States
Related Guides & Stories
Trusted by the World's Leading Brokers
The agents behind the world's most exceptional properties list with JamesEdition.
- Listings from Sotheby's, Christie's, BARNES, and Engel & Völkers
- Every listing reviewed before it goes live
- Connect directly with verified listing agents
By continuing you agree to our Terms and Privacy Policy.
brokerages we
partnered with
partnered with