


$503,729
Single Family Residence In Forney
- 4 Beds
- 4 Baths
- 3,421 Sqft
- 7,800 Sqft lot
- Updated: August 11
- Source: North Texas Real Estate Information Systems (NTREIS) MLS#21169146
About the Property
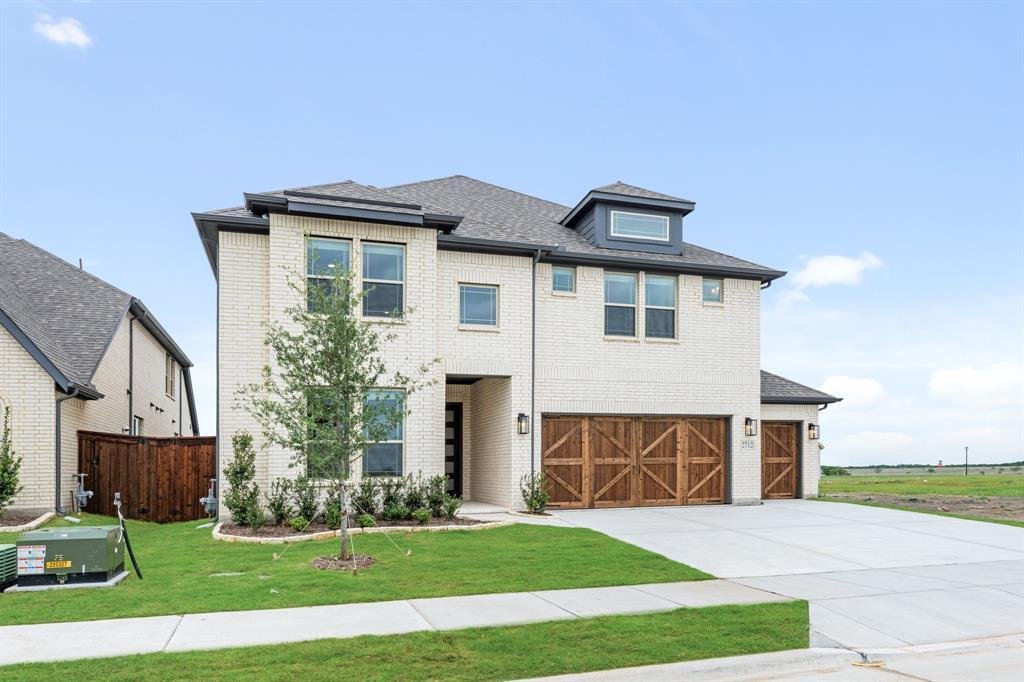
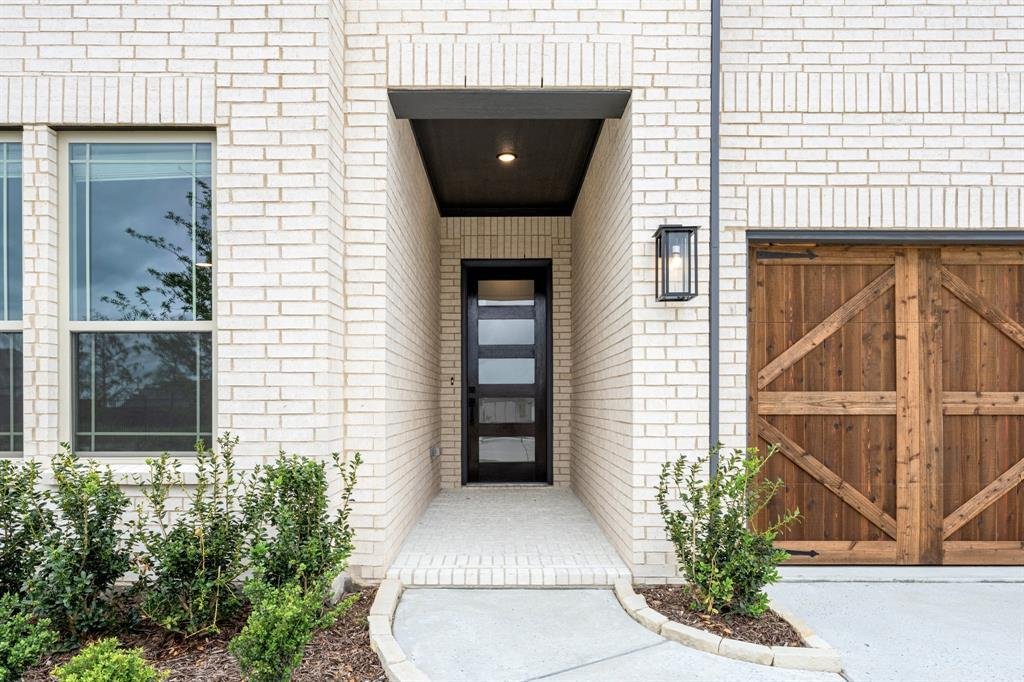
NEW! NEVER LIVED IN. The Rose from Bloomfield Homes offers a two-story layout with 4 bedrooms, 3.5 baths, and a deep 3 car garage with cedar doors, designed to balance open living and private spaces. A brick exterior is finished with a fully bricked front porch, full rain gutters, an upgraded 8 ft front door, a 6 foot wood privacy fence, and professionally installed landscaping with stone edging,
NEW! NEVER LIVED IN. The Rose from Bloomfield Homes offers a two-story layout with 4 bedrooms, 3.5 baths, and a deep 3 car garage with cedar doors, designed to balance open living and private spaces. A brick exterior is finished with a fully bricked front porch, full rain gutters, an upgraded 8 ft front door, a 6 foot wood privacy fence, and professionally installed landscaping with stone edging, creating polished curb appeal from the start. The first floor is unified by hardwood flooring that connects the foyer, study with glass French doors, and main living areas, while 5 inch baseboards add a finished touch throughout. The family room is centered around a stone fireplace extending floor to ceiling, remaining visually open to the kitchen and dining space. The kitchen is equipped with quartz countertops, built-in stainless steel appliances, an apron sink, and direct access to the covered patio, making it functional and cohesive. A dedicated media room on the first floor provides a separate, enclosed space for movie nights. The primary suite is located at the back of the home and includes an enlarged shower, separate vanities with dual sinks, comfort-height toilets, and a spacious walk-in closet. A utility room with upper cabinets adds valuable storage, while 2 inch faux blinds are installed throughout the home. Upstairs, a central game room anchors the second level alongside 3 secondary bedrooms and 2 full baths, with 2 bedrooms sharing a Hollywood-style bath for efficient use of space. Located in Meraki, a master-planned community known for open green space and planned trails, the setting complements the home’s thoughtful design and sense of connection. Visit the Bloomfield Homes model to learn more about the Rose and see how this plan comes together.
-
Property type
House
-
Year built
2026
-
Price/sqft
$147
Explore the Area
2712 Railway Street, Terrell, Texas, United States
View on Google Maps
Price per sqft
Low
High
Joined 10 months ago
You have inquired about this property
The agent will contact you soon by
Listed by
204
Listings
2025
Joined
Book home tour with the agent
Choose a date and whether you'd like a virtual or in-person tour with the agent.
Preferred date
Tour type
Last updated
August 11
First listed
Feb 13
Listing reference
21169146
Listing status
The data relating to real estate for sale on this web site comes in part from the Broker Reciprocity Program of the NTREIS Multiple Listing Service. Real estate listings held by brokerage firms other than this broker are marked with the Broker Reciprocity logo and detailed information about them includes the name of the listing brokers.
Similar Properties Nearby
New Listings in Texas


Explore More Homes for Sale
Texas, United States cities
- Homes for sale in Houston, TX, United States
- Homes for sale in Austin, TX, United States
- Homes for sale in Dallas, TX, United States
- Homes for sale in Fort Worth, TX, United States
- Homes for sale in White Settlement, TX, United States
- Homes for sale in Frisco, TX, United States
- Homes for sale in Katy, TX, United States
- Homes for sale in Georgetown, TX, United States
- Homes for sale in Galveston, TX, United States
- Homes for sale in Montgomery, TX, United States
- Homes for sale in McKinney, TX, United States
- Homes for sale in Spring, TX, United States
- Homes for sale in Celina, TX, United States
- Homes for sale in 77554, TX, United States
- Homes for sale in Conroe, TX, United States
- Homes for sale in San Antonio, TX, United States
- Homes for sale in Weatherford, TX, United States
- Homes for sale in 78628, TX, United States
- Homes for sale in 77316, TX, United States
- Homes for sale in Leander, TX, United States
Texas, United States property types
- Houses for sale in Texas, United States
- Farm Ranches for sale in Texas, United States
- Land for sale in Texas, United States
- Condos for sale in Texas, United States
- Townhouses for sale in Texas, United States
- Apartments for sale in Texas, United States
- Villas for sale in Texas, United States
- Country Homes for sale in Texas, United States
Texas, United States popular searches
- Properties with Garage in Texas, United States
- Properties with Garden in Texas, United States
- Properties with Pool in Texas, United States
- Properties with Balcony in Texas, United States
- Properties with Fitness Center / Gym in Texas, United States
- Properties with Terrace in Texas, United States
- Properties with Tennis Court in Texas, United States
- Waterfront properties in Texas, United States
- Gated Community properties in Texas, United States
- Modern properties in Texas, United States
- Panoramic / Scenic View properties in Texas, United States
- Properties with Cinema in Texas, United States
- Renovated properties in Texas, United States
- Lakefront properties in Texas, United States
- Lake View properties in Texas, United States
- Properties with Elevator in Texas, United States
- Equestrian properties in Texas, United States
- Coastal properties in Texas, United States
- Properties with Library in Texas, United States
- Duplex properties in Texas, United States
- Mountain View properties in Texas, United States
- Properties with Sauna in Texas, United States
- Properties with Wine Cellar in Texas, United States
- Riverfront properties in Texas, United States
- Hilltop properties in Texas, United States
- Beachfront properties in Texas, United States
- Properties with Vineyard / Winery in Texas, United States
- Properties with Private Airport in Texas, United States
- Ocean View properties in Texas, United States
- Properties with Indoor Pool in Texas, United States
- Properties with Private Beach in Texas, United States
- Sea View properties in Texas, United States
- Mansion properties in Texas, United States
- High Altitude properties in Texas, United States
- Properties with Helipad in Texas, United States
- Seafront properties in Texas, United States
Related Guides & Stories
Trusted by the World's Leading Brokers
The agents behind the world's most exceptional properties list with JamesEdition.
- Listings from Sotheby's, Christie's, BARNES, and Engel & Völkers
- Every listing reviewed before it goes live
- Connect directly with verified listing agents
By continuing you agree to our Terms and Privacy Policy.
brokerages we
partnered with
partnered with