


$1,195,577
Dream Residence: Modern Elegance
- 6 Beds
- 5 Baths
- 3,445 Sqft
- 8,181 Sqft lot
- Updated: January 3, 2025
About the Property
In Fornells de la Selva, an exciting project is underway that will give rise to dream residences with modern style. We present a future house with an impressive area of 320m2, located on a plot of 760m2. Its avant-garde design and thoughtfully planned layout offer an exceptional living experience.
Upon crossing the threshold of this stunning home, you enter a spacious living-dining room t
Upon crossing the threshold of this stunning home, you enter a spacious living-dining room t
In Fornells de la Selva, an exciting project is underway that will give rise to dream residences with modern style. We present a future house with an impressive area of 320m2, located on a plot of 760m2. Its avant-garde design and thoughtfully planned layout offer an exceptional living experience.
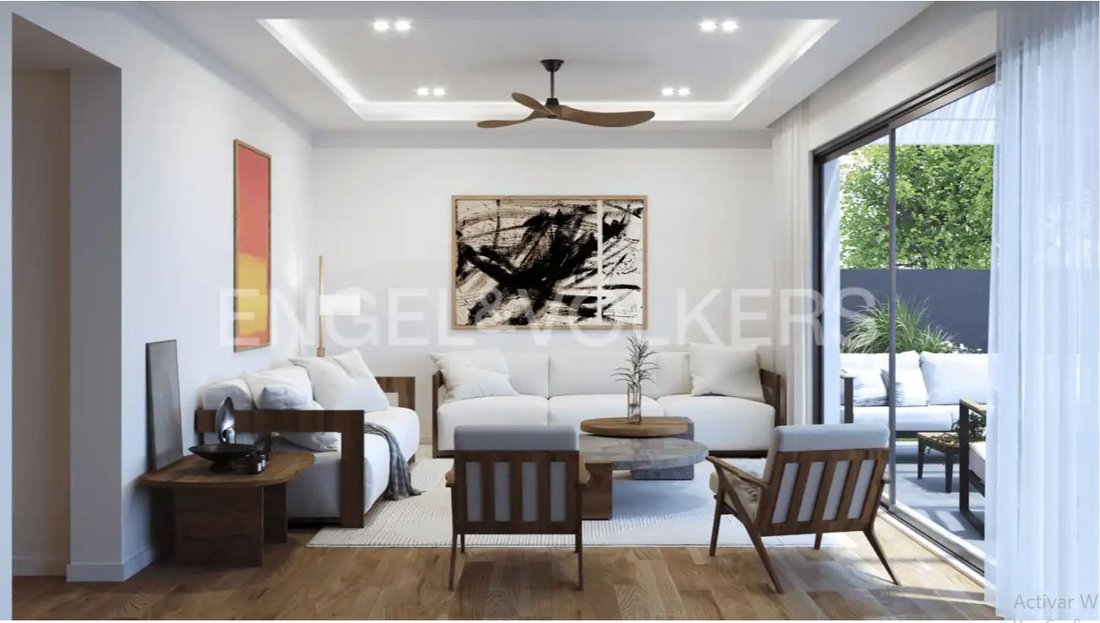
Upon crossing the threshold of this stunning home, you enter a spacious living-dining room that seamlessly connects to the garden through large windows, allowing natural light to flood the interior spaces. The palette of natural and relaxing colors creates a cozy and serene atmosphere from the dining area to the garden exit.
The fully equipped kitchen, custom-designed, becomes the ideal place to enjoy culinary pleasures.
Stairs lead to the more private areas of the house, where every corner has been designed according to the owner’s preferences.
This impressive house features a total of 6 rooms, spacious and overlooking the garden, successfully combining transparency and privacy, creating intimate and open spaces at the same time. It includes a ”master bedroom” with a dressing room and private bathroom. The finishes of the rooms can be customized, adapting to the owner’s tastes and preferences.
Attention to detail is also reflected in the 5 complete bathrooms, both the main ones and the secondary ones, where the best materials and finishes are used to ensure a perfect fusion of design and quality.
As for the outdoor spaces, the house offers a large and well-maintained garden that houses a beautiful swimming pool. The pool, covered with elegant mosaic tiles and equipped with a built-in staircase, harmoniously integrates into the surroundings. The exterior enclosure combines masonry elements and metal structures, providing privacy to future residents and allowing vehicle and pedestrian access through designated gates. In addition, there is a closed garage with space for 2 cars and two more parking spaces outside. A porch and a patio are also included, providing additional spaces to enjoy the outdoors.
This exciting house is part of a prominent real estate project in Fornells de la Selva. It combines modern design, high-quality construction, and spacious interior and exterior spaces. Every detail has been carefully considered to create a versatile and unique home, where natural light, comfort, and enjoyment are the top priorities.
Upon crossing the threshold of this stunning home, you enter a spacious living-dining room that seamlessly connects to the garden through large windows, allowing natural light to flood the interior spaces. The palette of natural and relaxing colors creates a cozy and serene atmosphere from the dining area to the garden exit.
The fully equipped kitchen, custom-designed, becomes the ideal place to enjoy culinary pleasures.
Stairs lead to the more private areas of the house, where every corner has been designed according to the owner’s preferences.
This impressive house features a total of 6 rooms, spacious and overlooking the garden, successfully combining transparency and privacy, creating intimate and open spaces at the same time. It includes a ”master bedroom” with a dressing room and private bathroom. The finishes of the rooms can be customized, adapting to the owner’s tastes and preferences.
Attention to detail is also reflected in the 5 complete bathrooms, both the main ones and the secondary ones, where the best materials and finishes are used to ensure a perfect fusion of design and quality.
As for the outdoor spaces, the house offers a large and well-maintained garden that houses a beautiful swimming pool. The pool, covered with elegant mosaic tiles and equipped with a built-in staircase, harmoniously integrates into the surroundings. The exterior enclosure combines masonry elements and metal structures, providing privacy to future residents and allowing vehicle and pedestrian access through designated gates. In addition, there is a closed garage with space for 2 cars and two more parking spaces outside. A porch and a patio are also included, providing additional spaces to enjoy the outdoors.
This exciting house is part of a prominent real estate project in Fornells de la Selva. It combines modern design, high-quality construction, and spacious interior and exterior spaces. Every detail has been carefully considered to create a versatile and unique home, where natural light, comfort, and enjoyment are the top priorities.
-
Property type
House
-
Floors
2
-
Price/sqft
$347
Features
- Garden
- Pool
- Terrace
- Garage
- Modern
- Mountain View
- New Builds
- Panoramic / Scenic View
- Privacy
Explore the Area
17458 Fornells de la Selva, Girona, Catalonia, Spain
View on Google Maps
Price per sqft
Low
High
Joined 2 years ago
You have inquired about this property
The agent will contact you soon by
Listed by
24
Listings
2024
Joined
Book home tour with the agent
Choose a date and whether you'd like a virtual or in-person tour with the agent.
Preferred date
Tour type
Last updated
January 3, 2025
First listed
January 3, 2025
Similar Properties Nearby
New Listings in Fornells de la Selva



Explore More Homes for Sale
Fornells de la Selva, Spain property types
Fornells de la Selva, Spain popular searches
- Panoramic / Scenic View properties in Fornells de la Selva, Spain
- Properties with Elevator in Fornells de la Selva, Spain
- Mountain View properties in Fornells de la Selva, Spain
- Privacy properties in Fornells de la Selva, Spain
- Modern properties in Fornells de la Selva, Spain
- New Builds properties in Fornells de la Selva, Spain
- Properties with Jacuzzi in Fornells de la Selva, Spain
- Water View properties in Fornells de la Selva, Spain
Related Guides & Stories
Trusted by the World's Leading Brokers
The agents behind the world's most exceptional properties list with JamesEdition.
- Listings from Sotheby's, Christie's, BARNES, and Engel & Völkers
- Every listing reviewed before it goes live
- Connect directly with verified listing agents
By continuing you agree to our Terms and Privacy Policy.