$1,025,757
Forlimpopoli, Spacious Villa With Park
- 4 Beds
- 4 Baths
- 4,306 Sqft
- Updated: August 9
About the Property
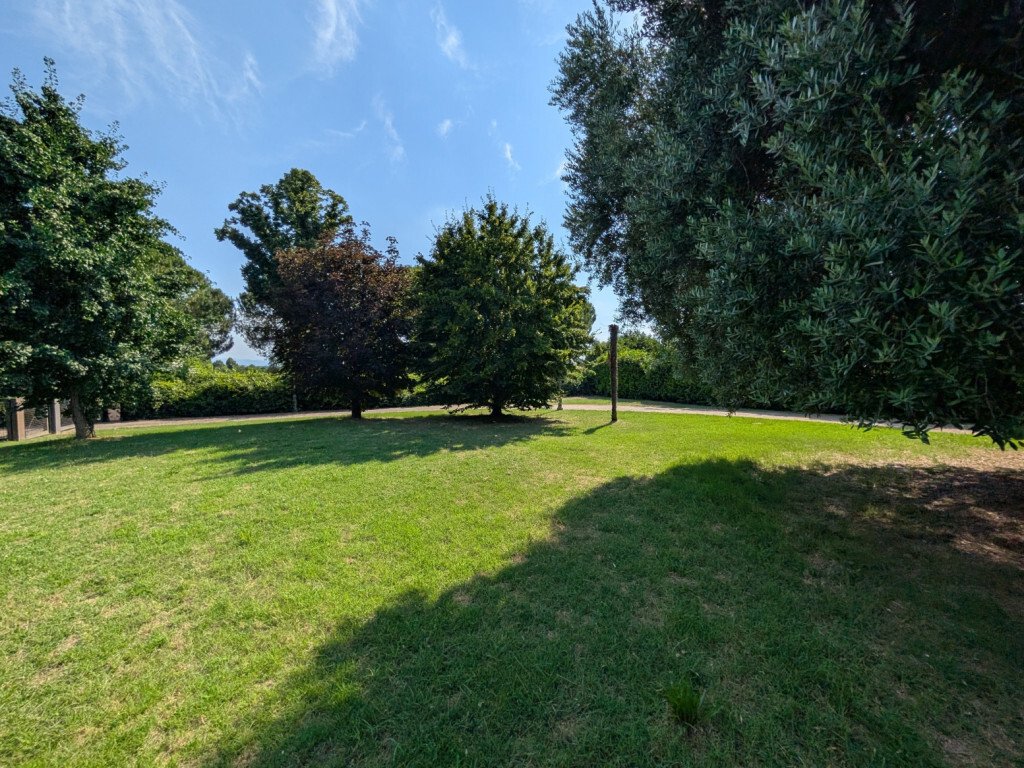
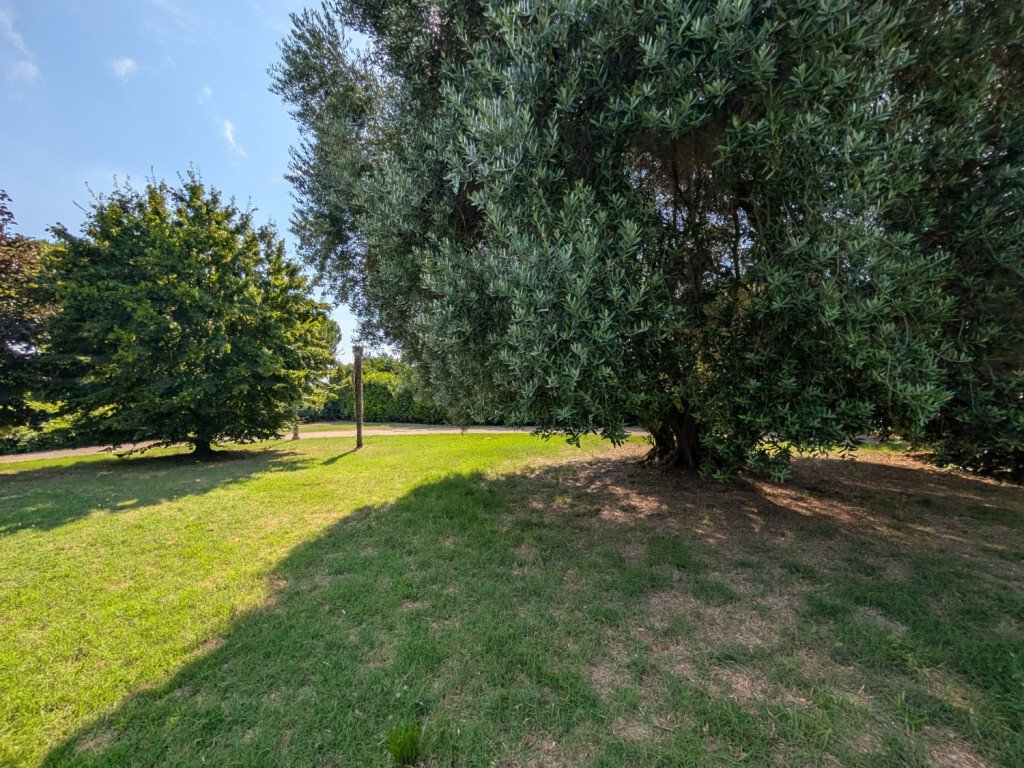
Located along the historic Via Emilia, between Forlì and Forlimpopoli, this villa embodies the concept of living with grace and solidity. Built in the 1980s and set within a private park of over 5,000 square meters, the residence stands out for its generously proportioned architecture and the skillful use of noble materials.
The gaze immediately opens onto the living area, an environment
The gaze immediately opens onto the living area, an environment
Located along the historic Via Emilia, between Forlì and Forlimpopoli, this villa embodies the concept of living with grace and solidity. Built in the 1980s and set within a private park of over 5,000 square meters, the residence stands out for its generously proportioned architecture and the skillful use of noble materials.
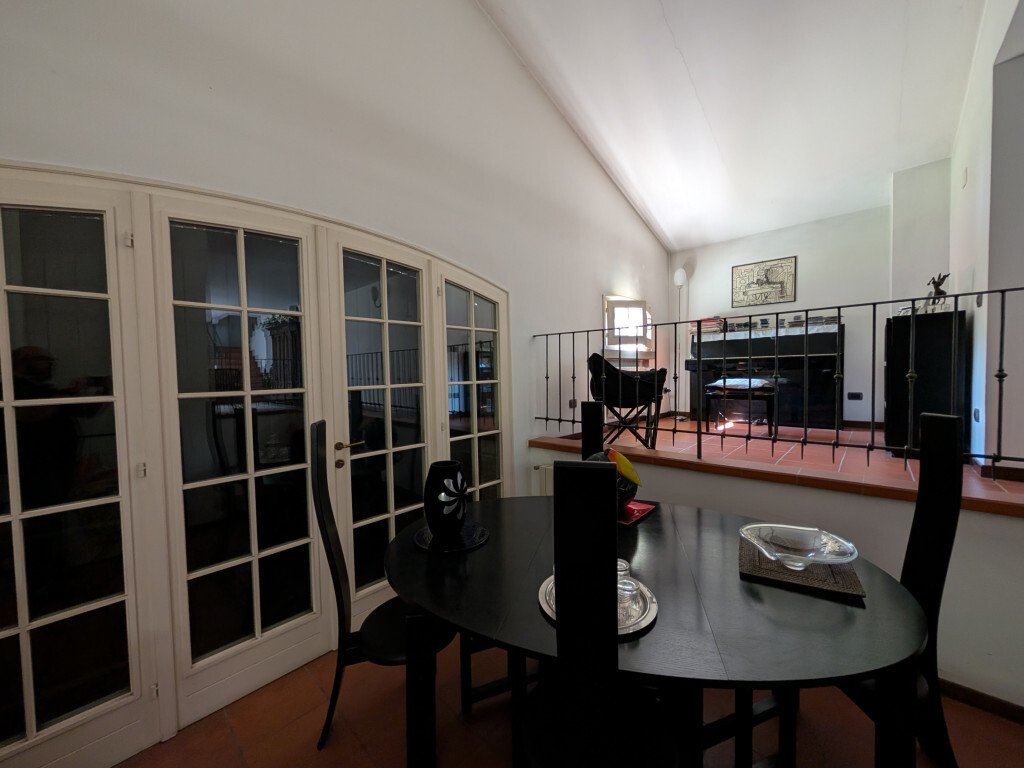
The gaze immediately opens onto the living area, an environment of approximately 200 square meters that embraces visitors with the warm texture of Impruneta terracotta. Here, fluid and bright spaces alternate naturally: double living rooms, convivial corners, and passageways that are not mere corridors, but silent pauses between different atmospheres. The large glass surfaces allow light from the park to flood in, creating a constant dialogue between the interior and the exterior.
The internal staircase leads to the first floor, where the sleeping area is located. The spaces, extending over approximately 100 square meters, are defined by a measured and profound elegance. The handcrafted solid olive wood flooring creates soft geometries underfoot, while the proportions of the rooms provide a sense of airiness and tranquility. Every detail, from the fixtures to the handles, retains the charm of an era that knew how to interpret luxury with discretion.
Descending to the basement, a surprising level is revealed: a 300 square meter tavern, fully serviced and equipped with independent access. This rare space today represents a significant added value, capable of accommodating a variety of functions—from private wellness to hobby areas, from intimate events to workspaces integrated into the residence.
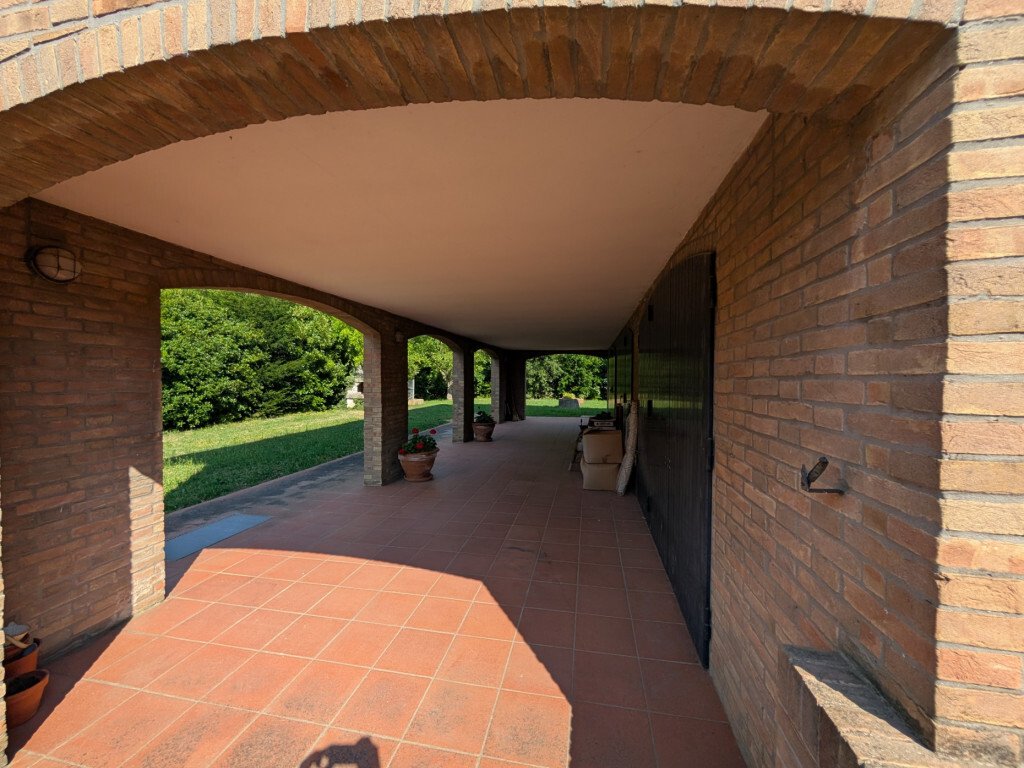
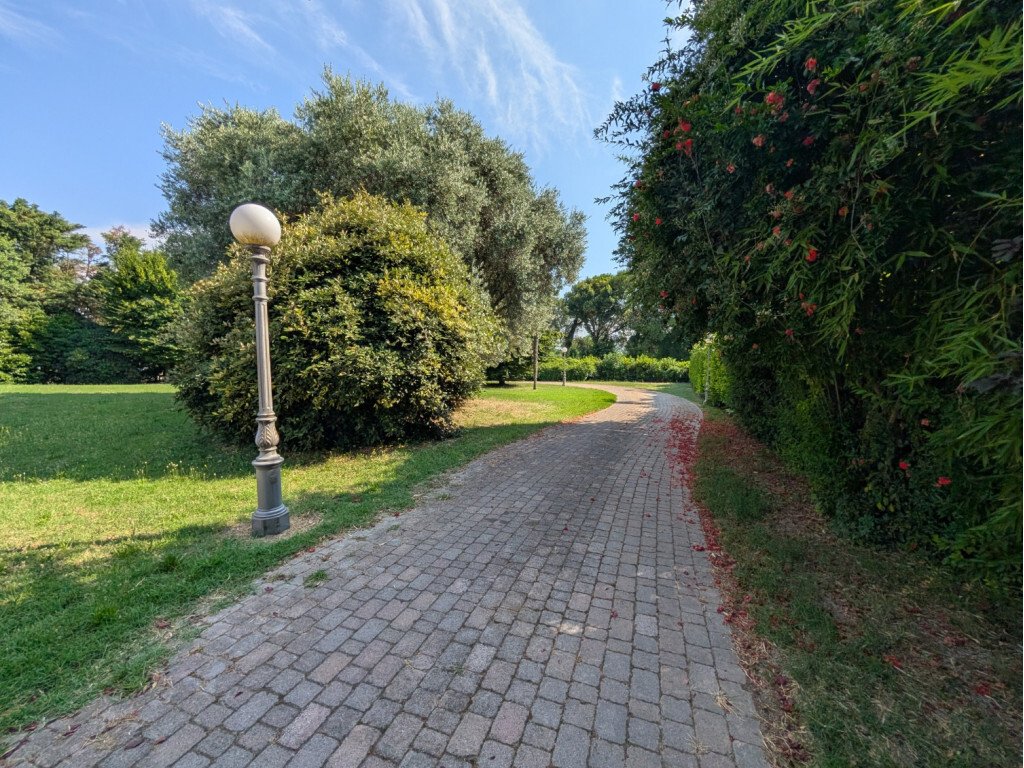
The park surrounding the villa is a lively and orderly landscape composition: lawns laid out with balance, mature trees cultivated over time, a secluded patio for outdoor gatherings, and a barbecue area that blends seamlessly into the greenery. The possibility of creating an underground pool adds an additional element of elegance and comfort to the property.
The entire architectural structure is solid, harmonious, and free from the need for interventions. The original finishes have been maintained with care and respect, making the villa not only functional but also an authentic testament to the taste of the 1980s—an equilibrium between classicism and innovation, between form and function.
The gaze immediately opens onto the living area, an environment of approximately 200 square meters that embraces visitors with the warm texture of Impruneta terracotta. Here, fluid and bright spaces alternate naturally: double living rooms, convivial corners, and passageways that are not mere corridors, but silent pauses between different atmospheres. The large glass surfaces allow light from the park to flood in, creating a constant dialogue between the interior and the exterior.
The internal staircase leads to the first floor, where the sleeping area is located. The spaces, extending over approximately 100 square meters, are defined by a measured and profound elegance. The handcrafted solid olive wood flooring creates soft geometries underfoot, while the proportions of the rooms provide a sense of airiness and tranquility. Every detail, from the fixtures to the handles, retains the charm of an era that knew how to interpret luxury with discretion.
Descending to the basement, a surprising level is revealed: a 300 square meter tavern, fully serviced and equipped with independent access. This rare space today represents a significant added value, capable of accommodating a variety of functions—from private wellness to hobby areas, from intimate events to workspaces integrated into the residence.
The park surrounding the villa is a lively and orderly landscape composition: lawns laid out with balance, mature trees cultivated over time, a secluded patio for outdoor gatherings, and a barbecue area that blends seamlessly into the greenery. The possibility of creating an underground pool adds an additional element of elegance and comfort to the property.
The entire architectural structure is solid, harmonious, and free from the need for interventions. The original finishes have been maintained with care and respect, making the villa not only functional but also an authentic testament to the taste of the 1980s—an equilibrium between classicism and innovation, between form and function.
-
Property type
Villa
-
Price/sqft
$238
Explore the Area
Forlimpopoli, Emilia-Romagna, Italy
View on Google Maps
Price per sqft
Low
High
Located in the charming town of Forlimpopoli in northern Italy, this property offers easy access to cultural and historical sites. It is situated near major transport links, including nearby train stations and airports. Experience authentic Italian cuisine and shopping in the local area, with beautiful natural landscapes to explore. Forlimpopoli combines the tranquility of the countryside with the convenience of urban amenities.
Get nearby
Attractions
Schools
Federico Fellini International Airport
Airport
42 min
Forli Train Station
Train Station
15 min
Rocca Albornoziana
Cultural & Heritage
18 min
Parco delle Foreste Casentinesi
Outdoor & Nature
54 min
International School of Bologna
International School
65 min
Joined 1 year ago
You have inquired about this property
The agent will contact you soon by
Listed by
37
Listings
2025
Joined
Book home tour with the agent
Choose a date and whether you'd like a virtual or in-person tour with the agent.
Preferred date
Tour type
Last updated
August 9
First listed
October 15, 2025
Listing reference
I
All property information is shown based on the most accurate data we have at the time of publication. Details on how we collect and verify this data can be found in section 5 of our Terms & Conditions.
Similar Properties Nearby
New Listings in Forlimpopoli

Explore More Homes for Sale
Forlimpopoli property types
Forlimpopoli popular searches
- Panoramic / Scenic View properties in Forlimpopoli
- Properties with Terrace in Forlimpopoli
- Properties with Bar in Forlimpopoli
- Privacy properties in Forlimpopoli
- Properties with Library in Forlimpopoli
- Properties with Wine Cellar in Forlimpopoli
- Properties with Fireplace in Forlimpopoli
- Properties with Open Kitchen in Forlimpopoli
Related Guides & Stories
Trusted by the World's Leading Brokers
The agents behind the world's most exceptional properties list with JamesEdition.
- Listings from Sotheby's, Christie's, BARNES, and Engel & Völkers
- Every listing reviewed before it goes live
- Connect directly with verified listing agents
By continuing you agree to our Terms and Privacy Policy.