Price On Request
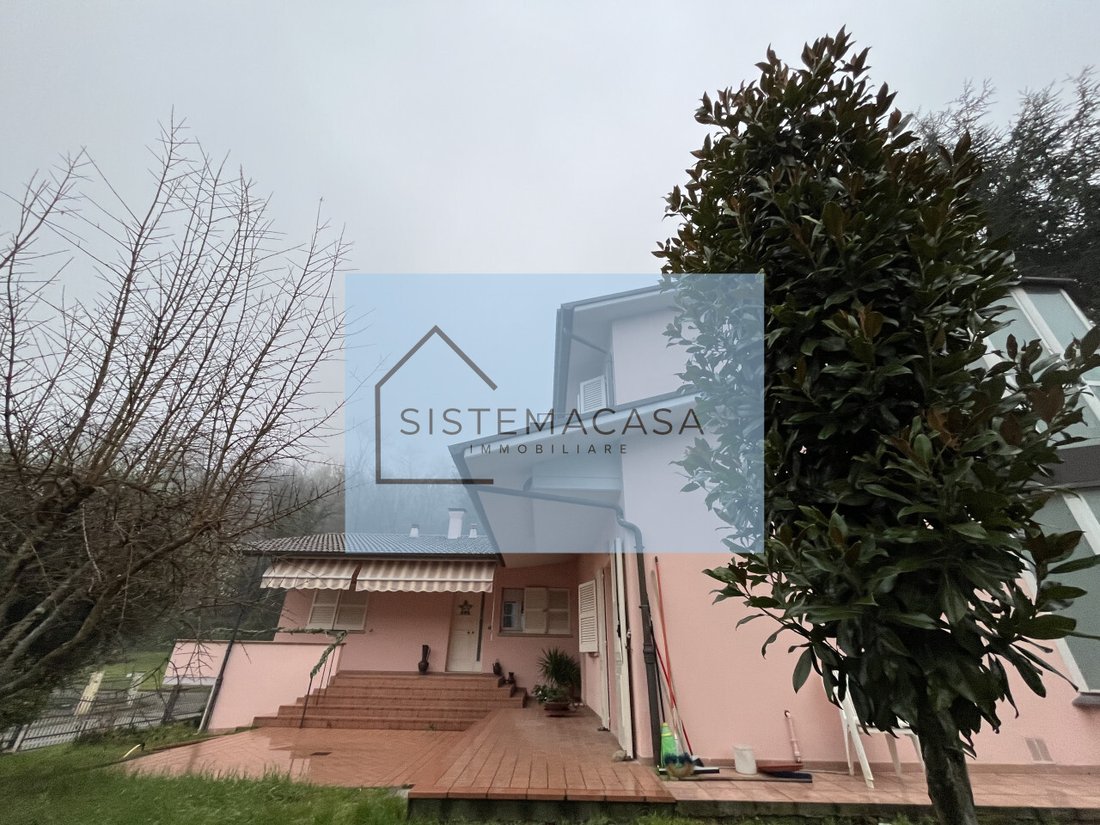
Dovadola Villa Con Trilocale Zona Centro
- 6 Beds
- 5 Baths
- 8,289 Sqft
- Updated: April 13
About the Property
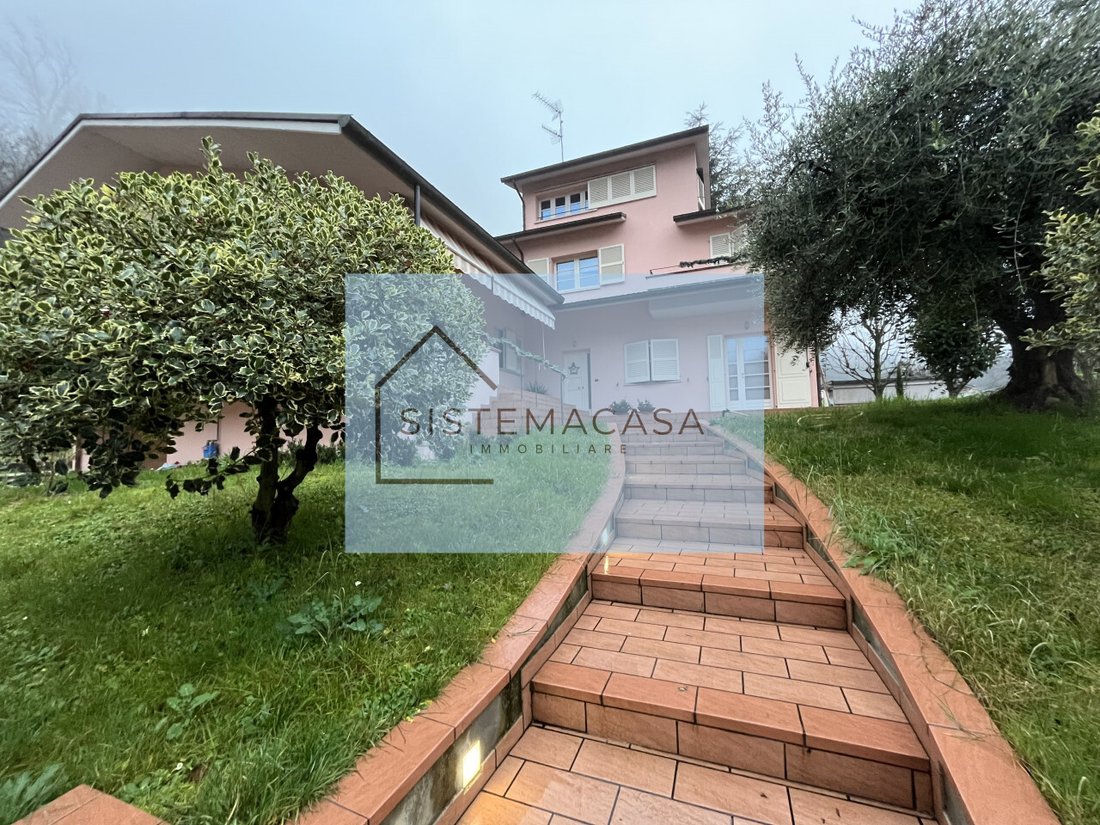
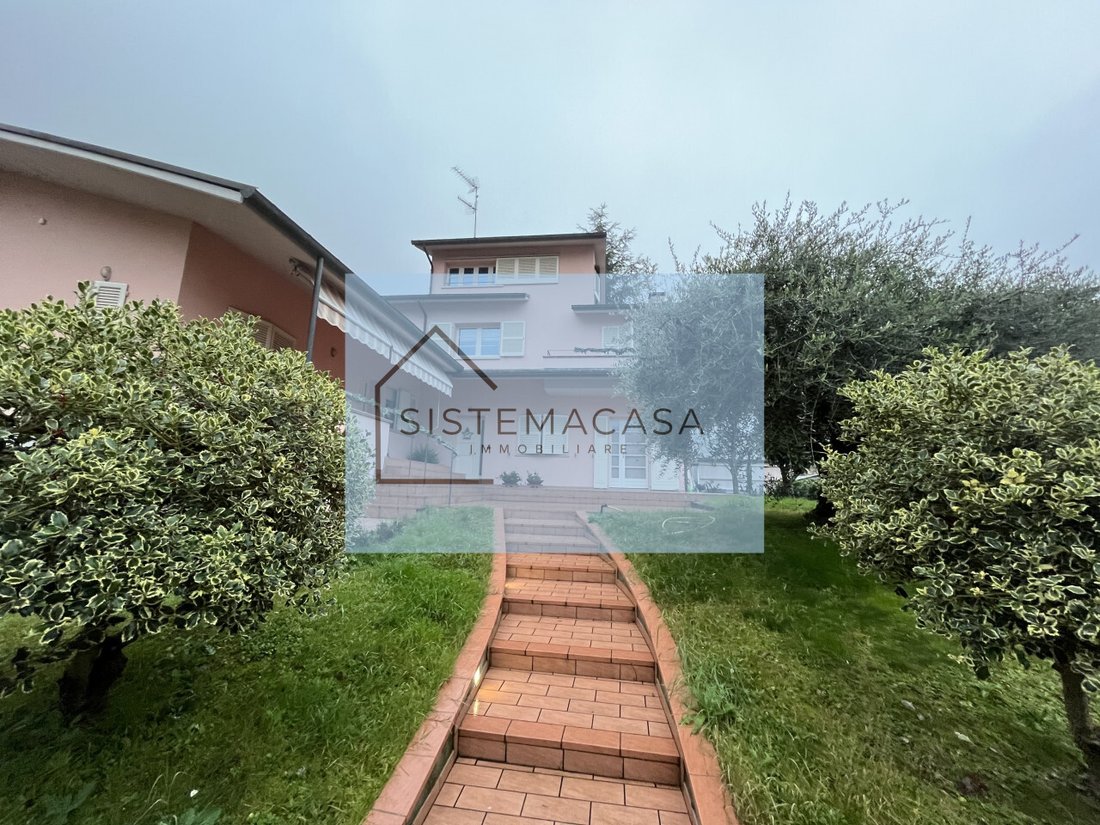
In Dovadola, in the central area near Via Roma, we offer a property from the 2000s on a plot of approximately 770 sqm, composed as follows:
A) Main villa on 3 levels in nearly new condition with high-quality details, arranged as:
- Ground Floor (Living area)
- Entrance
- Spacious dining room (about 26 sqm) with fireplace, curved design elements, lighting on 3 sides, and a circ
A) Main villa on 3 levels in nearly new condition with high-quality details, arranged as:
- Ground Floor (Living area)
- Entrance
- Spacious dining room (about 26 sqm) with fireplace, curved design elements, lighting on 3 sides, and a circ
In Dovadola, in the central area near Via Roma, we offer a property from the 2000s on a plot of approximately 770 sqm, composed as follows:
A) Main villa on 3 levels in nearly new condition with high-quality details, arranged as:
- Ground Floor (Living area)
- Entrance
- Spacious dining room (about 26 sqm) with fireplace, curved design elements, lighting on 3 sides, and a circular windowed corner
- Open-plan kitchen (about 12 sqm) with direct access to the outdoor area
- Large living room (about 18 sqm)
- Windowed bathroom in the living area with an anteroom
- Structural, earthquake-resistant staircase with continuous vertical development connecting all floors
- First Floor (Sleeping area)
- Access via a spacious landing
- First double bedroom (about 17 sqm) with balcony, circular windowed anteroom, and a large master bathroom with bathtub
- Second double bedroom (about 14 sqm) with double windows
- Single bedroom (about 12 sqm) with double windows
- Second bathroom in the sleeping area with a window
- Second Floor
- Large studio/master bedroom with windowed bathroom
- Basement
- Spacious cellar currently used as a service kitchen, with direct access to the rear garden
- Garage (about 55 sqm) with access to the entrance gate and convenient exit to the street
B) Large three-room apartment adjacent to the main villa, developed on a single floor, arranged as:
- Entrance
- Large living room with dining area (about 20 sqm)
- Eat-in kitchen with double windows
- Hallway
- Double bedroom with double windows
- Single bedroom
- Bathroom with direct access to the outdoor area
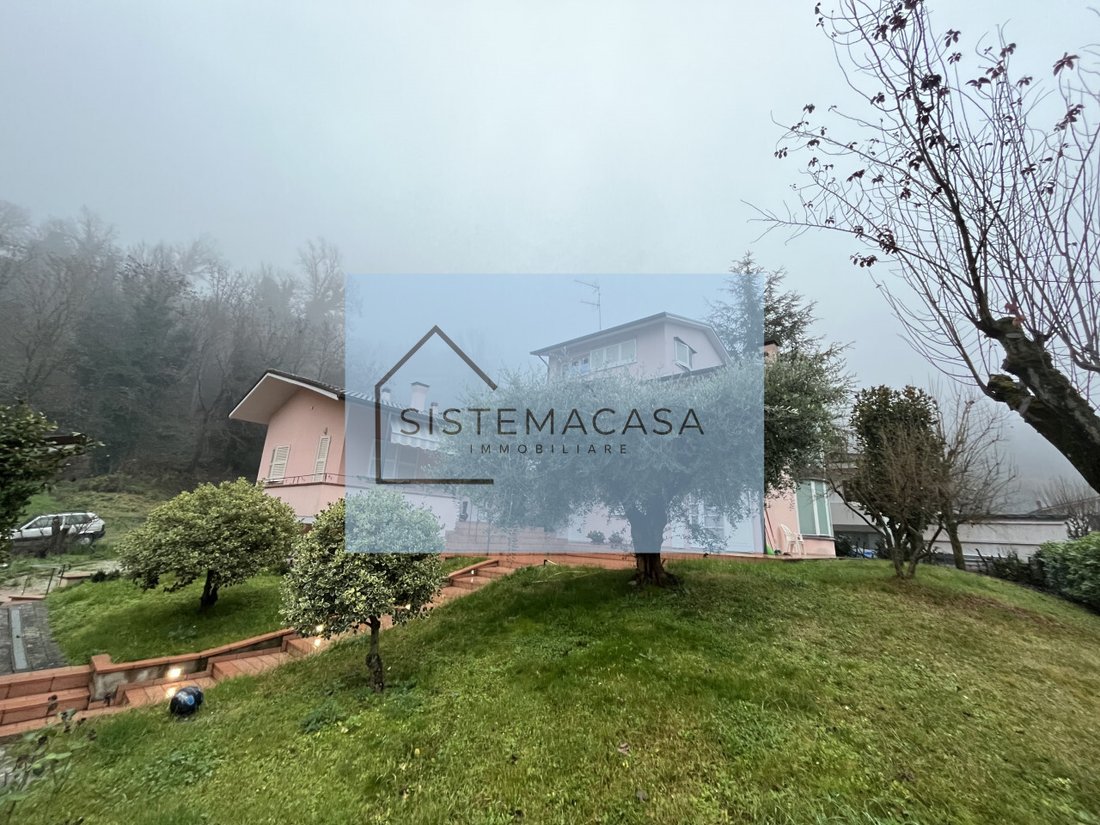
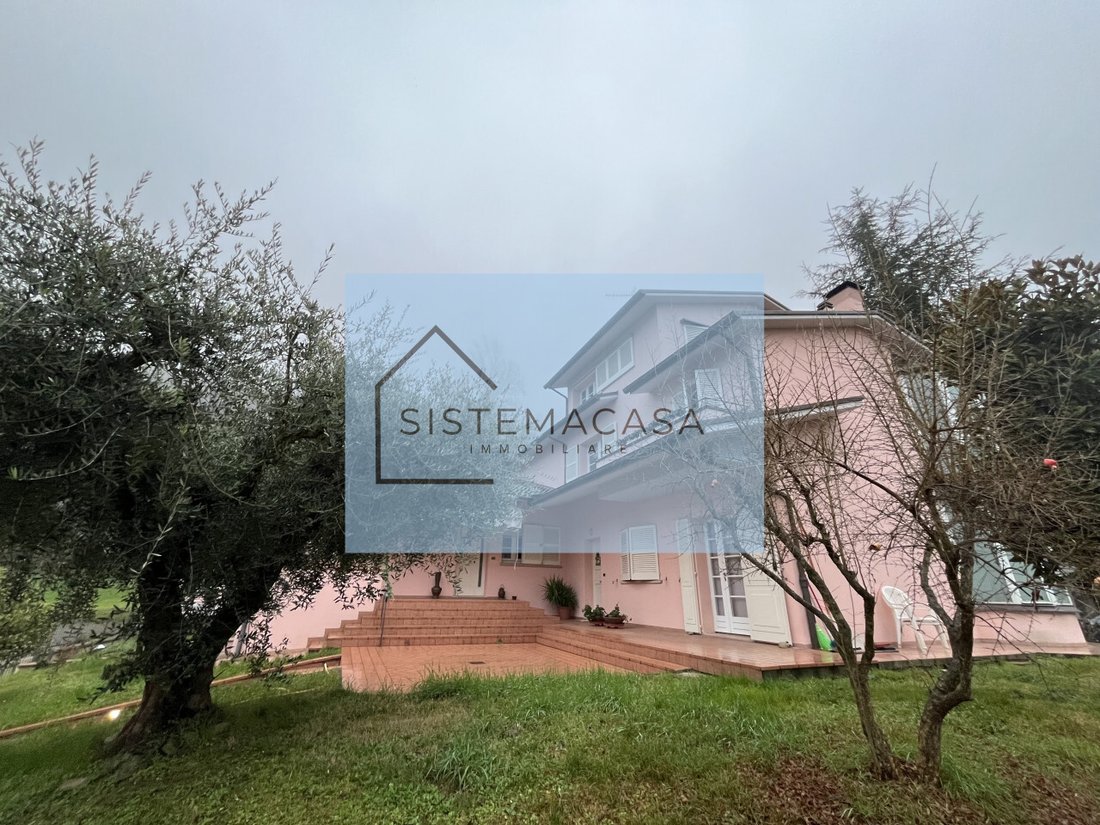
The property is complemented by an extensive green area in excellent condition with shrubs, decorative trees, and a paved section, totaling about 580 sqm. Underfloor heating.
The building is of high quality and features architectural characteristics typical of custom-built structures, such as:
- Numerous windows on all four sides, ensuring high brightness in the rooms
- Curved corner elements decorating rooms like the dining area and the master sleeping area
- Windowed staircase with decorated glass
- Parquet flooring in almost all rooms, both in living and sleeping areas
- A single ramp staircase with earthquake-resistant and structural stiffening functions through metallic reinforcements. This element, in particular, emphasizes the architectural uniqueness of the property, having been designed specifically for the current owner instead of a simple staircase as usually found in similar buildings.
This property is ideal for investment, especially if you want to divide the three-room apartment, or to use as a home for the elderly or children.
For information and visits, contact:
Giancarlo [hidden information] --- listing published with [hidden information]
A) Main villa on 3 levels in nearly new condition with high-quality details, arranged as:
- Ground Floor (Living area)
- Entrance
- Spacious dining room (about 26 sqm) with fireplace, curved design elements, lighting on 3 sides, and a circular windowed corner
- Open-plan kitchen (about 12 sqm) with direct access to the outdoor area
- Large living room (about 18 sqm)
- Windowed bathroom in the living area with an anteroom
- Structural, earthquake-resistant staircase with continuous vertical development connecting all floors
- First Floor (Sleeping area)
- Access via a spacious landing
- First double bedroom (about 17 sqm) with balcony, circular windowed anteroom, and a large master bathroom with bathtub
- Second double bedroom (about 14 sqm) with double windows
- Single bedroom (about 12 sqm) with double windows
- Second bathroom in the sleeping area with a window
- Second Floor
- Large studio/master bedroom with windowed bathroom
- Basement
- Spacious cellar currently used as a service kitchen, with direct access to the rear garden
- Garage (about 55 sqm) with access to the entrance gate and convenient exit to the street
B) Large three-room apartment adjacent to the main villa, developed on a single floor, arranged as:
- Entrance
- Large living room with dining area (about 20 sqm)
- Eat-in kitchen with double windows
- Hallway
- Double bedroom with double windows
- Single bedroom
- Bathroom with direct access to the outdoor area
The property is complemented by an extensive green area in excellent condition with shrubs, decorative trees, and a paved section, totaling about 580 sqm. Underfloor heating.
The building is of high quality and features architectural characteristics typical of custom-built structures, such as:
- Numerous windows on all four sides, ensuring high brightness in the rooms
- Curved corner elements decorating rooms like the dining area and the master sleeping area
- Windowed staircase with decorated glass
- Parquet flooring in almost all rooms, both in living and sleeping areas
- A single ramp staircase with earthquake-resistant and structural stiffening functions through metallic reinforcements. This element, in particular, emphasizes the architectural uniqueness of the property, having been designed specifically for the current owner instead of a simple staircase as usually found in similar buildings.
This property is ideal for investment, especially if you want to divide the three-room apartment, or to use as a home for the elderly or children.
For information and visits, contact:
Giancarlo [hidden information] --- listing published with [hidden information]
-
Property type
House
-
Year built
2000
Features
- Garden
- Terrace
- Garage
- 2D Floor Plan
- Gate
- Laundry Room
- Air Conditioning
- Balcony
Explore the Area
Via Roma, Dovadola, Emilia-Romagna, Italy
View on Google Maps
Price per sqft
Low
High
The property on Via Roma, Forlì-Cesena offers a prime position in northern Italy, providing easy access to cultural and historical sites of the Emilia-Romagna region. The Adriatic coastline is within reach for seaside escapes. Bologna’s international airport and train stations offer convenient connectivity. Renowned dining and the rich local heritage enhance the area’s allure.
Get nearby
Attractions
Schools
Bologna Guglielmo Marconi Airport
Airport
62 min
Cesena Train Station
Train Station
15 min
Ravenna Port
Port / Marina
45 min
Mausoleum of Theoderic
Culture & Heritage
44 min
Cesenatico Beach
Outdoor & Nature
32 min
International School of Bologna
International School
60 min
Liceo Scientifico Statale Augusto Righi
Public School
10 min
Joined 4 years ago
You have inquired about this property
The agent will contact you soon by
Listed by
10
Listings
2022
Joined
Book home tour with the agent
Choose a date and whether you'd like a virtual or in-person tour with the agent.
Preferred date
Tour type
Last updated
April 13
First listed
January 17
Listing reference
4828938
Trusted by the World's Leading Brokers
The agents behind the world's most exceptional properties list with JamesEdition.
- Listings from Sotheby's, Christie's, BARNES, and Engel & Völkers
- Every listing reviewed before it goes live
- Connect directly with verified listing agents
By continuing you agree to our Terms and Privacy Policy.