$1,375,000
Single Family Residence In Foristell
- 4 Beds
- 5 Baths
- 2,835 Sqft
- 3.14 Ac lot
- Updated: September 24
- Source: MARIS MLS MLS#26060487
About the Property
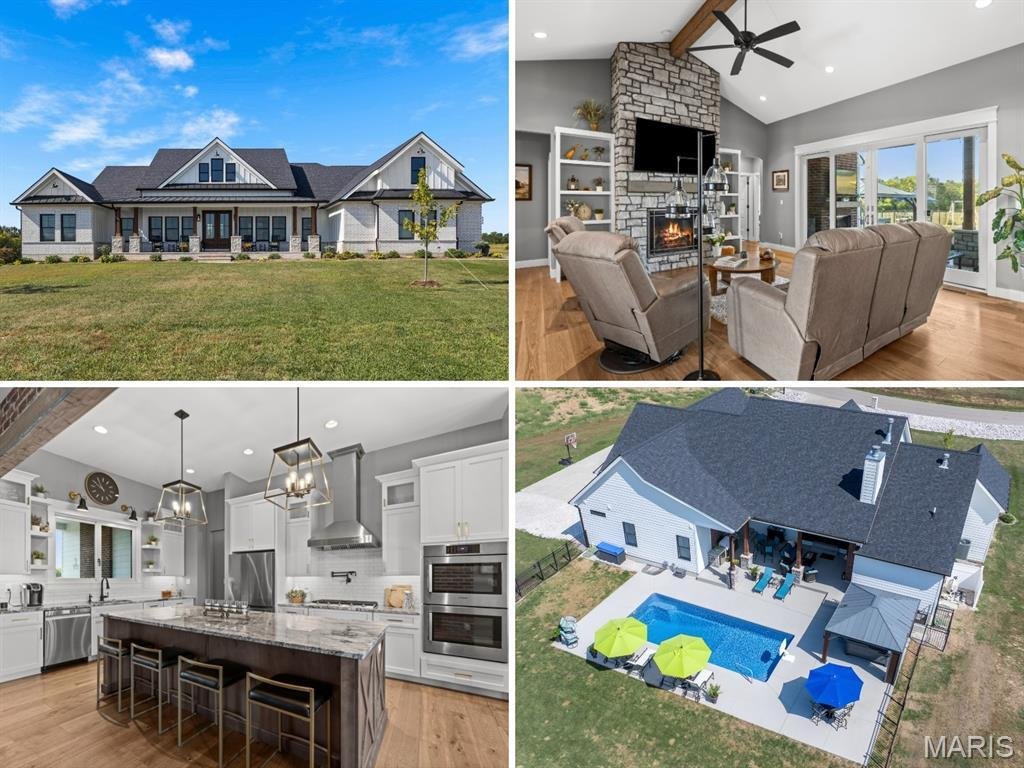
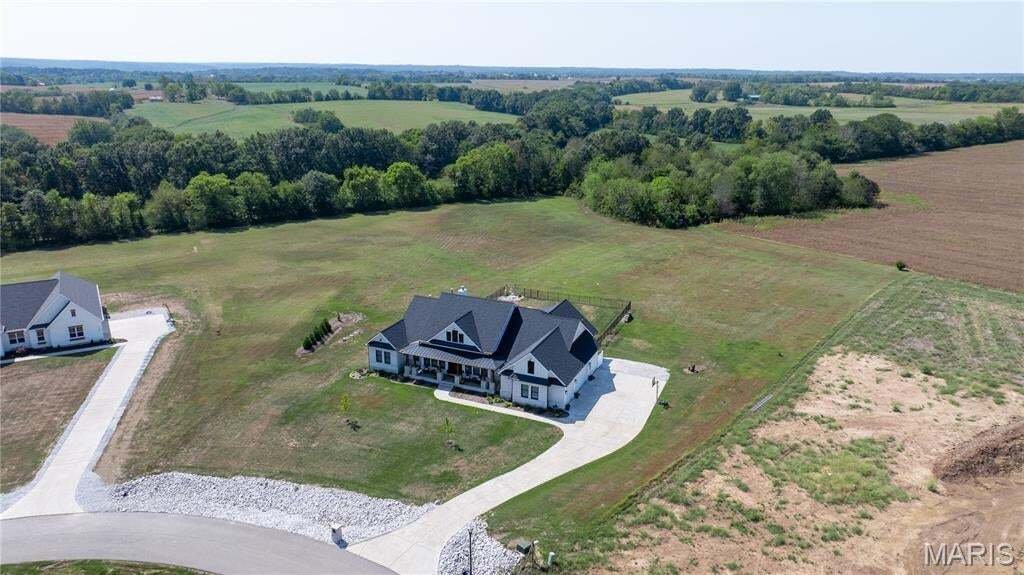
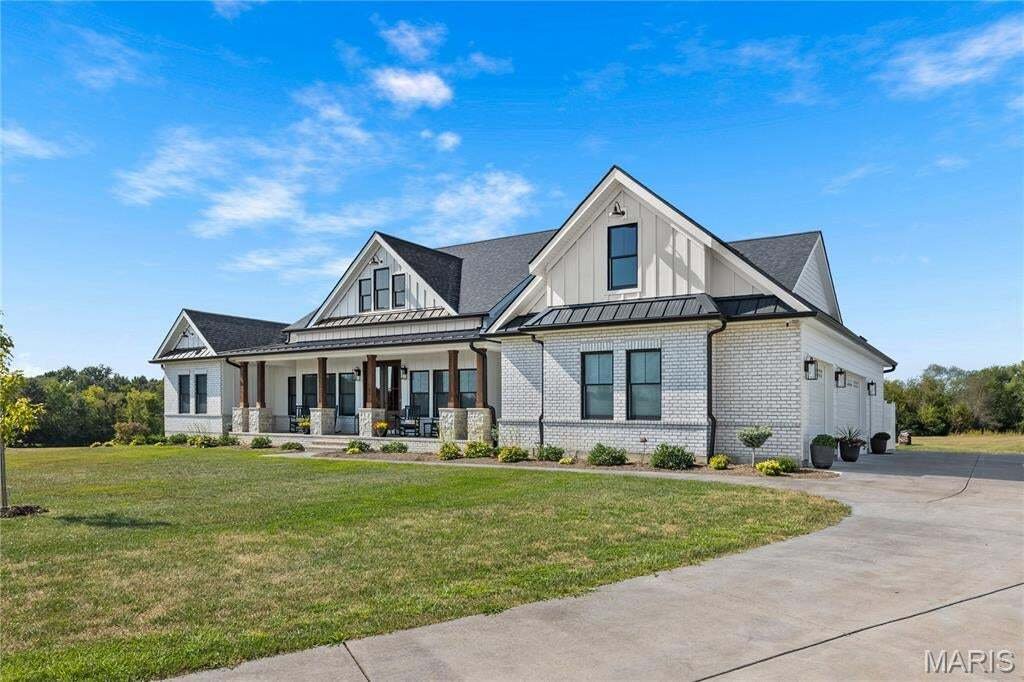
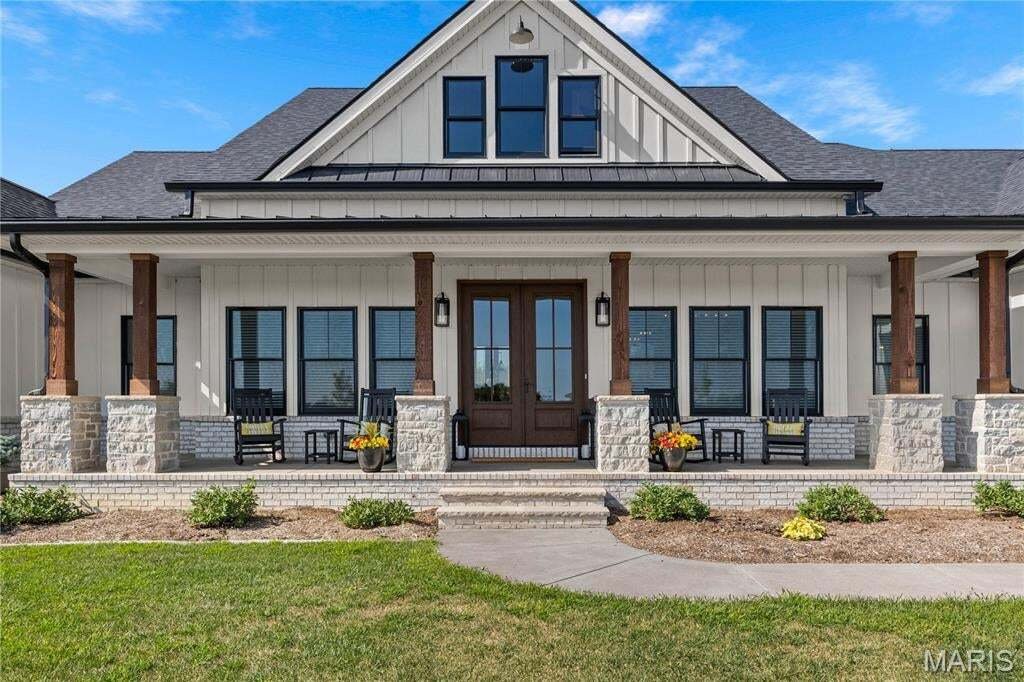
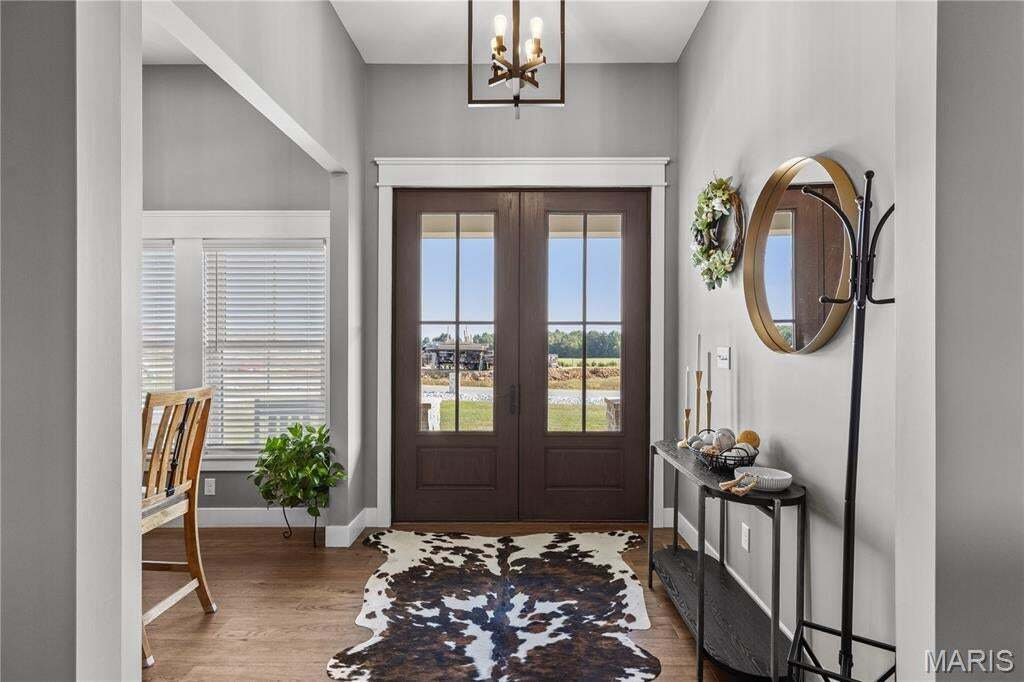
LUXURY AND PRIVACY in unincorporated St Charles County, 2022-built sprawling ranch MODERN FARMHOUSE with custom upgrades and SALTWATER POOL OASIS, on serene 3.14 ACRES in cul de sac, overlooking trees and farmland. STATELY CURB APPEAL with brick/stone detail, fiber cement siding and COVERED FRONT PORCH. Soaring vaulted living room with gas STONE FIREPLACE, built-ins, wide plank HARDWOOD flooring,
LUXURY AND PRIVACY in unincorporated St Charles County, 2022-built sprawling ranch MODERN FARMHOUSE with custom upgrades and SALTWATER POOL OASIS, on serene 3.14 ACRES in cul de sac, overlooking trees and farmland. STATELY CURB APPEAL with brick/stone detail, fiber cement siding and COVERED FRONT PORCH. Soaring vaulted living room with gas STONE FIREPLACE, built-ins, wide plank HARDWOOD flooring, and WALL OF GLASS SLIDING DOORS overlooking pool. Covered patio with BRICK FIREPLACE to-ceiling, mounted TV, OUTDOOR KITCHEN with gas grill, beverage fridge and 2-tap kegerator. Saltwater pool with integrated steps, expansive patio surround, built-in drainage, metal security fence, HOT TUB cabana, and direct access to half bath. STUNNING KITCHEN with generous custom white shaker cabinets, soft-close, upscale GRANITE COUNTERS, 9-ft center island in rich wood finish, STAINLESS appliances, vent hood, chef’s gas cooktop, double oven, tile backsplash with pot filler, built-in refrigerator and WALK-IN PANTRY. Separate dining room with triple window for gatherings. LUXURY PRIMARY SUITE with walk-in closet, organizers, 9-ft shower and QUARTZ dual vanity. Laundry room access from hall and primary suite. Bedrooms 2 & 3 share Jack & Jill bath with tub/shower combo and quartz adult-height vanities. Bedroom 4 utilizes hall bath with tiled shower. Downstairs 9-ft pour with finished rec room, bath with tiled shower, adult-height QUARTZ vanity, TONS OF STORAGE, plus walk-up access to patio. Side-entry OVERSIZED 3-CAR fully-drywalled garage with expanded entry to home. SECLUDED LOCATION for peaceful living, while most daily errands are within 4 miles.
-
Property type
House
-
Year built
2022
-
Price/sqft
$485
Features
- Garage
- Walk In Closet
- Garden
- Fireplace
- Outdoor Kitchen
- Modern
- Jacuzzi
- Pool
- New Builds
Features
Lot
Indoor
- High Ceiling
- Air Conditioning
- Fireplace
- Kitchen island
- Gas Stovetop
- Jacuzzi
- Bar
- Laundry Room
- Basement
- Stone Countertops
- Walk In Closet
Outdoor
- Parking
- Pool
- Garage
- Outdoor Kitchen
- Outdoor Living Space
- Garden
Explore the Area
129 Lonesome Dove Way, Foristell, Missouri, United States
View on Google Maps
Price per sqft
Low
High
Joined 10 months ago
You have inquired about this property
The agent will contact you soon by
Listed by
13
Listings
2025
Joined
Book home tour with the agent
Choose a date and whether you'd like a virtual or in-person tour with the agent.
Preferred date
Tour type
Last updated
September 24
First listed
September 24
Listing reference
26060487
Listing status
Based on information submitted to the MLS GRID as of 2026. All data is obtained from various sources and may not have been verified by broker or MLS GRID. Supplied Open House Information is subject to change without notice. All information should be independently reviewed and verified for accuracy. Properties may or may not be listed by the office/agent presenting the information.
Similar Properties Nearby
New Listings in Foristell

Explore More Homes for Sale
Foristell, MO, United States popular searches
- Properties with Garden in Foristell, MO, United States
- Privacy properties in Foristell, MO, United States
- Properties with Pool in Foristell, MO, United States
- Properties with Office in Foristell, MO, United States
- Properties with Air Conditioning in Foristell, MO, United States
- Properties with Terrace in Foristell, MO, United States
- Properties with Balcony in Foristell, MO, United States
- Water View properties in Foristell, MO, United States
- Lakefront properties in Foristell, MO, United States
- Properties with Open Kitchen in Foristell, MO, United States
- Properties with Jacuzzi in Foristell, MO, United States
- Waterfront properties in Foristell, MO, United States
- Properties with Tennis Court in Foristell, MO, United States
- New Builds properties in Foristell, MO, United States
- Modern properties in Foristell, MO, United States
- Properties with Cinema in Foristell, MO, United States
- Properties with Fitness Center / Gym in Foristell, MO, United States
- Investment Property properties in Foristell, MO, United States
- Properties with Game Room in Foristell, MO, United States
- Lake View properties in Foristell, MO, United States
- Panoramic / Scenic View properties in Foristell, MO, United States
- Properties with Outdoor Kitchen in Foristell, MO, United States
- Properties with Elevator in Foristell, MO, United States
Related Guides & Stories
Trusted by the World's Leading Brokers
The agents behind the world's most exceptional properties list with JamesEdition.
- Listings from Sotheby's, Christie's, BARNES, and Engel & Völkers
- Every listing reviewed before it goes live
- Connect directly with verified listing agents
By continuing you agree to our Terms and Privacy Policy.
brokerages we
partnered with
partnered with