$1,012,182
Domaine D'exception Du XVI Ie Siècle Au Coeur Du Pays De Bray
- 14 Beds
- 5 Baths
- 7,180 Sqft
- 7.42 Ac lot
- Updated: July 8
- 4
About the Property
There are places that seem suspended out of time, where every stone tells a story and nature reigns supreme.
In the heart of the Pays de Bray, where hills are adorned with meadows and hedgerows, a discreet path leads to an avenue lined with centuries-old trees. Gradually, the outside world fades away. No neighbors, no overlooking views, only the birdsong, the wind in the branches, and the
In the heart of the Pays de Bray, where hills are adorned with meadows and hedgerows, a discreet path leads to an avenue lined with centuries-old trees. Gradually, the outside world fades away. No neighbors, no overlooking views, only the birdsong, the wind in the branches, and the
There are places that seem suspended out of time, where every stone tells a story and nature reigns supreme.
In the heart of the Pays de Bray, where hills are adorned with meadows and hedgerows, a discreet path leads to an avenue lined with centuries-old trees. Gradually, the outside world fades away. No neighbors, no overlooking views, only the birdsong, the wind in the branches, and the feeling of entering a secret, fully preserved estate.
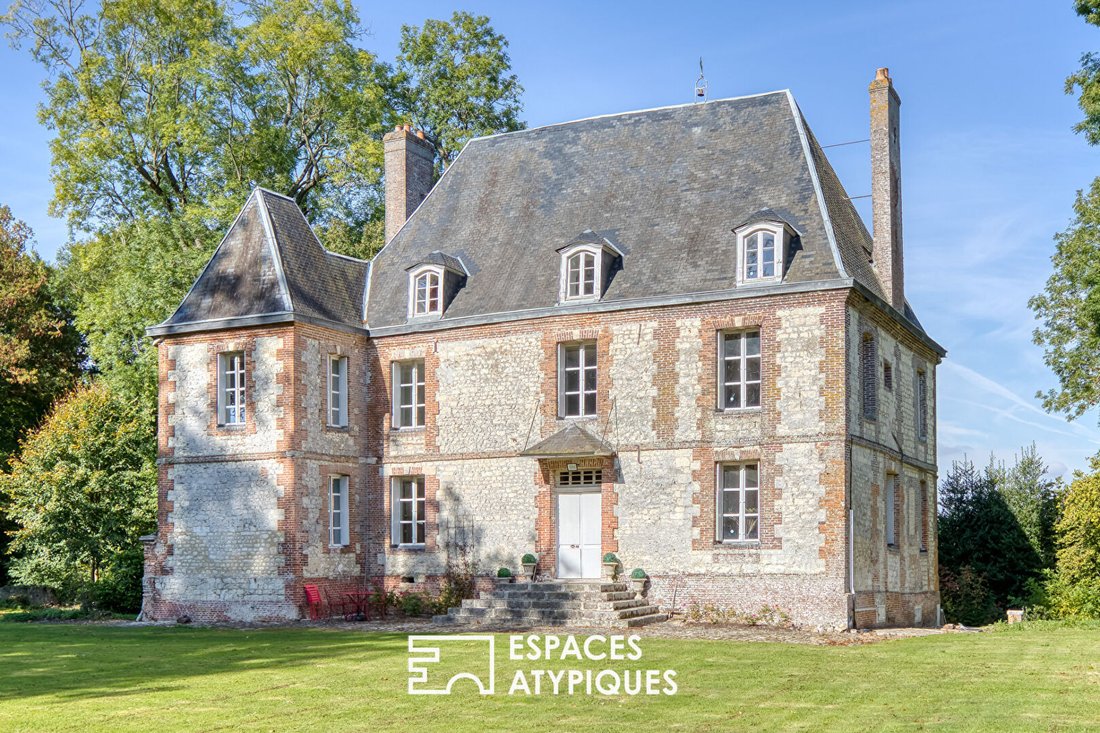
Here, surrounded by endless fields, stands a 17th-century castle flanked by its two towers.
Behind its stone and brick facade typical of the region, the residence has gracefully endured through the centuries. Carefully restored, it has preserved the authenticity of its architecture while adapting to modern comfort (radiators in place, production system to be installed).
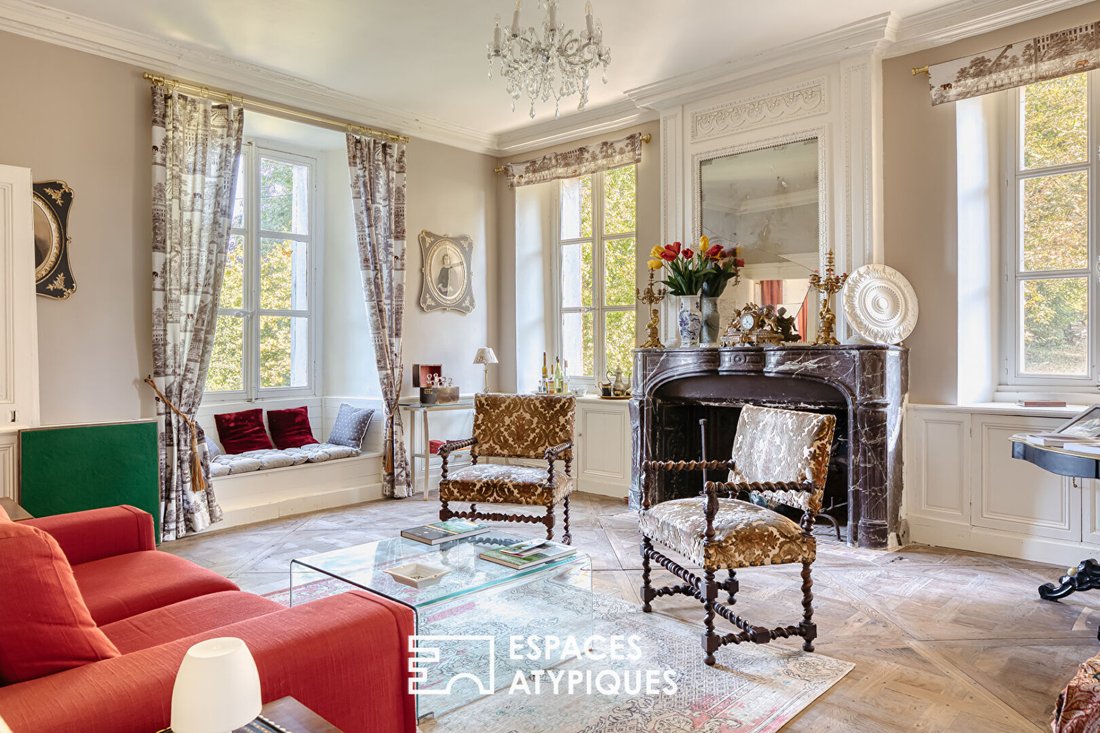
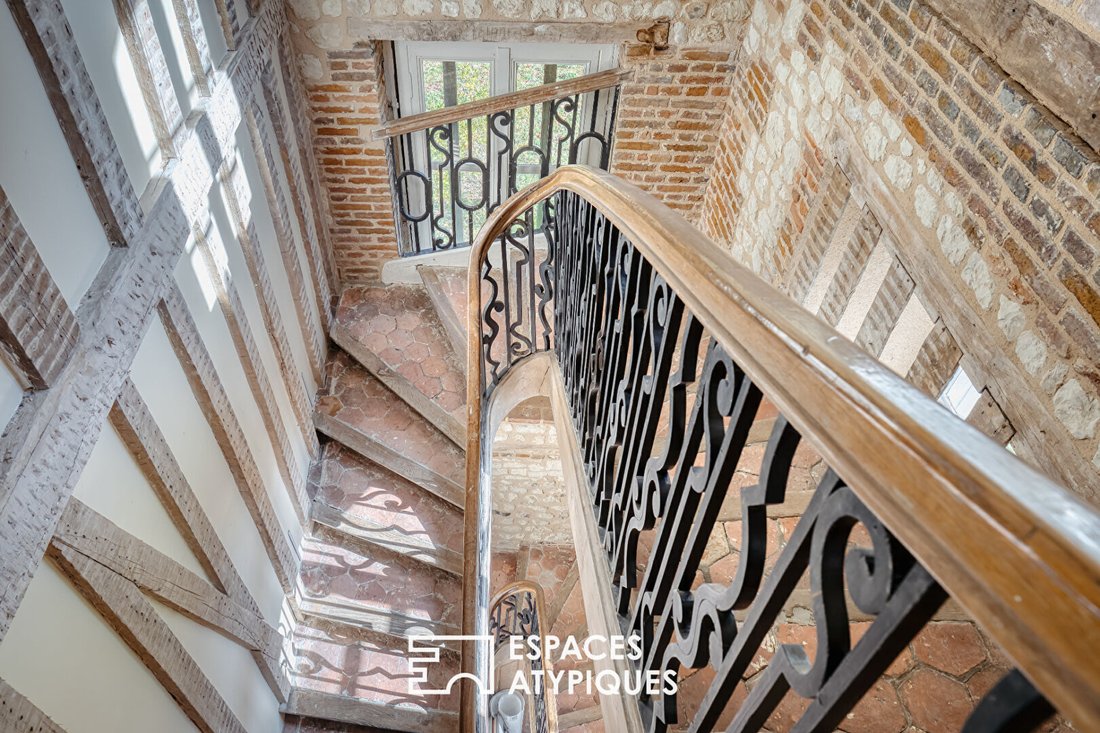
Inside, the magic happens immediately: a majestic old staircase winds through four levels, the aged parquet floors bear the patina of time, monumental fireplaces warm the reception rooms, and light plays on the delicate woodwork.
With 350 m² of living space, the castle is equally suited for family life or entertaining.
The lounges and living room open onto the park, eight bedrooms are spread across the floors, some with their own bathrooms (to be completed), and a large attic room invites relaxation or conviviality.
A few steps away, a second architectural ensemble reveals itself, perfectly designed to welcome and host.
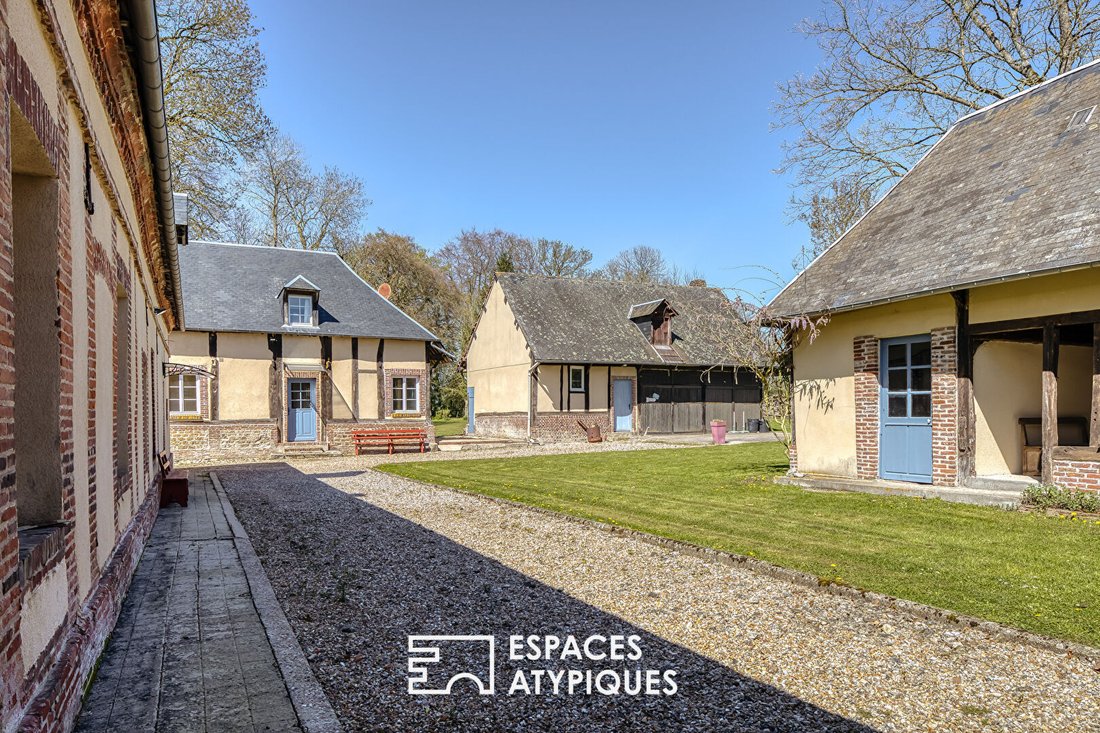
Around a charming courtyard are grouped:
- a longère renovated in the purest Norman tradition,
- a former barn transformed into a guesthouse,
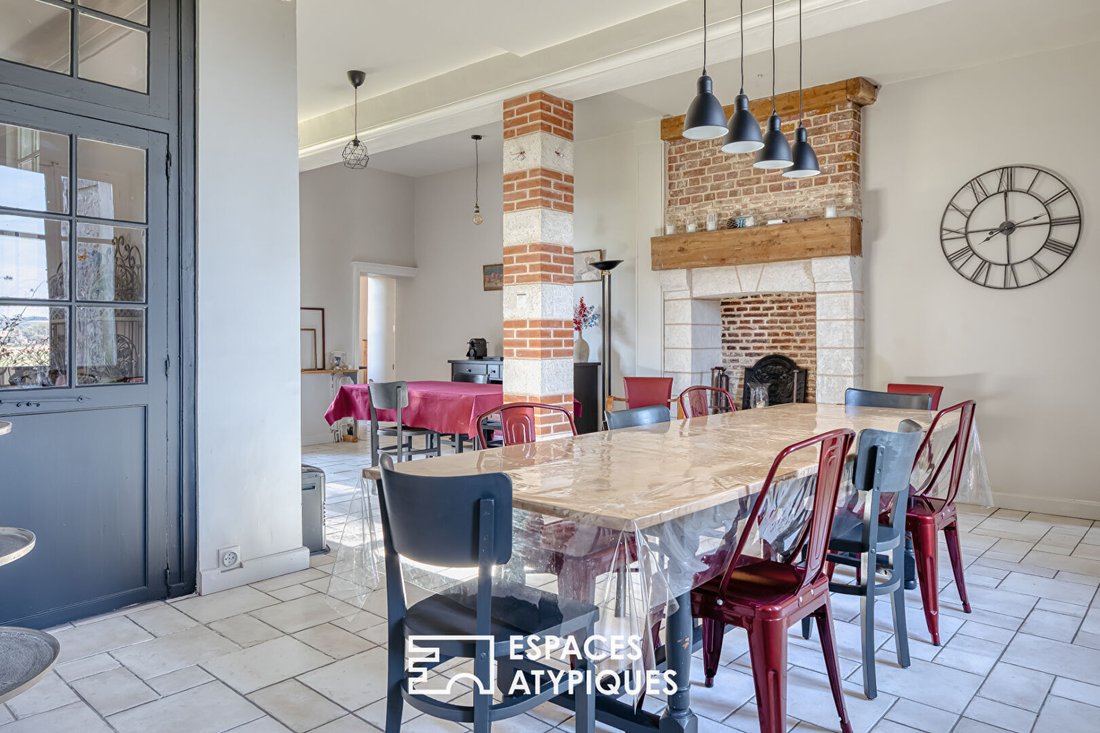
- a reception hall and a covered area to celebrate major events.
This private hamlet forms an independent space, thus preserving the owners’ privacy while offering exceptional potential to create a high-end gîte or an exceptional hospitality venue.
The estate is completed by several Norman outbuildings, including workshops, a woodshed, garages, and a caretaker’s house to be restored.
Below, a 17th-century fountain and washhouse, classified as Historic Monuments, have stood watch for centuries, silent witnesses to a rich and glorious past.
Only five kilometers away, the small spa town of Forges-les-Eaux offers shops, a casino, restaurants, a golf practice area, and lakeside walks. Nearby train stations and highways provide easy access to Rouen, Dieppe, Amiens, Paris, and the Beauvais international airport, located an hour’s drive away.
This unique estate, perfectly isolated in a green setting, embodies the rare combination of historic beauty and modern comfort.
An ideal place to imagine a prestigious hospitality project or simply to live the castle life in a bucolic and preserved environment.
CASTLE: 350 m² / NOT SUBJECT TO ENERGY PERFORMANCE CERTIFICATE
LONGÈRE: 183 m²
ENERGY CLASS: D / CLIMATE CLASS: D
Estimated average annual energy expenses for standard use, based on 2021 energy prices: between €3,736 and €5,054.
GUESTHOUSE: 134 m²
ENERGY CLASS: D / CLIMATE CLASS: B
Estimated average annual energy expenses for standard use, based on 2021 energy prices: between €2,220 and €3,004.
Information on risks to which this property is exposed is available on the Géorisques website: [hidden information]
EI Camille DUPLESSY
Commercial agent RSAC no. Dieppe
Contact: [hidden information] Camille DUPLESSY (EI) Commercial Agent - RSAC Number: - Dieppe.
Information on the risks to which this property is exposed is available on the Géorisques website: https://www.georisques.gouv.fr/
In the heart of the Pays de Bray, where hills are adorned with meadows and hedgerows, a discreet path leads to an avenue lined with centuries-old trees. Gradually, the outside world fades away. No neighbors, no overlooking views, only the birdsong, the wind in the branches, and the feeling of entering a secret, fully preserved estate.
Here, surrounded by endless fields, stands a 17th-century castle flanked by its two towers.
Behind its stone and brick facade typical of the region, the residence has gracefully endured through the centuries. Carefully restored, it has preserved the authenticity of its architecture while adapting to modern comfort (radiators in place, production system to be installed).
Inside, the magic happens immediately: a majestic old staircase winds through four levels, the aged parquet floors bear the patina of time, monumental fireplaces warm the reception rooms, and light plays on the delicate woodwork.
With 350 m² of living space, the castle is equally suited for family life or entertaining.
The lounges and living room open onto the park, eight bedrooms are spread across the floors, some with their own bathrooms (to be completed), and a large attic room invites relaxation or conviviality.
A few steps away, a second architectural ensemble reveals itself, perfectly designed to welcome and host.
Around a charming courtyard are grouped:
- a longère renovated in the purest Norman tradition,
- a former barn transformed into a guesthouse,
- a reception hall and a covered area to celebrate major events.
This private hamlet forms an independent space, thus preserving the owners’ privacy while offering exceptional potential to create a high-end gîte or an exceptional hospitality venue.
The estate is completed by several Norman outbuildings, including workshops, a woodshed, garages, and a caretaker’s house to be restored.
Below, a 17th-century fountain and washhouse, classified as Historic Monuments, have stood watch for centuries, silent witnesses to a rich and glorious past.
Only five kilometers away, the small spa town of Forges-les-Eaux offers shops, a casino, restaurants, a golf practice area, and lakeside walks. Nearby train stations and highways provide easy access to Rouen, Dieppe, Amiens, Paris, and the Beauvais international airport, located an hour’s drive away.
This unique estate, perfectly isolated in a green setting, embodies the rare combination of historic beauty and modern comfort.
An ideal place to imagine a prestigious hospitality project or simply to live the castle life in a bucolic and preserved environment.
CASTLE: 350 m² / NOT SUBJECT TO ENERGY PERFORMANCE CERTIFICATE
LONGÈRE: 183 m²
ENERGY CLASS: D / CLIMATE CLASS: D
Estimated average annual energy expenses for standard use, based on 2021 energy prices: between €3,736 and €5,054.
GUESTHOUSE: 134 m²
ENERGY CLASS: D / CLIMATE CLASS: B
Estimated average annual energy expenses for standard use, based on 2021 energy prices: between €2,220 and €3,004.
Information on risks to which this property is exposed is available on the Géorisques website: [hidden information]
EI Camille DUPLESSY
Commercial agent RSAC no. Dieppe
Contact: [hidden information] Camille DUPLESSY (EI) Commercial Agent - RSAC Number: - Dieppe.
Information on the risks to which this property is exposed is available on the Géorisques website: https://www.georisques.gouv.fr/
-
Property type
Villa
-
Year built
1740
-
Price/sqft
$140
Explore the Area
Forges-les-Eaux, Normandy, France
View on Google Maps
Price per sqft
Low
High
Joined 4 years ago
You have inquired about this property
The agent will contact you soon by
Listed by
19
Listings
2022
Joined
Book home tour with the agent
Choose a date and whether you'd like a virtual or in-person tour with the agent.
Preferred date
Tour type
Last updated
July 8
First listed
July 8
Listing reference
12906EAR
Trusted by the World's Leading Brokers
The agents behind the world's most exceptional properties list with JamesEdition.
- Listings from Sotheby's, Christie's, BARNES, and Engel & Völkers
- Every listing reviewed before it goes live
- Connect directly with verified listing agents
By continuing you agree to our Terms and Privacy Policy.