$573,130
Maison D'architecte Des Années 70, écrin De Lumière Et D'élégance
- 5 Beds
- 1 Baths
- 1,540 Sqft
- 1.24 Ac lot
- Updated: July 8
About the Property
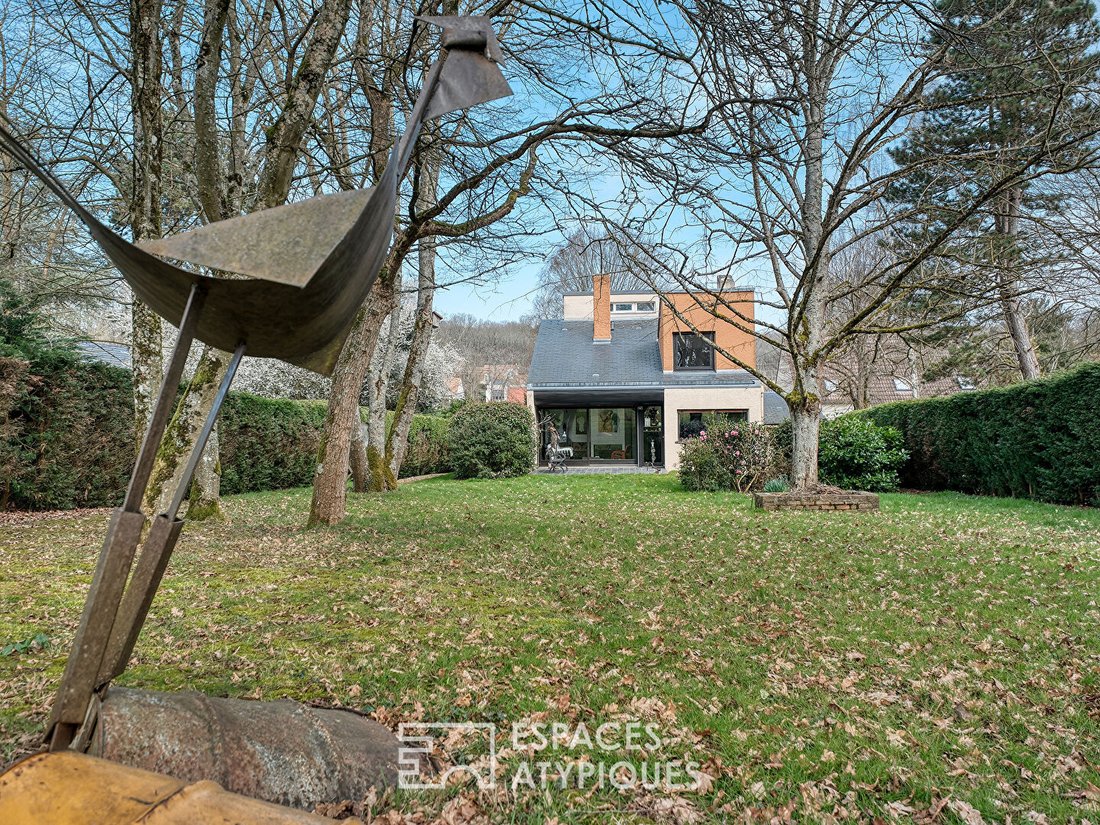
Just 35 km from Paris, in the heart of the Chevreuse Valley Natural Park, and a few minutes from the Forges-les-Bains Golf Course, discover this superb architect-designed house from 1972. Nestled at the end of a tree-lined driveway, it is secluded from view and bathed in light. Designed to blend with its surroundings, it sits on a lush plot of over 5000 m², where modernism and nature harmoniously
Just 35 km from Paris, in the heart of the Chevreuse Valley Natural Park, and a few minutes from the Forges-les-Bains Golf Course, discover this superb architect-designed house from 1972. Nestled at the end of a tree-lined driveway, it is secluded from view and bathed in light. Designed to blend with its surroundings, it sits on a lush plot of over 5000 m², where modernism and nature harmoniously meet.
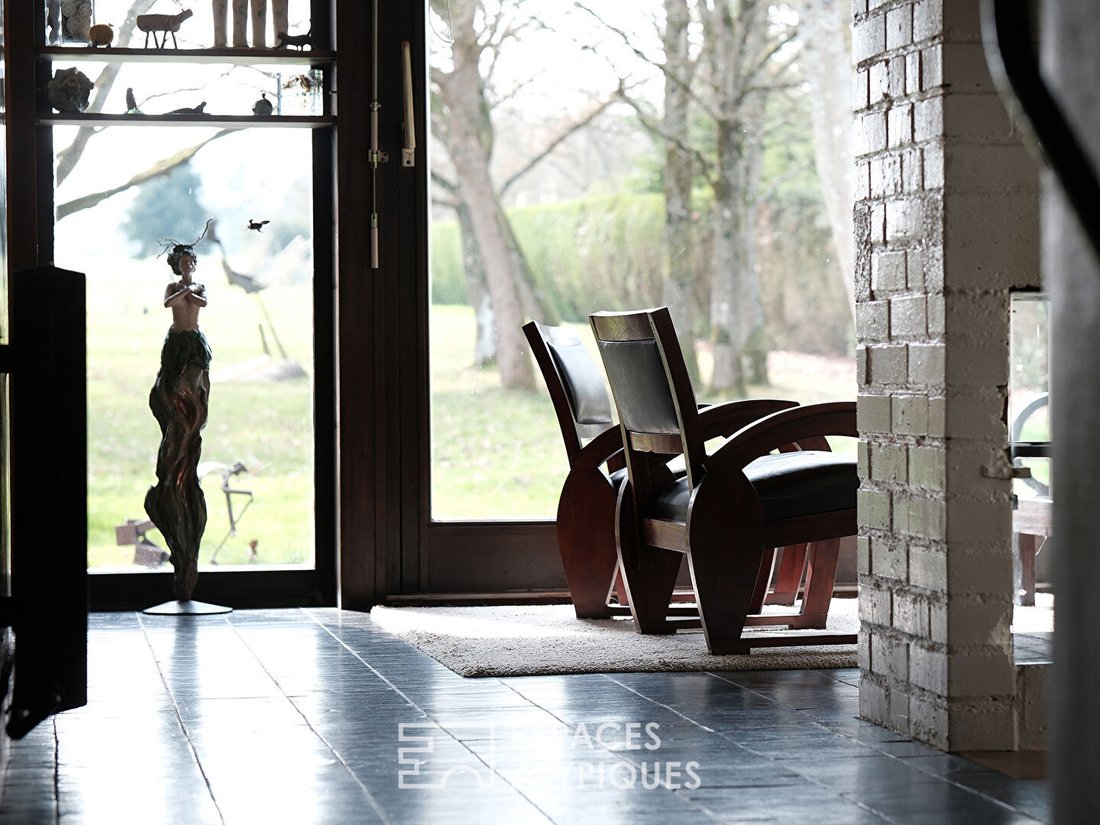
Built on four split levels, this 143 m² home offers a fluid and original layout, typical of 1960s inspirations. From the entrance, immerse yourself in a world of warm colors—ochre, brown, orange, and lime green—that evoke vintage elegance and the graphic spirit of the era.
The ground floor, with a cozy atmosphere, includes:
- An office
- A first bedroom overlooking the garden
- A laundry room
- A toilet
- Direct access to the garage and its cellar
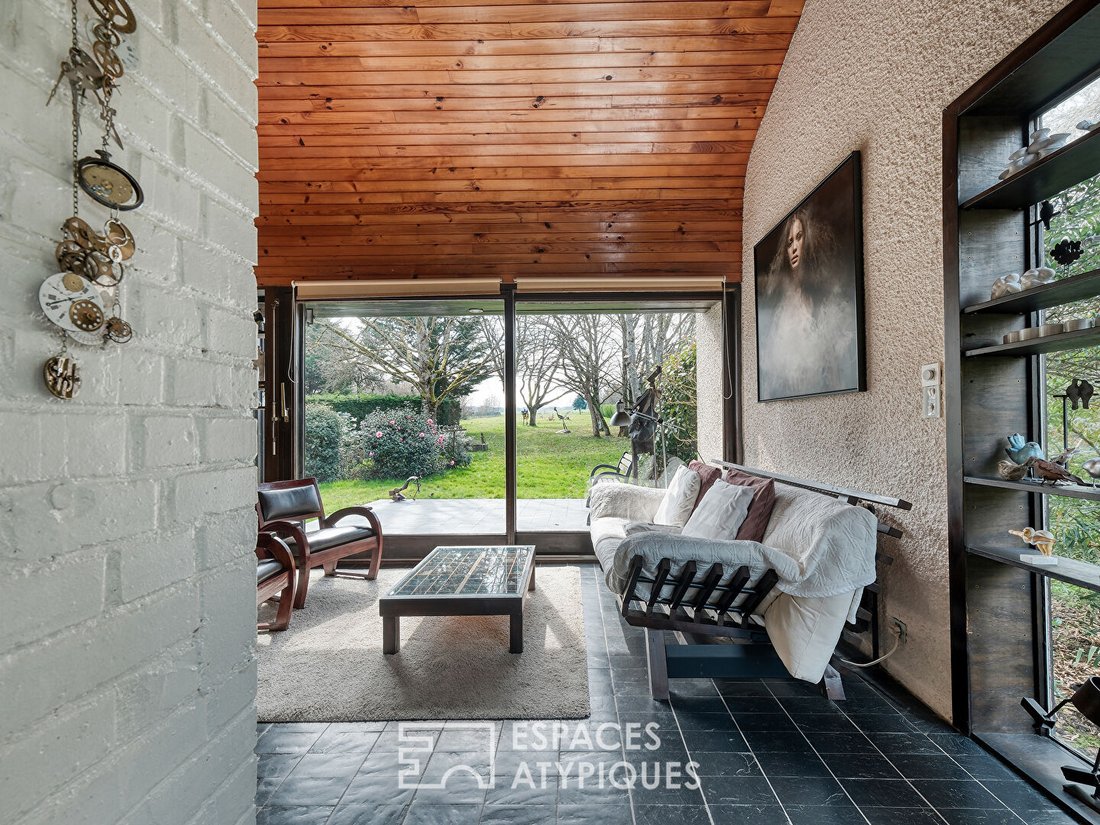
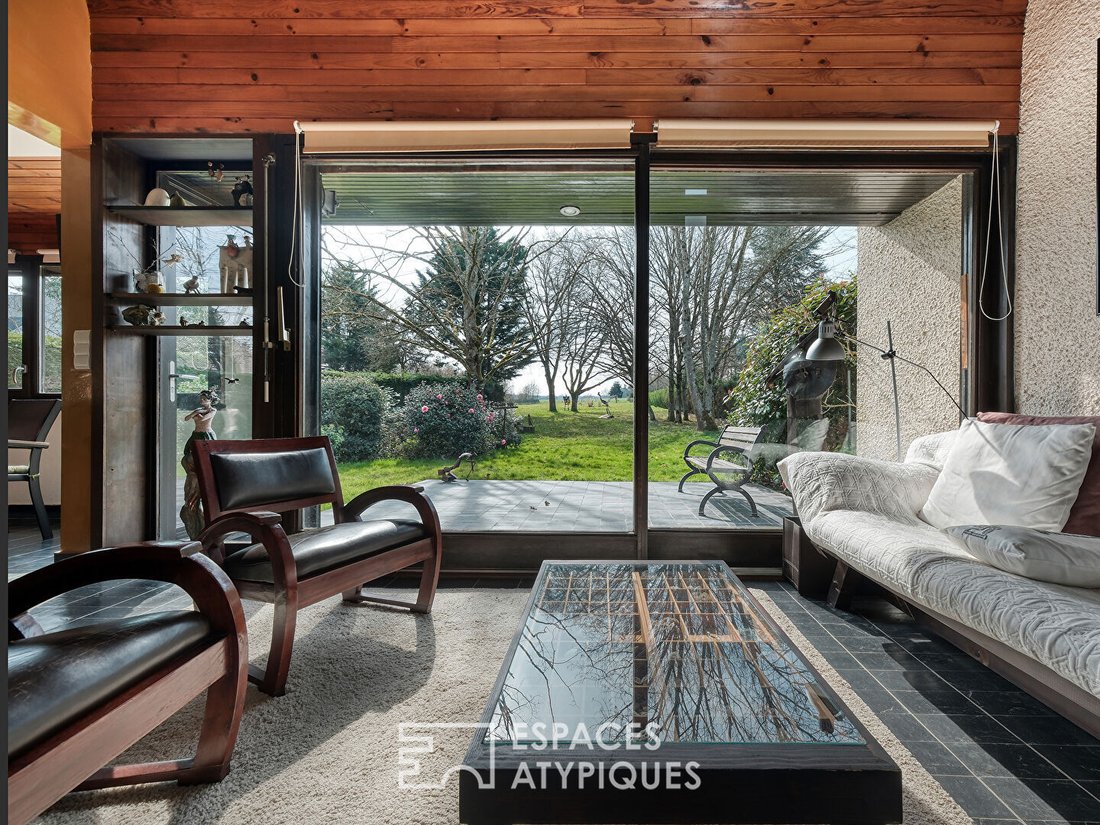
On the first level, reached by a few steps, opens a spectacular living area. The open-plan living room, dining room, and American kitchen unfold under a cathedral ceiling clad in wood, creating a sense of spaciousness and flow. Facing south, this light-filled space connects with the vast garden, offering an unlimited panorama. The centerpiece of the living room is a sculptural fireplace, open on two sides beneath an elegant mezzanine.
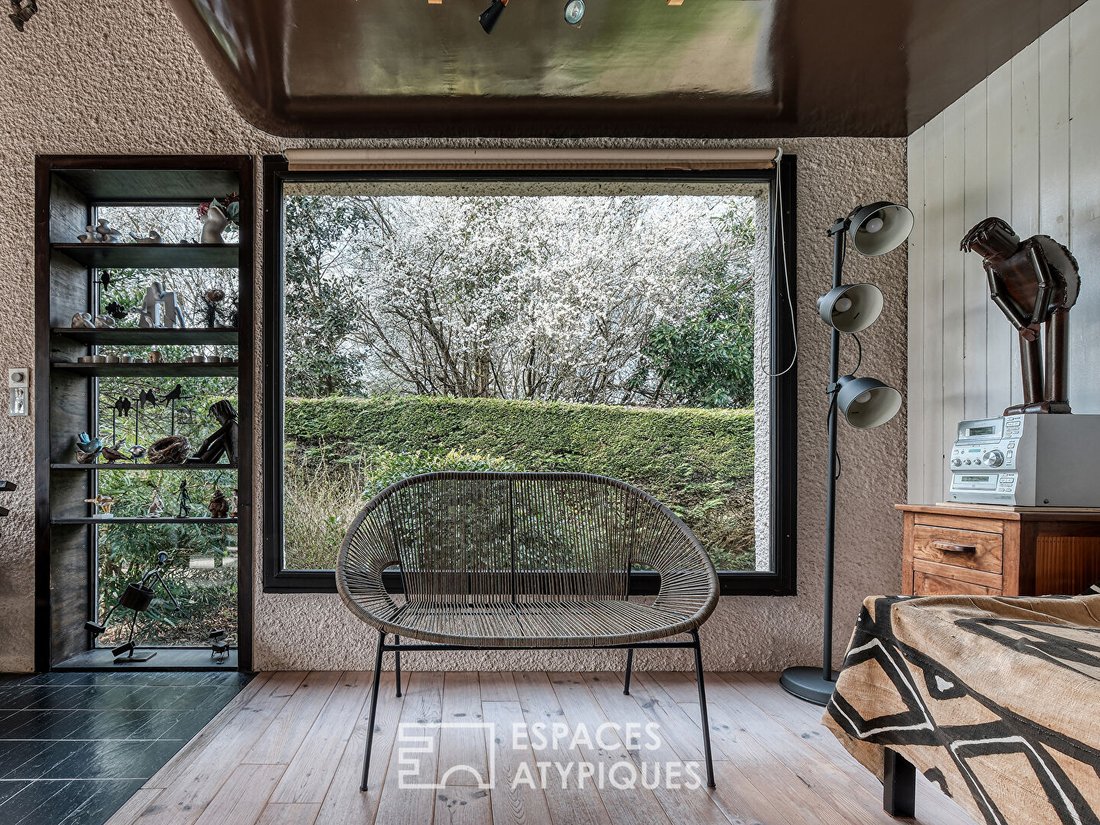
On the second level, two refined parqueted bedrooms are arranged. One is intimate and cozy, illuminated by a Velux window. The other faces outside and features a balcony overlooking the garden.
The third level houses a second living room on a mezzanine, with its own fireplace and breathtaking garden views. This bright and airy space is perfect for relaxing and is extended by a fourth bedroom.
Finally, the fourth level contains a fifth bedroom with a shower room, providing a private retreat sheltered from view.
An independent closed garage accommodates two additional vehicles.
At the back of the park, the old stables, capable of housing up to four horses, await reinvention, offering unique potential for equestrian enthusiasts or renovation lovers.
This house, with its bold and timeless architecture, benefits from an exterior full of charm and history. It would be ideal for a family who loves nature.
- Shops and the town center are accessible within a ten-minute walk.
- Nursery and primary schools are just three to five minutes on foot.
- The middle and high schools are located in Limours, with school shuttles provided.
- The Briis-sous-Forges bus station, 3.5 km away, offers connections to Massy (RER B) and Dourdan (RER C).
Energy rating: D (217) / Climate rating: D (47).
Estimated annual energy costs between €2,720 and €3,720, based on 2021-2023 data (subscriptions included).
Information on risks related to this property is available on the Géorisques website: [hidden information].
Michel SALINIER (EI) Commercial Agent - RSAC Number: - EVRY.
Information on the risks to which this property is exposed is available on the Géorisques website: https://www.georisques.gouv.fr/
Built on four split levels, this 143 m² home offers a fluid and original layout, typical of 1960s inspirations. From the entrance, immerse yourself in a world of warm colors—ochre, brown, orange, and lime green—that evoke vintage elegance and the graphic spirit of the era.
The ground floor, with a cozy atmosphere, includes:
- An office
- A first bedroom overlooking the garden
- A laundry room
- A toilet
- Direct access to the garage and its cellar
On the first level, reached by a few steps, opens a spectacular living area. The open-plan living room, dining room, and American kitchen unfold under a cathedral ceiling clad in wood, creating a sense of spaciousness and flow. Facing south, this light-filled space connects with the vast garden, offering an unlimited panorama. The centerpiece of the living room is a sculptural fireplace, open on two sides beneath an elegant mezzanine.
On the second level, two refined parqueted bedrooms are arranged. One is intimate and cozy, illuminated by a Velux window. The other faces outside and features a balcony overlooking the garden.
The third level houses a second living room on a mezzanine, with its own fireplace and breathtaking garden views. This bright and airy space is perfect for relaxing and is extended by a fourth bedroom.
Finally, the fourth level contains a fifth bedroom with a shower room, providing a private retreat sheltered from view.
An independent closed garage accommodates two additional vehicles.
At the back of the park, the old stables, capable of housing up to four horses, await reinvention, offering unique potential for equestrian enthusiasts or renovation lovers.
This house, with its bold and timeless architecture, benefits from an exterior full of charm and history. It would be ideal for a family who loves nature.
- Shops and the town center are accessible within a ten-minute walk.
- Nursery and primary schools are just three to five minutes on foot.
- The middle and high schools are located in Limours, with school shuttles provided.
- The Briis-sous-Forges bus station, 3.5 km away, offers connections to Massy (RER B) and Dourdan (RER C).
Energy rating: D (217) / Climate rating: D (47).
Estimated annual energy costs between €2,720 and €3,720, based on 2021-2023 data (subscriptions included).
Information on risks related to this property is available on the Géorisques website: [hidden information].
Michel SALINIER (EI) Commercial Agent - RSAC Number: - EVRY.
Information on the risks to which this property is exposed is available on the Géorisques website: https://www.georisques.gouv.fr/
-
Property type
Villa
-
Year built
1972
-
Price/sqft
$372
Features
- Garden
- Garage
- Fireplace
- Open Kitchen
- Equestrian
- Office
- Laundry Room
- Privacy
- High Ceiling
Explore the Area
Haut Guichet-Centre Ouest, Orsay, France
View on Google Maps
Price per sqft
Low
High
Joined 8 months ago
You have inquired about this property
The agent will contact you soon by
Listed by
53
Listings
2025
Joined
Book home tour with the agent
Choose a date and whether you'd like a virtual or in-person tour with the agent.
Preferred date
Tour type
Last updated
July 8
First listed
Jul 8
Listing reference
593EAE
Trusted by the World's Leading Brokers
The agents behind the world's most exceptional properties list with JamesEdition.
- Listings from Sotheby's, Christie's, BARNES, and Engel & Völkers
- Every listing reviewed before it goes live
- Connect directly with verified listing agents
By continuing you agree to our Terms and Privacy Policy.