$766,288
Wohnen Mit Aussicht Eine Immobilie, Die Begeistert!
- 4 Beds
- 3 Baths
- 2,455 Sqft
- 17,007 Sqft lot
- Updated: Today
About the Property
”LIVING WITH A VIEW - A PROPERTY THAT INSPIRES!”
Spacious single-family home with panoramic views, pool, sauna, and exceptional space in 7212 Forchtenstein.
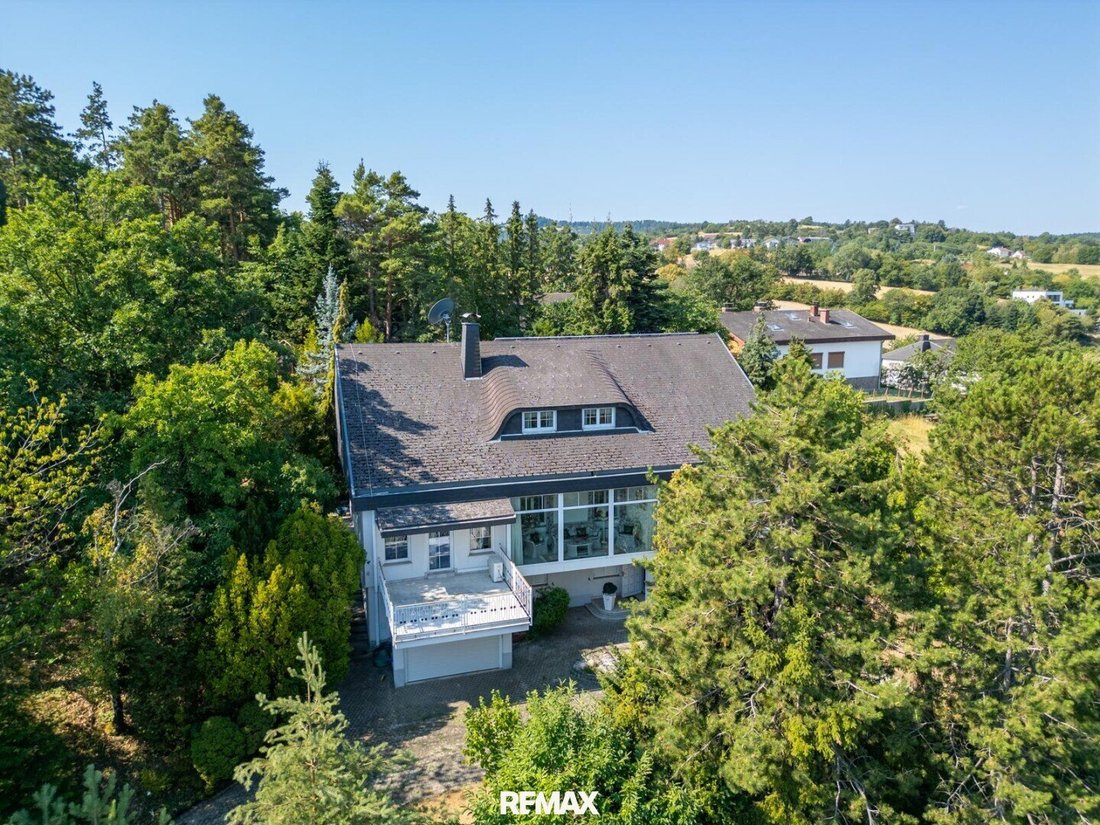
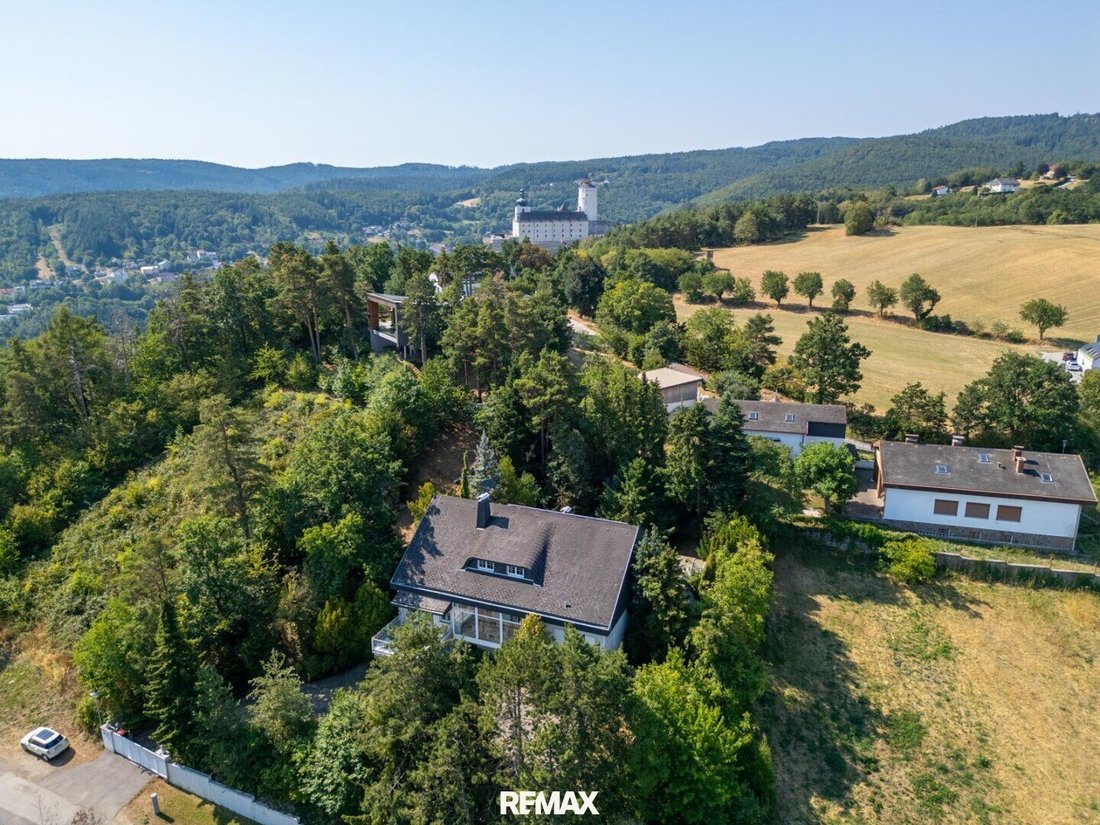
Located in a quiet elevated area on the outskirts of Forchtenstein, this generous single-family home sits on a roughly 1,580 m² plot.
The property impresses with its pleasant cul-de-sac location, beautiful distant views,
Spacious single-family home with panoramic views, pool, sauna, and exceptional space in 7212 Forchtenstein.
Located in a quiet elevated area on the outskirts of Forchtenstein, this generous single-family home sits on a roughly 1,580 m² plot.
The property impresses with its pleasant cul-de-sac location, beautiful distant views,
”LIVING WITH A VIEW - A PROPERTY THAT INSPIRES!”
Spacious single-family home with panoramic views, pool, sauna, and exceptional space in 7212 Forchtenstein.
Located in a quiet elevated area on the outskirts of Forchtenstein, this generous single-family home sits on a roughly 1,580 m² plot.
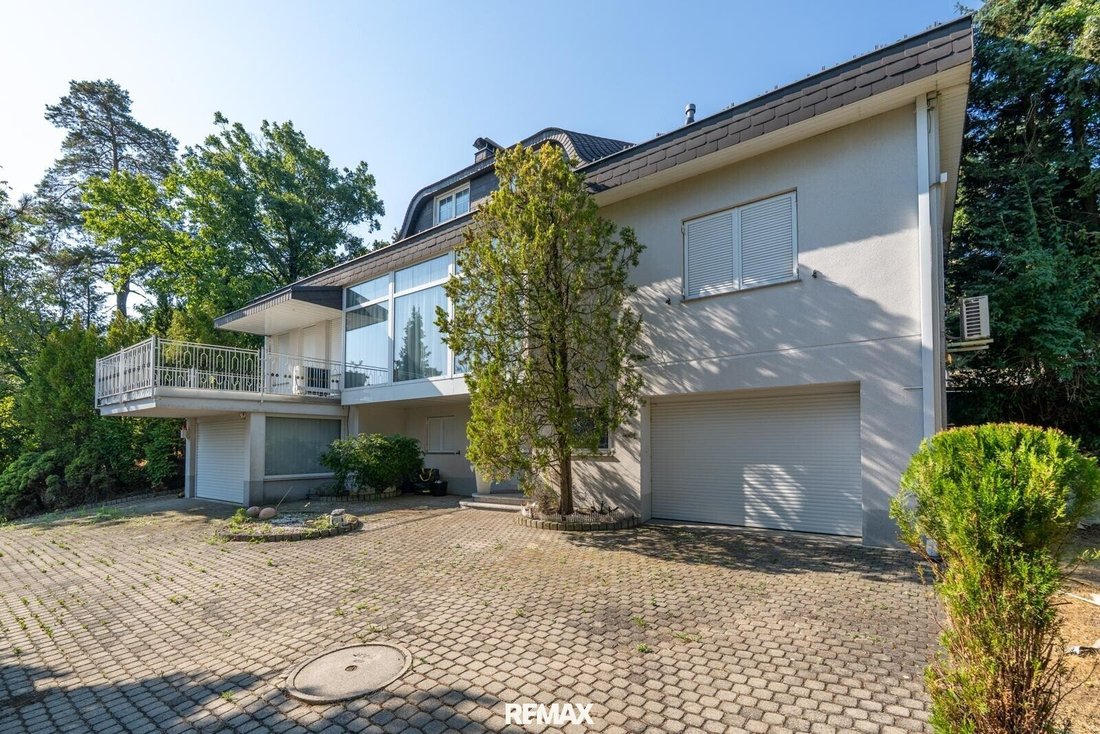
The property impresses with its pleasant cul-de-sac location, beautiful distant views, and an exceptionally large space spread over three levels. In addition to approximately 228.63 m² of living space on the ground and attic floors, there are two conservatories, an extensive basement, two garages, terraces, a pool, and several utility rooms.
The house is built in solid construction and offers numerous possibilities for families, multi-generational living, home office, or spacious living with plenty of privacy.
Key details
- Plot size: approx. 1,580 m²
- Zoning: Residential building land
- Year built (according to energy certificate): 1987
- Last modification: 1997
- Construction: Solid construction
- Floors: Basement, ground floor, and finished attic
Areas
- Ground floor: approx. 124.49 m²
- Attic floor: approx. 104.14 m²
- Conservatories: approx. 19.64 m²
- Basement: approx. 94 m²
Additional features
- Two garages
- Two conservatories
- Spacious terrace
- Tiled stove
- Geothermal heat pump
- Underfloor heating on the ground floor
- Several bathrooms
- Whirlpool
- Sauna
- Pool with cover
- Garden house
- Electric gate system
- Paved driveway
Location
The property is situated on the edge of Forchtenstein in a quiet residential street. Birkengasse ends nearby as a cul-de-sac, resulting in minimal through traffic.
The plot is on a hill, offering beautiful views of the surrounding landscape. The elevated position and sparse development create a pleasant sense of peace and privacy.
Forchtenstein is especially known for its castle, natural surroundings, and proximity to the Rosalien Mountains. Shopping facilities, kindergarten, primary school, and public transport connections are available in the town.
The district capital Mattersburg is only a few kilometers away, offering additional shopping, schools, medical care, and good transport links.
Plot and outdoor areas
The approximately 1,580 m² plot consists of two adjoining parcels and has a sloping terrain.
Access is via an electrically operated metal gate. A paved driveway leads to the forecourt and the two garages.
Several garden, terrace, and green areas are spread over different levels. Trees and shrubs provide natural boundaries and pleasant privacy.
At the rear, there is a pool about 7 x 3 meters in size with a sliding cover. Additionally, a garden house and a tool shed are available.
The hillside location gives the property a special character and allows for beautiful views as well as various usable outdoor spaces.
The house
The solidly built house extends over basement, ground, and attic floors.
The layout is spacious and offers many usage options. Several living, sleeping, and utility rooms make the house ideal for larger families or those needing extra space.
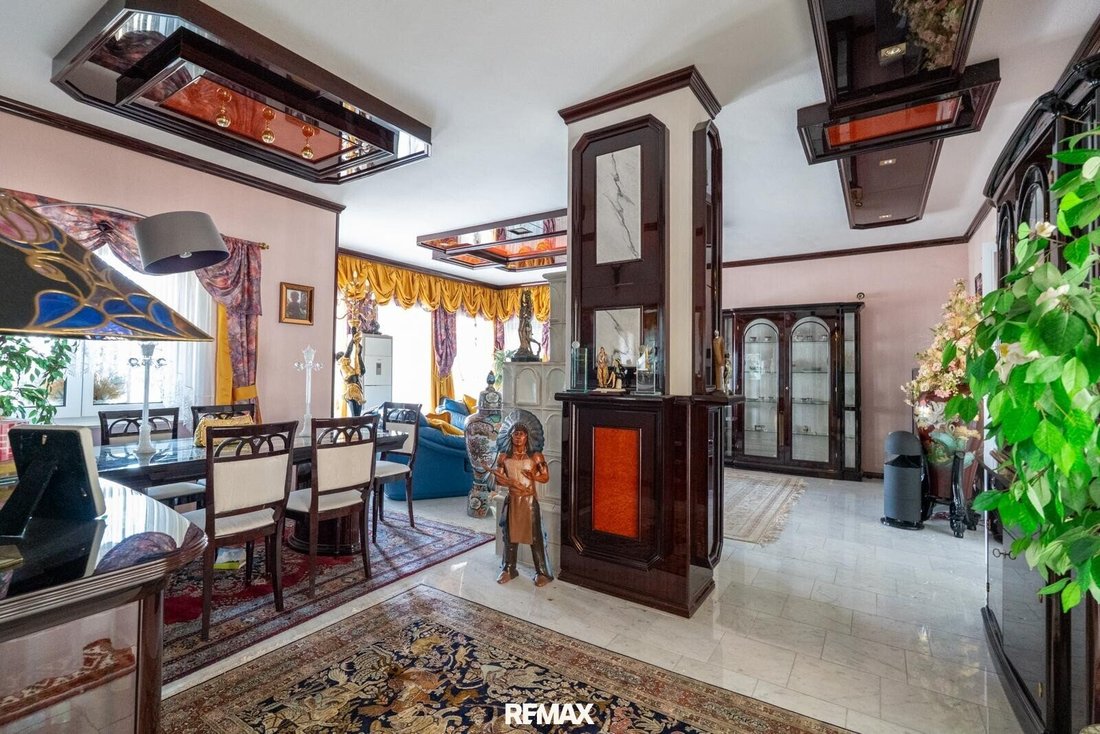
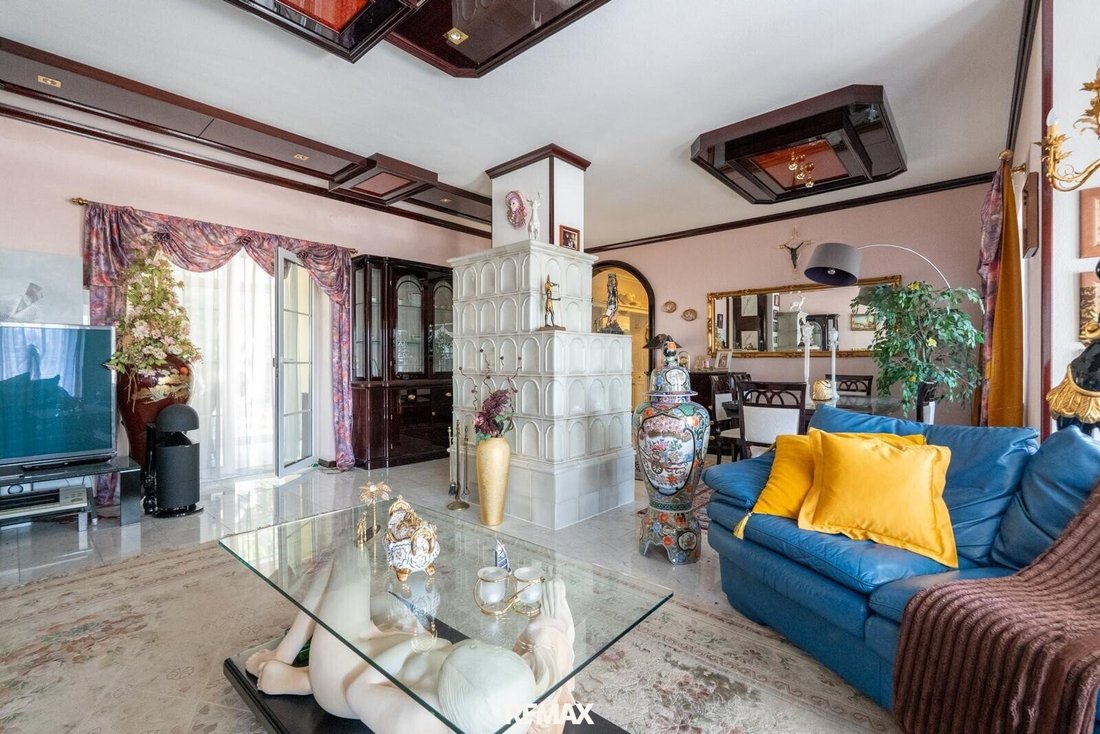
The fittings are individual and partly high-quality. Marble surfaces, woodwork, a tiled stove, and spacious bathrooms characterize the property.
The house requires modernization and maintenance due to its age but provides a solid foundation to create a spacious and representative home according to personal preferences.
Ground floor
The ground floor offers about 124.49 m² plus the two conservatories.
Living area
The spacious living room with an adjoining parlor forms the heart of the house. A centrally located tiled stove creates a cozy atmosphere.
Large windows and doors provide bright rooms and connect the living area with the conservatories and terrace.
Kitchen
The kitchen is located directly next to the living and dining area and has access to the street-side conservatory.
Bedroom and cabinet
On the ground floor, there is one bedroom and an additional cabinet room, which can be used as a children’s, guest, or study room.
Bathrooms
Two bathrooms and a separate toilet are available.
The first bathroom is equipped with a bathtub, shower, sink, bidet, and toilet.
The second bathroom offers a shower and a whirlpool.
Conservatories
One conservatory is on the street side, the other opens towards the garden and terrace.
Both areas are ideal as dining, relaxation, or reading zones.
Attic floor
The finished attic offers about 104.14 m² of usable space.
It includes:
- A spacious bedroom
- A large living and office area
- An additional work or utility room
- A bathroom
- A sauna
- An anteroom
- Access to the roof space
The open living area is perfect as a second living room, home office, studio, or family area.
The attic can almost be used as an independent living level, providing additional privacy.
Basement and garages
The basement offers about 94 m² of usable space.
It includes:
- Two spacious garages
- A technical room
- A heated lounge
- A toilet
- Hallways and utility areas
- Additional storage and shelving options
The technical room houses the geothermal heat pump, hot water tank, electrical distribution, and connections for washing machine and dryer.
The lounge can be used as a hobby room, workshop, fitness room, or recreation room.
Equipment and technology
The property offers extensive features:
- Geothermal heat pump
- Underfloor heating on the ground floor
- Tiled stove
- Radiators and infrared panels in other areas
- Two conservatories
- Several terrace areas
- Two garages
- Whirlpool
- Sauna
- Pool with cover
- Air conditioning units in some areas
- Electric gate system
- Garden house
- Paved driveway and forecourt
Heating is provided by a brine-water heat pump using the ground as a heat source.
Summary
This property offers an exceptional amount of space in a quiet and natural location.
The spacious house, large plot, two conservatories, two garages, pool, sauna, and whirlpool create ideal conditions for individual living.
It is especially suitable for families, couples needing ample space, or buyers who want to combine living, working, and leisure.
With modern updates, a high-quality and representative home with plenty of privacy and development potential can be created here.
A special house for those who value peace, spaciousness, and individuality.
View this JEWEL today.
Asking price: €670,000*)
*) The price is a guideline and may vary up or down! Subject to acceptance by the seller!
The agent acts as a dual agent!
Spacious single-family home with panoramic views, pool, sauna, and exceptional space in 7212 Forchtenstein.
Located in a quiet elevated area on the outskirts of Forchtenstein, this generous single-family home sits on a roughly 1,580 m² plot.
The property impresses with its pleasant cul-de-sac location, beautiful distant views, and an exceptionally large space spread over three levels. In addition to approximately 228.63 m² of living space on the ground and attic floors, there are two conservatories, an extensive basement, two garages, terraces, a pool, and several utility rooms.
The house is built in solid construction and offers numerous possibilities for families, multi-generational living, home office, or spacious living with plenty of privacy.
Key details
- Plot size: approx. 1,580 m²
- Zoning: Residential building land
- Year built (according to energy certificate): 1987
- Last modification: 1997
- Construction: Solid construction
- Floors: Basement, ground floor, and finished attic
Areas
- Ground floor: approx. 124.49 m²
- Attic floor: approx. 104.14 m²
- Conservatories: approx. 19.64 m²
- Basement: approx. 94 m²
Additional features
- Two garages
- Two conservatories
- Spacious terrace
- Tiled stove
- Geothermal heat pump
- Underfloor heating on the ground floor
- Several bathrooms
- Whirlpool
- Sauna
- Pool with cover
- Garden house
- Electric gate system
- Paved driveway
Location
The property is situated on the edge of Forchtenstein in a quiet residential street. Birkengasse ends nearby as a cul-de-sac, resulting in minimal through traffic.
The plot is on a hill, offering beautiful views of the surrounding landscape. The elevated position and sparse development create a pleasant sense of peace and privacy.
Forchtenstein is especially known for its castle, natural surroundings, and proximity to the Rosalien Mountains. Shopping facilities, kindergarten, primary school, and public transport connections are available in the town.
The district capital Mattersburg is only a few kilometers away, offering additional shopping, schools, medical care, and good transport links.
Plot and outdoor areas
The approximately 1,580 m² plot consists of two adjoining parcels and has a sloping terrain.
Access is via an electrically operated metal gate. A paved driveway leads to the forecourt and the two garages.
Several garden, terrace, and green areas are spread over different levels. Trees and shrubs provide natural boundaries and pleasant privacy.
At the rear, there is a pool about 7 x 3 meters in size with a sliding cover. Additionally, a garden house and a tool shed are available.
The hillside location gives the property a special character and allows for beautiful views as well as various usable outdoor spaces.
The house
The solidly built house extends over basement, ground, and attic floors.
The layout is spacious and offers many usage options. Several living, sleeping, and utility rooms make the house ideal for larger families or those needing extra space.
The fittings are individual and partly high-quality. Marble surfaces, woodwork, a tiled stove, and spacious bathrooms characterize the property.
The house requires modernization and maintenance due to its age but provides a solid foundation to create a spacious and representative home according to personal preferences.
Ground floor
The ground floor offers about 124.49 m² plus the two conservatories.
Living area
The spacious living room with an adjoining parlor forms the heart of the house. A centrally located tiled stove creates a cozy atmosphere.
Large windows and doors provide bright rooms and connect the living area with the conservatories and terrace.
Kitchen
The kitchen is located directly next to the living and dining area and has access to the street-side conservatory.
Bedroom and cabinet
On the ground floor, there is one bedroom and an additional cabinet room, which can be used as a children’s, guest, or study room.
Bathrooms
Two bathrooms and a separate toilet are available.
The first bathroom is equipped with a bathtub, shower, sink, bidet, and toilet.
The second bathroom offers a shower and a whirlpool.
Conservatories
One conservatory is on the street side, the other opens towards the garden and terrace.
Both areas are ideal as dining, relaxation, or reading zones.
Attic floor
The finished attic offers about 104.14 m² of usable space.
It includes:
- A spacious bedroom
- A large living and office area
- An additional work or utility room
- A bathroom
- A sauna
- An anteroom
- Access to the roof space
The open living area is perfect as a second living room, home office, studio, or family area.
The attic can almost be used as an independent living level, providing additional privacy.
Basement and garages
The basement offers about 94 m² of usable space.
It includes:
- Two spacious garages
- A technical room
- A heated lounge
- A toilet
- Hallways and utility areas
- Additional storage and shelving options
The technical room houses the geothermal heat pump, hot water tank, electrical distribution, and connections for washing machine and dryer.
The lounge can be used as a hobby room, workshop, fitness room, or recreation room.
Equipment and technology
The property offers extensive features:
- Geothermal heat pump
- Underfloor heating on the ground floor
- Tiled stove
- Radiators and infrared panels in other areas
- Two conservatories
- Several terrace areas
- Two garages
- Whirlpool
- Sauna
- Pool with cover
- Air conditioning units in some areas
- Electric gate system
- Garden house
- Paved driveway and forecourt
Heating is provided by a brine-water heat pump using the ground as a heat source.
Summary
This property offers an exceptional amount of space in a quiet and natural location.
The spacious house, large plot, two conservatories, two garages, pool, sauna, and whirlpool create ideal conditions for individual living.
It is especially suitable for families, couples needing ample space, or buyers who want to combine living, working, and leisure.
With modern updates, a high-quality and representative home with plenty of privacy and development potential can be created here.
A special house for those who value peace, spaciousness, and individuality.
View this JEWEL today.
Asking price: €670,000*)
*) The price is a guideline and may vary up or down! Subject to acceptance by the seller!
The agent acts as a dual agent!
The agent acts as a dual agent.
-
Property type
House
-
Floors
3
-
Year built
1987
-
Price/sqft
$312
Features
Features
Lot
Indoor
- Fireplace
- Air Conditioning
- Gas Stovetop
- Jacuzzi
- Washer Dryer
- Sauna
- Basement
Outdoor
Explore the Area
Birkengasse, Forchtenstein, Burgenland, Austria
View on Google Maps
Price per sqft
Low
High
Joined 1 month ago
You have inquired about this property
The agent will contact you soon by
Listed by
124
Listings
2026
Joined
Book home tour with the agent
Choose a date and whether you'd like a virtual or in-person tour with the agent.
Preferred date
Tour type
Last updated
Today
First listed
September 22
Listing reference
1626/29143
Trusted by the World's Leading Brokers
The agents behind the world's most exceptional properties list with JamesEdition.
- Listings from Sotheby's, Christie's, BARNES, and Engel & Völkers
- Every listing reviewed before it goes live
- Connect directly with verified listing agents
By continuing you agree to our Terms and Privacy Policy.