$890,000
4 Bedrooms Single Family Detached
- 4 Beds
- 3 Baths
- 3,538 Sqft
- Updated: Today
- MLS#SN26204829
About the Property
COMING SOON in Humboldt Highlands, a gated Forest Ranch community located approximately 15 minutes from Chico. Offering approximately 3,538 square feet, this spacious four-bedroom, three-bathroom home combines privacy, sweeping canyon views, extensive improvements, and exceptional indoor and outdoor living. Inside, youll find a dedicated office, solid acacia wood flooring, abundant custom built-in
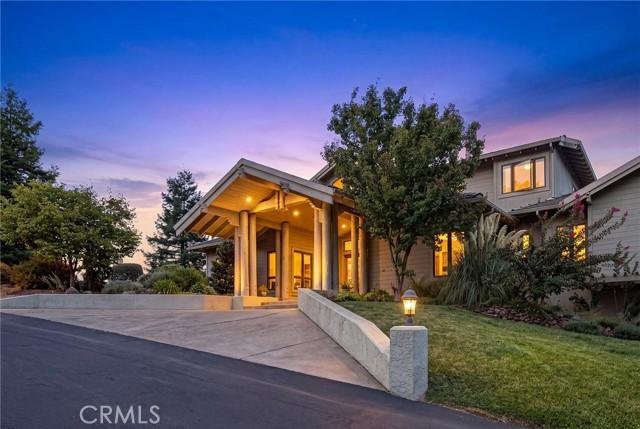
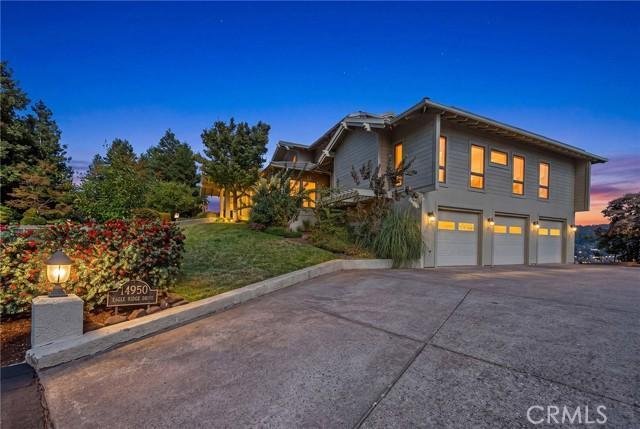
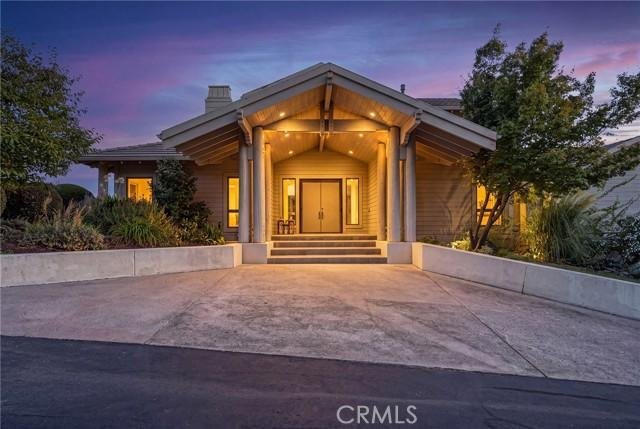
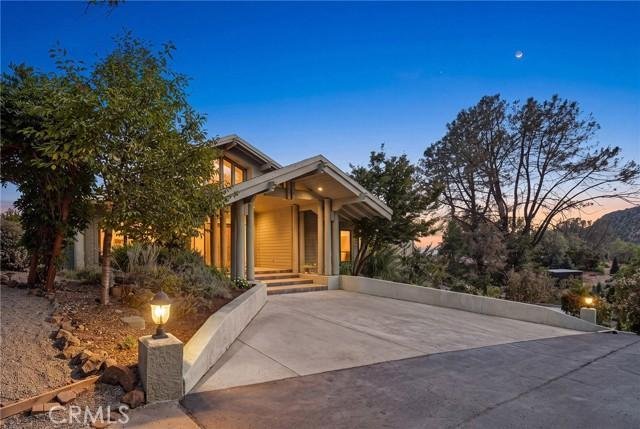
COMING SOON in Humboldt Highlands, a gated Forest Ranch community located approximately 15 minutes from Chico. Offering approximately 3,538 square feet, this spacious four-bedroom, three-bathroom home combines privacy, sweeping canyon views, extensive improvements, and exceptional indoor and outdoor living. Inside, youll find a dedicated office, solid acacia wood flooring, abundant custom built-in storage, and an open kitchen with a Thermador gas cooktop, generous workspace, and a sunny breakfast nook. The kitchen, dining room, family room, and primary suite all enjoy beautiful canyon views. The spacious primary suite features its own private deck, abundant natural light, a large walk-in closet, and a generous bathroom with a walk-in shower. An additional updated dressing room with a closet and window provides flexible space that could also serve as a nursery, exercise area, or private retreat. The extensively rebuilt upper and lower decks offer inviting spaces for entertaining, relaxing, and enjoying the canyon views, valley lights, and evening sky. Around the home, youll find fruit trees, opportunities for gardening, and space to walk and enjoy the natural surroundings. A newly installed pathway provides convenient access from the front of the property to the backyard. Recent improvements include two new air-conditioning units, a tankless water heater, new Andersen windows and a French door along the rear of the home, select interior and exterior painting and trim work, and updates to the roofing, flashing, gutters, and fascia. Owned solar and an upgraded whole-home Sonos audio system add further comfort and convenience. Additional highlights include a three-car garage, RV parking, a wall-mounted Level 2 EV charging station in the driveway, a tile roof, abundant interior storage, and a detached storage building. Community amenities include a pool and common recreation area, allowing residents to enjoy these features without the personal upkeep. This exceptional property offers space, privacy, beautiful surroundings, and peaceful foothill living within convenient reach of Chico.
-
Property type
House
-
Year built
1992
-
Price/sqft
$251
Features
- Garden
- Pool
- Terrace
- Garage
- Gated Community
- Open Kitchen
- Walk In Closet
- Panoramic / Scenic View
- Gas Stovetop
Explore the Area
14950 Eagle Ridge Dr, Fora, CA 95942, Forest Ranch, California, United States
View on Google Maps
Price per sqft
Low
High
Joined 3 years ago
You have inquired about this property
The agent will contact you soon by
Listed by
4
Listings
2023
Joined
Book home tour with Nicole Carter
Choose a date and whether you'd like a virtual or in-person tour with the agent.
Preferred date
Tour type

CENTURY 21 Select Real Estate, Inc.
1101 El Monte, 95928, Chico, California, United States
View agency profile
CENTURY 21 Jeffries Lydon Has Proudly Served The Chico Area for 19 Years! We
Have Grown To Be One Of The Larges
Have Grown To Be One Of The Larges
CENTURY 21 Jeffries Lydon Has Proudly Served The Chico Area for 19 Years! We
Have Grown To Be One Of The Largest In Chico With 60 Full Time Agents. The
Office Has Been A Consistent Producer And Award Winner, Achieving CENTURION
Production Levels,Quality Service Award Status (90%+,Customer Satisfaction). We
Pride Ourselves On Our Excellent Customer Service!
Have Grown To Be One Of The Largest In Chico With 60 Full Time Agents. The
Office Has Been A Consistent Producer And Award Winner, Achieving CENTURION
Production Levels,Quality Service Award Status (90%+,Customer Satisfaction). We
Pride Ourselves On Our Excellent Customer Service!
Last updated
Today
First listed
Sep 19
Listing reference
6A407110-5F90-4338-A229-14C2BA61BB6C
Trusted by the World's Leading Brokers
The agents behind the world's most exceptional properties list with JamesEdition.
- Listings from Sotheby's, Christie's, BARNES, and Engel & Völkers
- Every listing reviewed before it goes live
- Connect directly with verified listing agents
By continuing you agree to our Terms and Privacy Policy.
brokerages we
partnered with
partnered with