

$1,209,566
Elegant Family Home
- 4 Beds
- 4 Baths
- 2,261 Sqft
- 21,227 Sqft lot
- Updated: September 8
About the Property
This elegant family home, built in 2005 and ideally located in the heart of a highly sought-after residential neighborhood.
It offers a privileged living environment, combining generous spaces, high-quality features, and a beautifully landscaped garden with complete privacy.
Set on a fenced and meticulously maintained plot of over 1,900 m², the property offers approximately 200 m² of
It offers a privileged living environment, combining generous spaces, high-quality features, and a beautifully landscaped garden with complete privacy.
Set on a fenced and meticulously maintained plot of over 1,900 m², the property offers approximately 200 m² of
This elegant family home, built in 2005 and ideally located in the heart of a highly sought-after residential neighborhood.
It offers a privileged living environment, combining generous spaces, high-quality features, and a beautifully landscaped garden with complete privacy.
Set on a fenced and meticulously maintained plot of over 1,900 m², the property offers approximately 200 m² of living space.
From the moment you enter, you’ll be charmed by the harmonious layout, the 2.70 m ceiling height, the large-format floor tiles, and above all, the abundant natural light flooding the interior.
The ground floor features a spacious living area of over 50 m², opening onto a fully renovated and equipped kitchen, tastefully designed in a style that blends modernity and authenticity, with terracotta tiles and exposed beams.
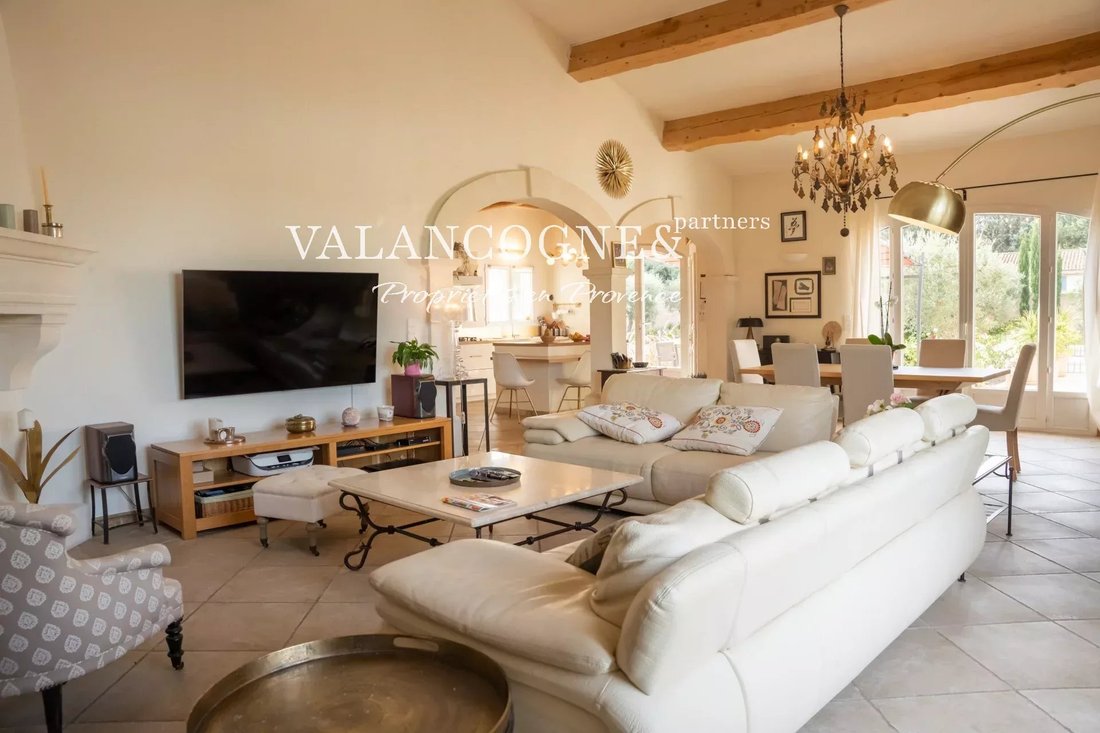
The cathedral-style living room, complete with a fireplace and bathed in light, opens onto a west-facing terrace, offering the perfect setting for relaxation and convivial moments.
This level also includes two ground-floor bedrooms:
- a master suite with a walk-in closet (or office space), travertine shower room, and separate WC,
- and a second bedroom with its own private shower room and WC.
A spacious laundry room and plenty of storage space complete this level.
Upstairs, two additional bedrooms with built-in wardrobes share a shower room with WC, creating a separate night area, ideal for children or guests.
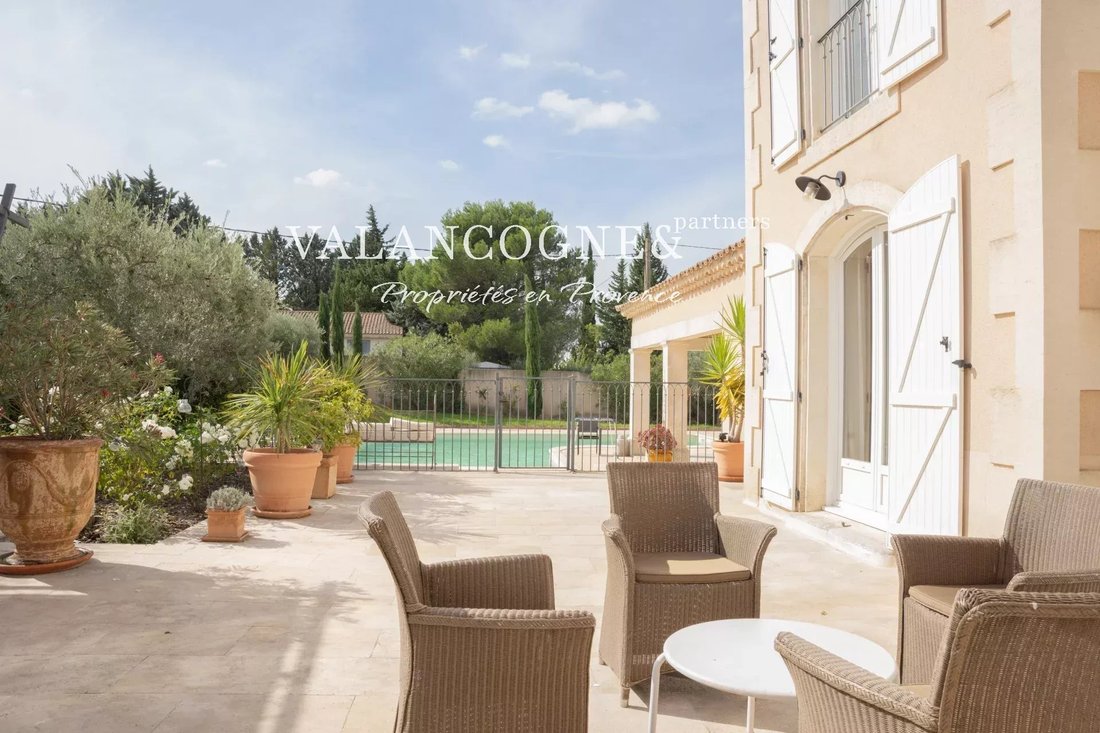
Outside, the enclosed and landscaped garden with automatic irrigation provides a true haven of peace.
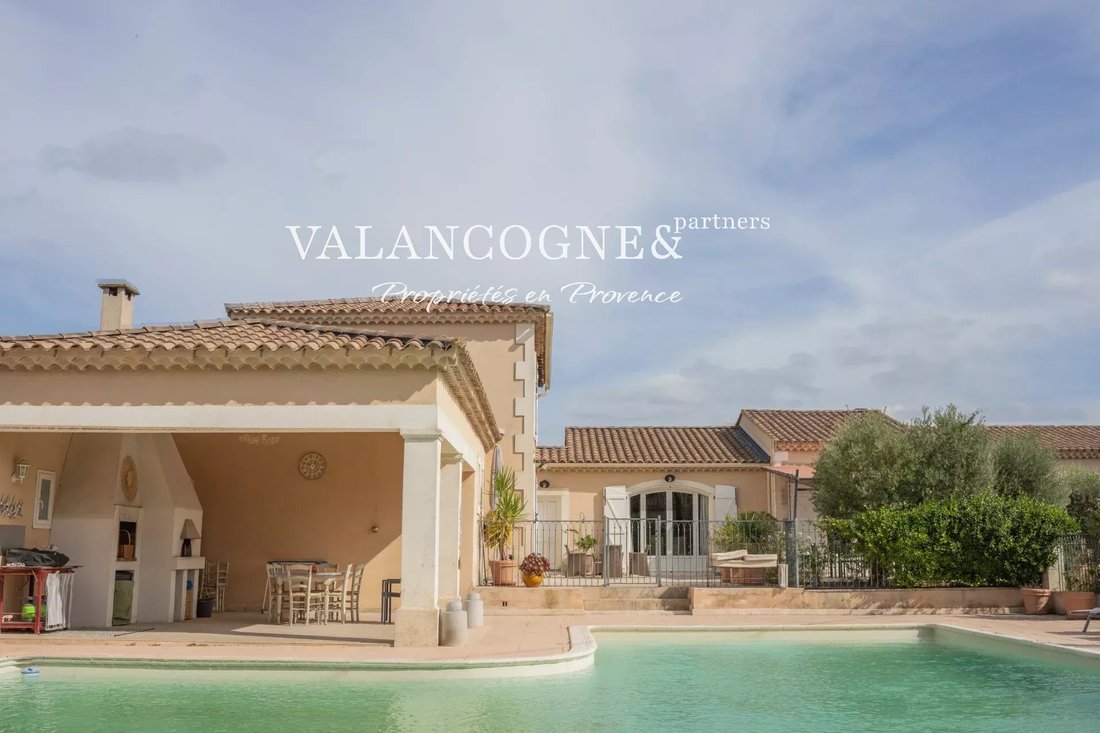
You’ll find a large rounded swimming pool (approx. 18 x 6 m, chlorine-treated, recent gel-coat), a welcoming pool house with a fireplace, two ovens (including a pizza oven), as well as a shower and WC — a perfect space to make the most of sunny days.
The property also features a spacious garage of over 90 m², fitted with three motorized doors.
REF : V02166
Information on the risks to which this property is exposed is available on the Géorisques website: https://www.georisques.gouv.fr/
It offers a privileged living environment, combining generous spaces, high-quality features, and a beautifully landscaped garden with complete privacy.
Set on a fenced and meticulously maintained plot of over 1,900 m², the property offers approximately 200 m² of living space.
From the moment you enter, you’ll be charmed by the harmonious layout, the 2.70 m ceiling height, the large-format floor tiles, and above all, the abundant natural light flooding the interior.
The ground floor features a spacious living area of over 50 m², opening onto a fully renovated and equipped kitchen, tastefully designed in a style that blends modernity and authenticity, with terracotta tiles and exposed beams.
The cathedral-style living room, complete with a fireplace and bathed in light, opens onto a west-facing terrace, offering the perfect setting for relaxation and convivial moments.
This level also includes two ground-floor bedrooms:
- a master suite with a walk-in closet (or office space), travertine shower room, and separate WC,
- and a second bedroom with its own private shower room and WC.
A spacious laundry room and plenty of storage space complete this level.
Upstairs, two additional bedrooms with built-in wardrobes share a shower room with WC, creating a separate night area, ideal for children or guests.
Outside, the enclosed and landscaped garden with automatic irrigation provides a true haven of peace.
You’ll find a large rounded swimming pool (approx. 18 x 6 m, chlorine-treated, recent gel-coat), a welcoming pool house with a fireplace, two ovens (including a pizza oven), as well as a shower and WC — a perfect space to make the most of sunny days.
The property also features a spacious garage of over 90 m², fitted with three motorized doors.
REF : V02166
Information on the risks to which this property is exposed is available on the Géorisques website: https://www.georisques.gouv.fr/
-
Property type
House
-
Floors
2
-
Year built
2005
-
Price/sqft
$535
Features
- Garden
- Terrace
- Pool
- Garage
- Walk In Closet
- Fireplace
- Renovated
- Gate
- Office
Features
Lot
- Privacy
- Renovated
Indoor
- High Ceiling
- Office
- Fireplace
- Air Conditioning
- Kitchen island
- Gas Stovetop
- Bar
- Laundry Room
- Walk In Closet
Outdoor
- Terrace
- Pool
- Garage
- Gate
- Garden
Explore the Area
Fontvieille, Provence-Alpes-Côte d'Azur, France
Price per sqft
Low
High
Approximate location · ask the agent for the exact address.
Joined 2 years ago
You have inquired about this property
The agent will contact you soon by
Listed by
30
Listings
2024
Joined
Book home tour with the agent
Choose a date and whether you'd like a virtual or in-person tour with the agent.
Preferred date
Tour type
Last updated
September 8
First listed
October 22, 2025
Listing reference
02166
Similar Properties Nearby
New Listings in Fontvieille

Explore More Homes for Sale
Fontvieille property types
Fontvieille popular searches
- Properties with Elevator in Fontvieille
- Properties with Garden in Fontvieille
- Golf View properties in Fontvieille
- Duplex properties in Fontvieille
- Gated Community properties in Fontvieille
- Hilltop properties in Fontvieille
- Equestrian properties in Fontvieille
- Properties with Fitness Center / Gym in Fontvieille
- Properties with Open Kitchen in Fontvieille
Related Guides & Stories
Trusted by the World's Leading Brokers
The agents behind the world's most exceptional properties list with JamesEdition.
- Listings from Sotheby's, Christie's, BARNES, and Engel & Völkers
- Every listing reviewed before it goes live
- Connect directly with verified listing agents
By continuing you agree to our Terms and Privacy Policy.