$588,091
Vente Maison/Villa 6 Pièces
- 4 Beds
- 2 Baths
- 1,324 Sqft
- 4,306 Sqft lot
- Updated: September 4
About the Property
iad France - Anaïs Penché presents: VICTOR HUGO STREET – DETACHED HOUSE WITH A PRIVATE GARDEN
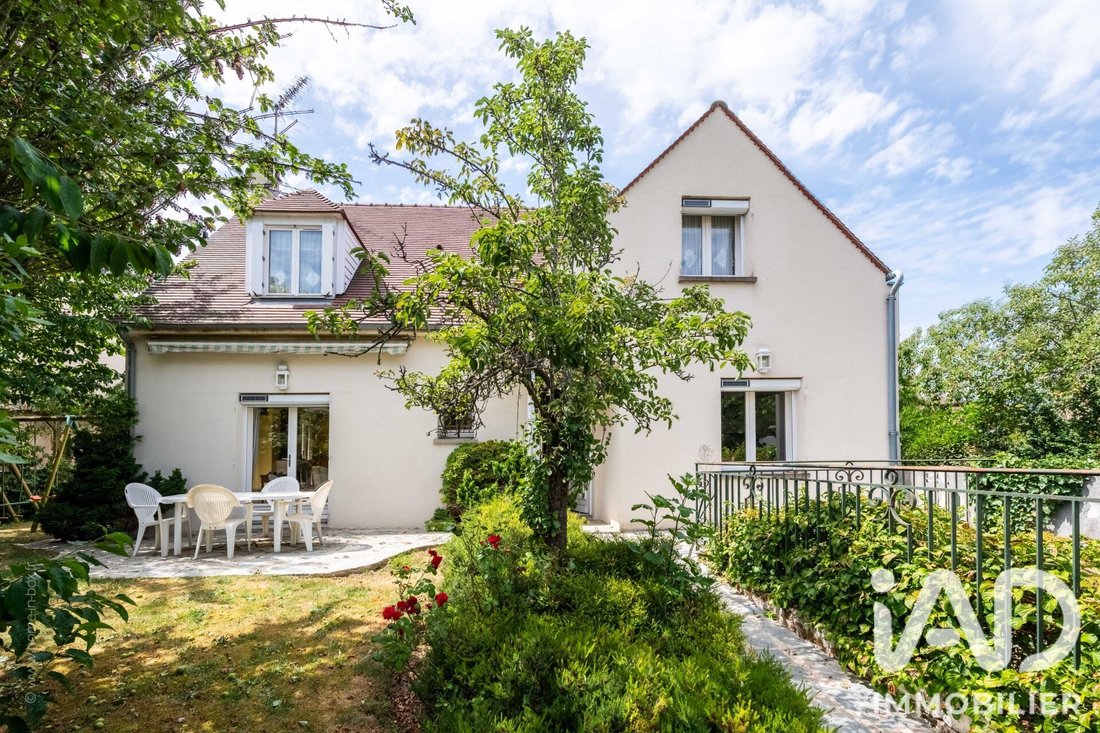
Set back from Victor Hugo Street, discover this detached family home surrounded by a pleasant, private garden.
Built on a plot of approximately 400 m², this 123 m² living space house (140 m² floor area) impresses with its generous volumes and functional layout. Its triple exposure provid
Set back from Victor Hugo Street, discover this detached family home surrounded by a pleasant, private garden.
Built on a plot of approximately 400 m², this 123 m² living space house (140 m² floor area) impresses with its generous volumes and functional layout. Its triple exposure provid
iad France - Anaïs Penché presents: VICTOR HUGO STREET – DETACHED HOUSE WITH A PRIVATE GARDEN
Set back from Victor Hugo Street, discover this detached family home surrounded by a pleasant, private garden.
Built on a plot of approximately 400 m², this 123 m² living space house (140 m² floor area) impresses with its generous volumes and functional layout. Its triple exposure provides beautiful natural light, allowing you to fully enjoy the different spaces throughout the day.
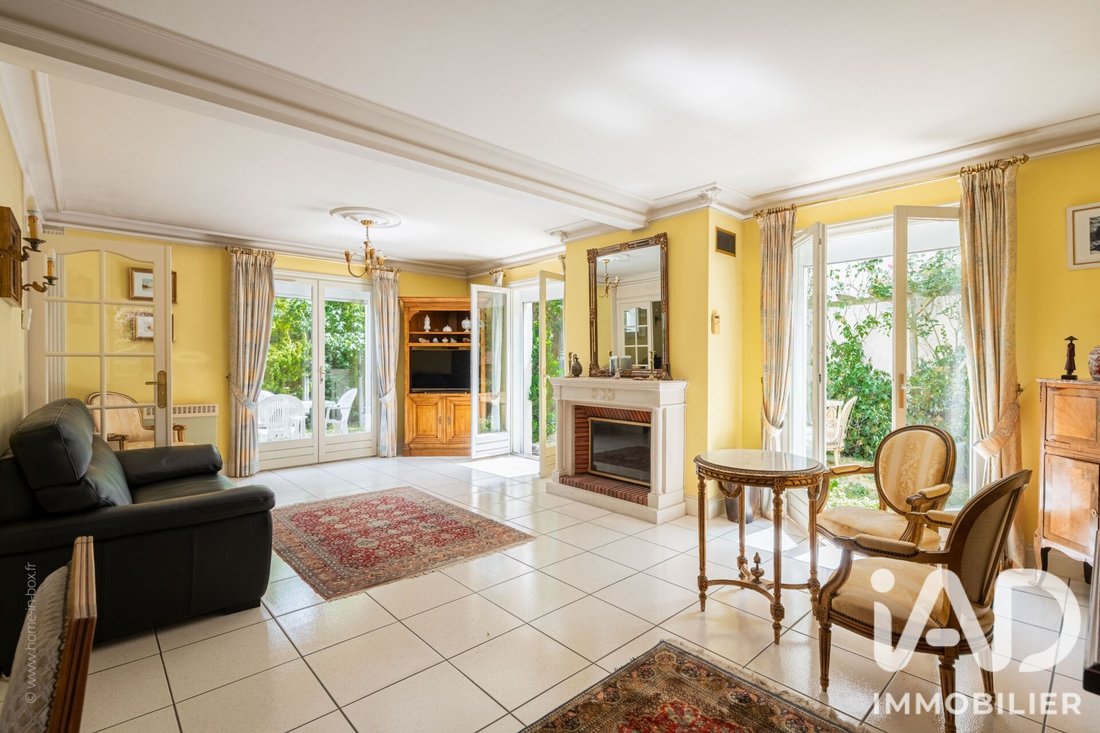
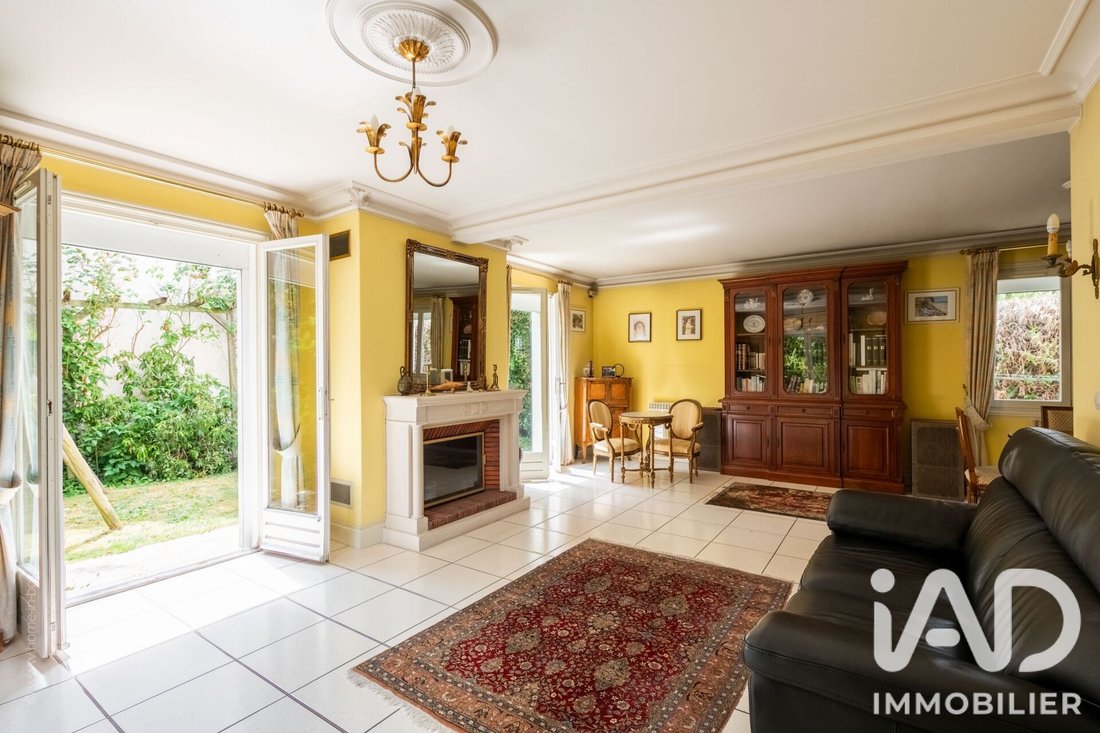
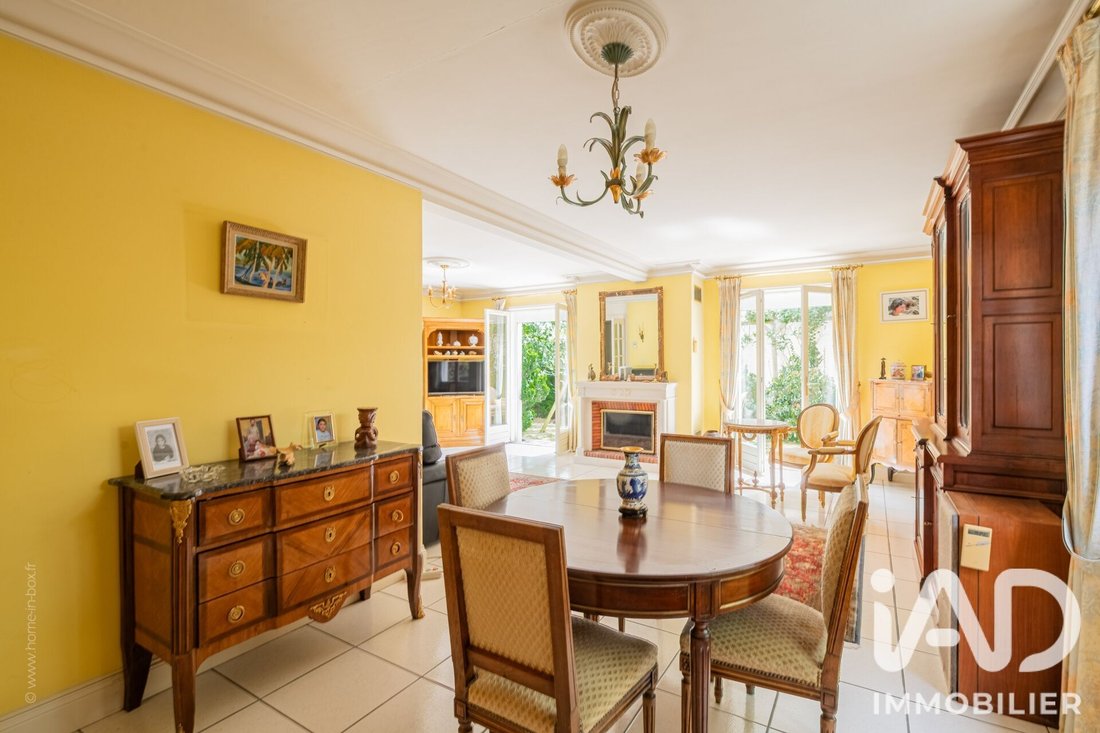
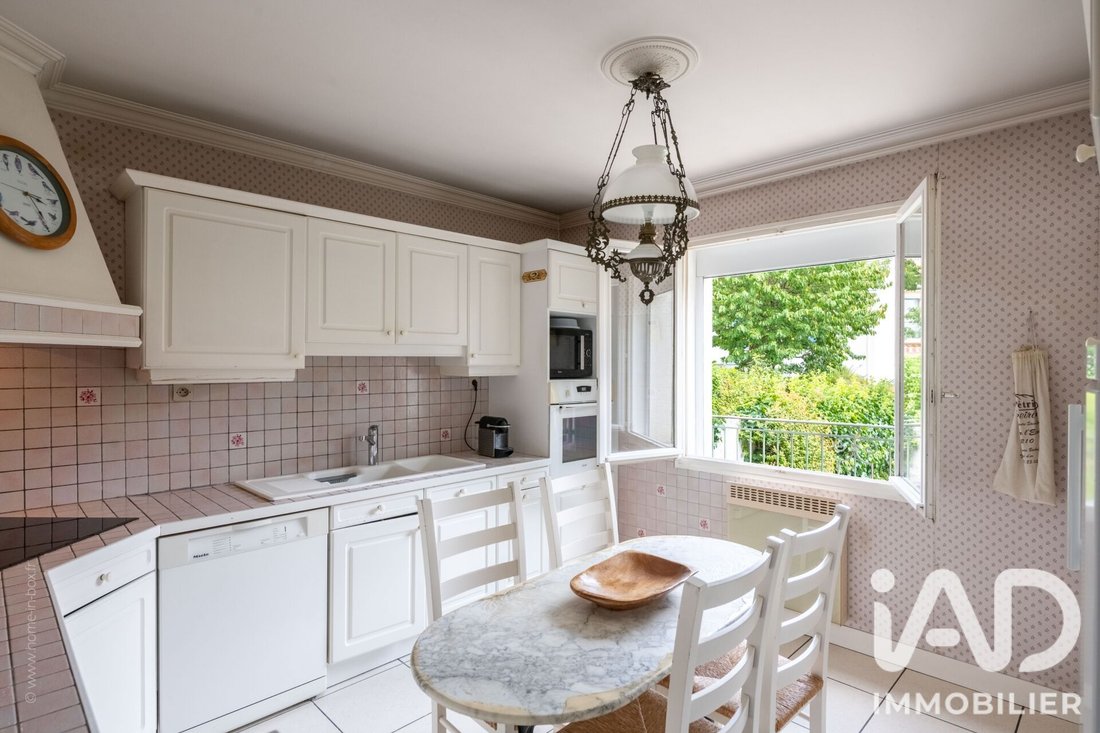
The ground floor features an entrance, a large living room with a fireplace opening onto a southeast-facing terrace, a dining room, an independent eat-in kitchen, and a bedroom with a private shower room and toilet. This practical layout offers a true single-level living space.
Upstairs, the sleeping area includes three additional bedrooms, a bathroom, a dressing room, and separate toilets. The house thus offers four bedrooms and two bathrooms, ideal for family living.
A full basement of about 80 m² completes the property, offering many possibilities: parking, storage space, workshop, playroom, or leisure area.
The house also benefits from a sound structure, with clean facades, a well-maintained roof, double-glazed windows, and solar roller shutters. Its energy performance rating (DPE) classified as D is also an advantage.
Modernization work is to be expected, providing an opportunity to personalize the spaces and unlock the full potential of this home.
With its spacious rooms, secluded garden, and sought-after residential environment, this house offers many benefits for a family seeking space and tranquility in Fontenay-le-Fleury.
A visit is highly recommended!
* Inter-agency cooperation open to all real estate professionals *
Agency fees are the responsibility of the seller.
A valid ID will be requested during the visit, in accordance with article [hidden information] of the Monetary and Financial Code. Information on risks to which this property is exposed, including the legal obligation for brush clearing, is available on the Géorisques website: [hidden information]
This real estate listing was written under the editorial responsibility of Ms. Anaïs Penché, independent real estate agent (without holding funds), commercial agent of SAS [hidden information] France registered with the VERSAILLES Trade and Companies Register under number [hidden information], holder of the real estate canvassing card on behalf of the company [hidden information] France SAS.
Information on the risks to which this property is exposed is available on the Géorisques website: https://www.georisques.gouv.fr/
Set back from Victor Hugo Street, discover this detached family home surrounded by a pleasant, private garden.
Built on a plot of approximately 400 m², this 123 m² living space house (140 m² floor area) impresses with its generous volumes and functional layout. Its triple exposure provides beautiful natural light, allowing you to fully enjoy the different spaces throughout the day.
The ground floor features an entrance, a large living room with a fireplace opening onto a southeast-facing terrace, a dining room, an independent eat-in kitchen, and a bedroom with a private shower room and toilet. This practical layout offers a true single-level living space.
Upstairs, the sleeping area includes three additional bedrooms, a bathroom, a dressing room, and separate toilets. The house thus offers four bedrooms and two bathrooms, ideal for family living.
A full basement of about 80 m² completes the property, offering many possibilities: parking, storage space, workshop, playroom, or leisure area.
The house also benefits from a sound structure, with clean facades, a well-maintained roof, double-glazed windows, and solar roller shutters. Its energy performance rating (DPE) classified as D is also an advantage.
Modernization work is to be expected, providing an opportunity to personalize the spaces and unlock the full potential of this home.
With its spacious rooms, secluded garden, and sought-after residential environment, this house offers many benefits for a family seeking space and tranquility in Fontenay-le-Fleury.
A visit is highly recommended!
* Inter-agency cooperation open to all real estate professionals *
Agency fees are the responsibility of the seller.
A valid ID will be requested during the visit, in accordance with article [hidden information] of the Monetary and Financial Code. Information on risks to which this property is exposed, including the legal obligation for brush clearing, is available on the Géorisques website: [hidden information]
This real estate listing was written under the editorial responsibility of Ms. Anaïs Penché, independent real estate agent (without holding funds), commercial agent of SAS [hidden information] France registered with the VERSAILLES Trade and Companies Register under number [hidden information], holder of the real estate canvassing card on behalf of the company [hidden information] France SAS.
Information on the risks to which this property is exposed is available on the Géorisques website: https://www.georisques.gouv.fr/
-
Property type
House
-
Floors
3
-
Year built
1988
-
Price/sqft
$444
-
Emissions
B
-
Consumption
D
Features
Explore the Area
Vieux Village-Missionnaires, Fontenay-le-Fleury, France
View on Google Maps
Price per sqft
Low
High
Joined 3 years ago
You have inquired about this property
The agent will contact you soon by
Listed by
11145
Listings
2023
Joined
Book home tour with the agent
Choose a date and whether you'd like a virtual or in-person tour with the agent.
Preferred date
Tour type
Last updated
September 4
First listed
September 4
Listing reference
2060527
Trusted by the World's Leading Brokers
The agents behind the world's most exceptional properties list with JamesEdition.
- Listings from Sotheby's, Christie's, BARNES, and Engel & Völkers
- Every listing reviewed before it goes live
- Connect directly with verified listing agents
By continuing you agree to our Terms and Privacy Policy.