$1,852,164
Charming Vendée Property With Numerous Outbuildings In The South Of The Vendée
- 7 Beds
- 2 Baths
- 3,929 Sqft
- 7.47 Ac lot
- Updated: August 20
- 1
About the Property
Ref 4929: Beautiful country house and outbuildings set in over 7 acres near Fontenay-le-Comte
The property enjoys a particularly prime location, in the immediate vicinity of Fontenay-le-Comte. It thus offers a rare and sought-after balance between the tranquillity of the Vendée countryside and proximity to all the services and amenities of a small town. In just a few minutes, you can reac
The property enjoys a particularly prime location, in the immediate vicinity of Fontenay-le-Comte. It thus offers a rare and sought-after balance between the tranquillity of the Vendée countryside and proximity to all the services and amenities of a small town. In just a few minutes, you can reac
Ref 4929: Beautiful country house and outbuildings set in over 7 acres near Fontenay-le-Comte
The property enjoys a particularly prime location, in the immediate vicinity of Fontenay-le-Comte. It thus offers a rare and sought-after balance between the tranquillity of the Vendée countryside and proximity to all the services and amenities of a small town. In just a few minutes, you can reach shops, schools, healthcare providers, sports and cultural facilities, as well as all the services needed for daily life, whilst enjoying a peaceful and unspoilt environment from the property itself.
This location also allows you to benefit from a region with a strong sense of history and heritage. Fontenay-le-Comte, the former capital of Bas-Poitou, boasts a remarkable heritage, notably characterised by its Renaissance architecture. All around, the southern Vendée offers a wealth of things to discover: castles, churches and historic buildings, charming villages and ancient abbeys make up a particularly varied heritage.
The proximity of the Marais Poitevin and the Mervent Forest completes this exceptional environment, offering numerous opportunities for walks, leisure activities and exploring the great outdoors. This diversity – encompassing heritage, landscapes and natural spaces – makes the area a real tourist attraction, whilst also providing a remarkable quality of life on a day-to-day basis.
Living here, then, means enjoying an authentic and peaceful environment, whilst remaining close to a town on a human scale and a region of exceptional richness. A living environment that harmoniously combines nature, heritage, culture, amenities and tranquillity, in the heart of the unspoilt and attractive South Vendée.
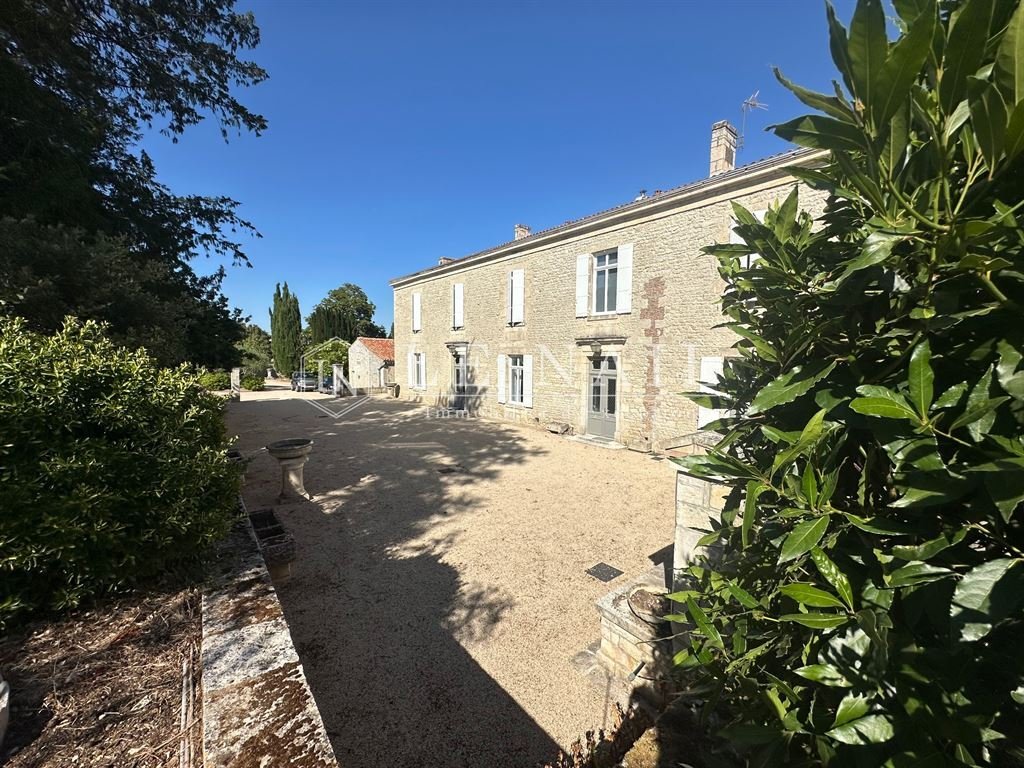
The former stately home, covering an area of approximately 400 sqm, now reveals its full character thanks to a recent restoration carried out with the utmost respect for its history, its materials and traditional craftsmanship. Each space has been designed to preserve the soul of the property whilst offering contemporary comfort.
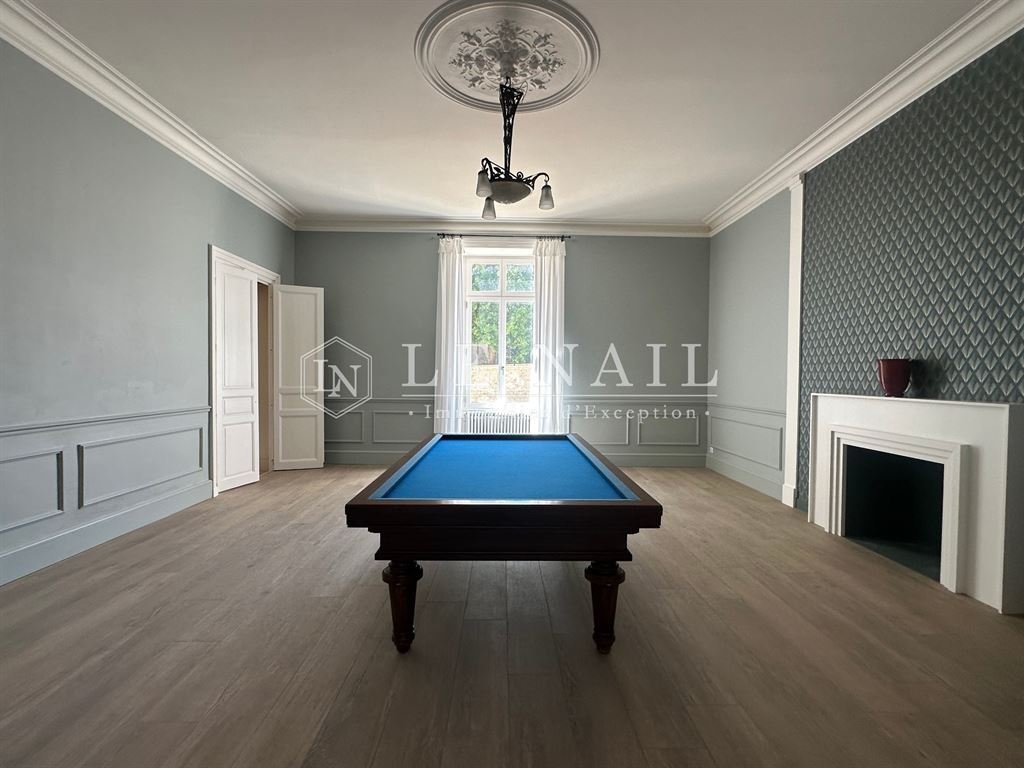
The ground floor, which runs the full width of the property and is bathed in light, offers views over the grounds. It is organised around a series of spacious reception rooms.
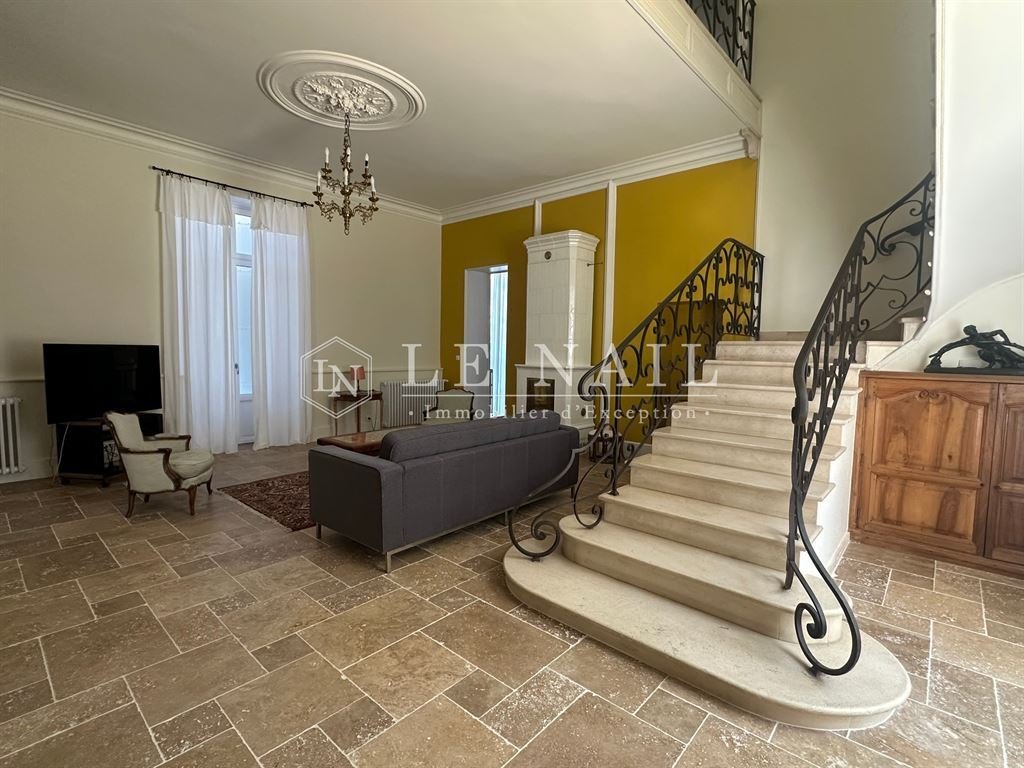
Several sitting rooms, each featuring a fireplace, invite you to fully enjoy the charm of the surroundings. A spacious reception room features an imposing ceramic wood-burning stove, lending the whole space a warm and welcoming atmosphere. The dining room, also fitted with a fireplace, forms a natural extension of these living areas.
Adjacent to this, the spacious contemporary kitchen-diner combines functionality with elegance. Designed as a true living space, it blends seamlessly with the spirit of the house, whilst offering all the modern amenities and comforts expected today. A utility area and bathrooms complete this level.
Running alongside the main building, a large east-facing terrace extends the reception rooms and opens out generously onto the grounds, providing an ideal setting for enjoying fine weather and entertaining outdoors.
The travertine and wrought-iron staircase is, in its own right, a striking feature of the interior design. Elegant and timeless, it leads upstairs.
On the first floor: From the landing, a corridor leads to the various private rooms. Two hallways provide access to seven bedrooms, along with three shower rooms and two full bathrooms, offering everyone comfort, privacy and independence.
In the basement: a vaulted cellar.
The property as a whole forms a family home, where the grandeur of the spaces, the quality of the materials and the care taken in its restoration blend harmoniously with contemporary fittings.
The outbuildings:
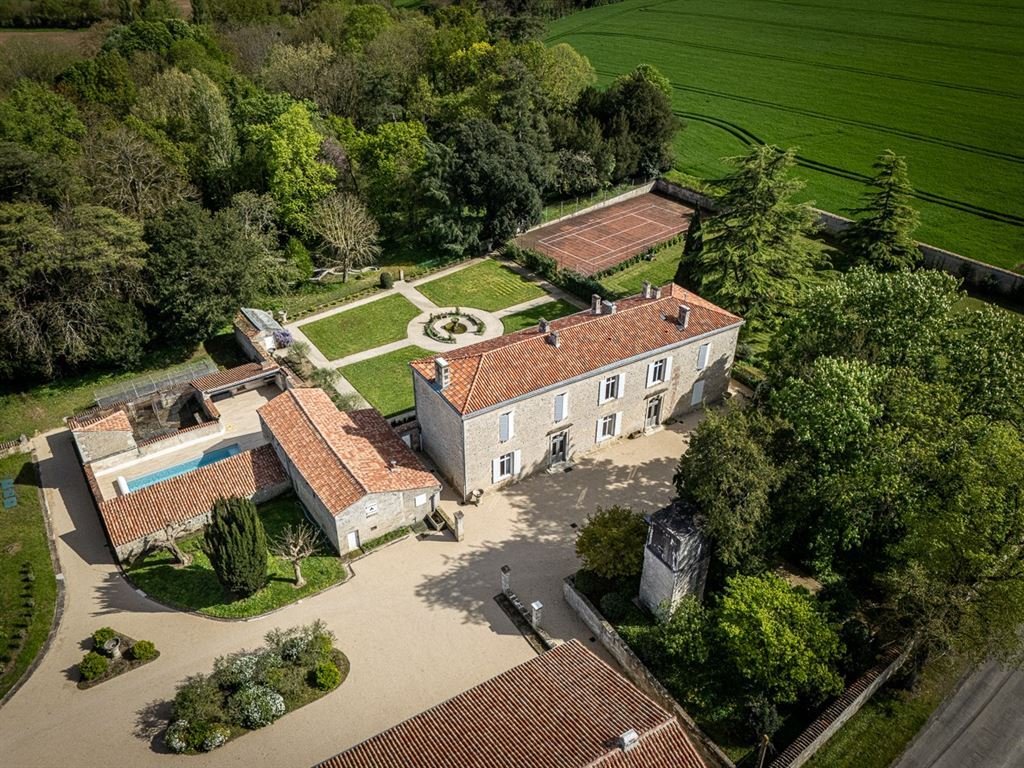
Once through the porch, you enter the first inner courtyard, flanked by a remarkable complex of outbuildings covering approximately 600 sqm. These bear witness to the estate’s former agricultural and seigneurial history, whilst today offering a wide range of potential uses.
The complex notably comprises a garage, a workshop, former stables, a caretaker’s cottage in need of renovation, several outbuildings, a former wine press and an old greenhouse.
A barn serves as a performance hall, complete with a stage, offering a unique and original venue for entertaining, hosting events or giving free rein to a wide range of projects.
Set apart from the main buildings, a remarkable 16th-century dovecote, perfectly preserved, adds a further layer of heritage to the property.
The roofs of all the outbuildings were completely re-thatched during the restoration work.
The grounds:
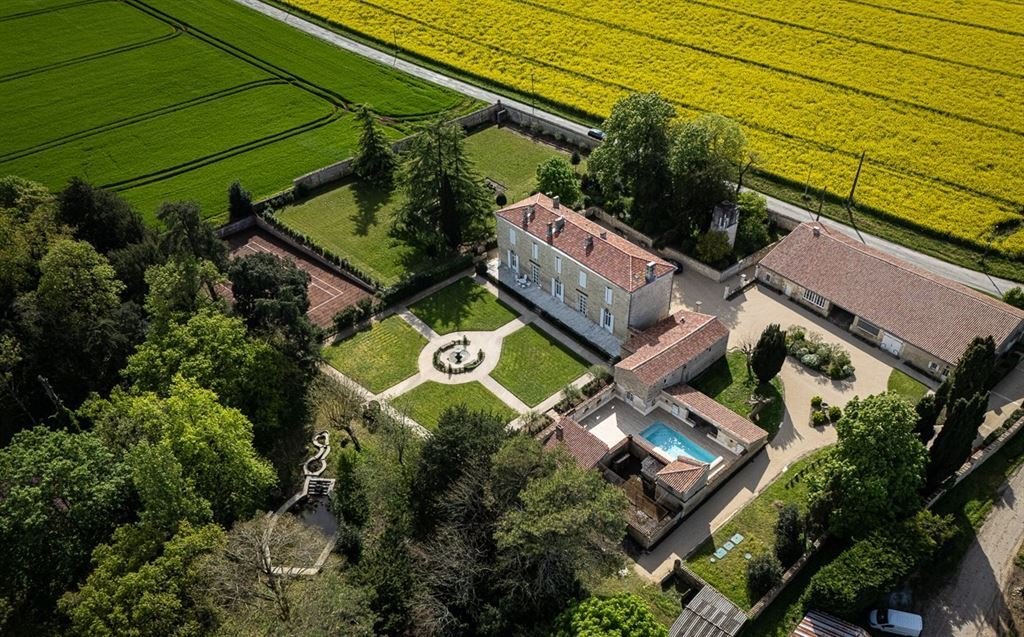
The property covers over 7 acres, part of which is enclosed by stone walls.
It comprises several distinct areas: an entrance courtyard flanked by outbuildings, a main courtyard featuring a magnificent fountain, a wooded area accessible via a flight of steps, as well as a park, a meadow with a vegetable garden and mature trees, and a woodland sloping gently down to the river.
Tucked away from view, the pool area is an ideal spot for relaxation and socialising. The recently built swimming pool blends harmoniously into its surroundings.
A tennis court, in need of restoration, nicely completes the outdoor areas.
Cabinet LE NAIL – Loire-Atlantique and Vendée - Mrs Nathalie TOULBOT : [hidden information]
Nathalie TOULBOT, Individual company, registered in the Special Register of Commercial Agents, under the number [hidden information].
We invite you to visit our website Cabinet Le Nail to browse our latest listings or learn more about this property.
Ref 4929 : Belle demeure et ses dépendances sur plus de 3 hectares proche de Fontenay-le-Comte
La propriété bénéficie d’une situation particulièrement privilégiée, à proximité immédiate de Fontenay-le-Comte. Elle offre ainsi un compromis rare et recherché entre la quiétude de la campagne vendéenne et la proximité de tous les services et commodités d’une petite ville. En quelques minutes seulement, il est possible d’accéder aux commerces, aux écoles, aux professionnels de santé, aux équipements sportifs et culturels ainsi qu’à l’ensemble des services nécessaires au quotidien, tout en profitant, depuis la propriété, d’un environnement paisible et préservé.
Cette localisation permet également de bénéficier d’un territoire à forte identité historique et patrimoniale. Fontenay-le-Comte, ancienne capitale du Bas-Poitou, possède un patrimoine remarquable, notamment marqué par son architecture Renaissance. Tout autour, le Sud-Vendée offre une grande richesse de découvertes : châteaux, églises et édifices historiques, villages de caractère et anciennes abbayes composent un patrimoine particulièrement varié.
La proximité du Marais poitevin et de la forêt de Mervent vient compléter cet environnement exceptionnel, offrant de nombreuses possibilités de promenades, de loisirs et de découvertes en pleine nature. Cette diversité, entre patrimoine, paysages et espaces naturels, confère au secteur un véritable intérêt touristique, mais aussi une qualité de vie remarquable au quotidien.
Ainsi, vivre ici, c’est profiter d’un environnement authentique et serein, tout en restant proche d’une ville à taille humaine et d’un territoire particulièrement riche. Un cadre de vie qui conjugue
harmonieusement nature, patrimoine, culture, services et tranquillité, au cœur d’un Sud-Vendée préservé et attractif.
L’ancien logis seigneurial, d’une superficie d’environ 400 m², révèle aujourd’hui tout son caractère à la faveur d’une restauration récente, menée dans le plus grand respect de son histoire, de ses matériaux et des savoir-faire traditionnels. Chaque espace a été pensé pour préserver l’âme de la demeure tout en offrant un confort contemporain.
Le rez-de-jardin, traversant et baigné de lumière, permet de profiter de la vue sur le parc. Il s’organise autour d’une succession de pièces de réception aux volumes généreux.
Plusieurs salons, chacun agrémenté d’une cheminée, invitent à profiter pleinement du charme des lieux. Une vaste pièce de réception accueille un imposant poêle à bois en céramique, apportant à l’ensemble une atmosphère chaleureuse et conviviale. La salle à manger, elle aussi dotée d’une cheminée, prolonge naturellement ces espaces de vie.
Dans le prolongement, la vaste cuisine dînatoire contemporaine conjugue fonctionnalité et élégance. Pensée comme un véritable lieu de vie, elle s’intègre naturellement à l’esprit de la demeure, tout en offrant les équipements et le confort attendus aujourd’hui. Un espace technique ainsi que des sanitaires complètent ce niveau.
Le long du logis, une vaste terrasse exposée Est prolonge les pièces de réception et s’ouvre généreusement sur le parc, constituant un cadre privilégié pour profiter des beaux jours et recevoir en extérieur.
L’escalier en travertin et fer forgé constitue à lui seul un élément remarquable de l’architecture intérieure. Élégant et intemporel, il conduit à l’étage.
Au premier étage : Du pallier, une coursive distribue généreusement les espaces privés. Deux vestibules desservent ainsi sept chambres, accompagnées de trois salles d’eau et deux salles de bains complètes, offrant à chacun confort, intimité et indépendance.
Au sous-sol : une cave voutée.
L’ensemble compose une demeure familiale, où la noblesse des volumes, la qualité des matériaux et le soin apporté à la restauration dialoguent avec des aménagements contemporains.
Les dépendances :
Une fois le porche franchi, on accède dans une première cour intérieure, bordée par un remarquable ensemble de dépendances développant environ 600 m². Elles témoignent de la vocation agricole et seigneuriale ancienne du domaine tout en offrant aujourd’hui de nombreuses possibilités d’usage.
L’ensemble abrite notamment un garage, un atelier, d’anciennes écuries, un logement de gardien à rénover, plusieurs remises, un ancien pressoir, une serre ancienne.
Une grange sert de salle de spectacle, avec une estrade, offrant un lieu singulier et original pour recevoir, organiser des événements ou laisser libre cours à de nombreux projets.
À l’écart, un remarquable pigeonnier du XVIe siècle, parfaitement conservé, apporte une dimension patrimoniale supplémentaire à la propriété.
Les toitures de l’ensemble des dépendances ont été entièrement reprises lors des travaux de restauration.
Le terrain :
La propriété s’étend sur plus de 3 hectares, en partie clos de murs en pierre.
Elle se compose de plusieurs espaces distincts : une cour d’entrée bordée par les dépendances, une cour d’honneur agrémentée d’une magnifique fontaine, un espace boisé accessible par un escalier, ainsi qu’un parc, un pré avec potager et arbres anciens, et un bois descendant en pente douce jusqu’à la rivière.
À l’abri des regards, l’espace piscine constitue un lieu privilégié de détente et de convivialité. La piscine, récente, s’intègre harmonieusement dans son environnement.
Un court de tennis, à restaurer, complète agréablement les extérieurs.
Cabinet LE NAIL – Loire-Atlantique & Vendée - Mme Nathalie TOULBOT : [hidden information]
Nathalie TOULBOT, EI, inscrit au Registre Spécial des Agents Commerciaux, sous le numéro [hidden information].
Nous vous invitons à consulter notre site internet Cabinet Le Nail pour parcourir nos dernières annonces ou en savoir plus sur ce bien.
Information on the risks to which this property is exposed is available on the Géorisques website: https://www.georisques.gouv.fr/
The property enjoys a particularly prime location, in the immediate vicinity of Fontenay-le-Comte. It thus offers a rare and sought-after balance between the tranquillity of the Vendée countryside and proximity to all the services and amenities of a small town. In just a few minutes, you can reach shops, schools, healthcare providers, sports and cultural facilities, as well as all the services needed for daily life, whilst enjoying a peaceful and unspoilt environment from the property itself.
This location also allows you to benefit from a region with a strong sense of history and heritage. Fontenay-le-Comte, the former capital of Bas-Poitou, boasts a remarkable heritage, notably characterised by its Renaissance architecture. All around, the southern Vendée offers a wealth of things to discover: castles, churches and historic buildings, charming villages and ancient abbeys make up a particularly varied heritage.
The proximity of the Marais Poitevin and the Mervent Forest completes this exceptional environment, offering numerous opportunities for walks, leisure activities and exploring the great outdoors. This diversity – encompassing heritage, landscapes and natural spaces – makes the area a real tourist attraction, whilst also providing a remarkable quality of life on a day-to-day basis.
Living here, then, means enjoying an authentic and peaceful environment, whilst remaining close to a town on a human scale and a region of exceptional richness. A living environment that harmoniously combines nature, heritage, culture, amenities and tranquillity, in the heart of the unspoilt and attractive South Vendée.
The former stately home, covering an area of approximately 400 sqm, now reveals its full character thanks to a recent restoration carried out with the utmost respect for its history, its materials and traditional craftsmanship. Each space has been designed to preserve the soul of the property whilst offering contemporary comfort.
The ground floor, which runs the full width of the property and is bathed in light, offers views over the grounds. It is organised around a series of spacious reception rooms.
Several sitting rooms, each featuring a fireplace, invite you to fully enjoy the charm of the surroundings. A spacious reception room features an imposing ceramic wood-burning stove, lending the whole space a warm and welcoming atmosphere. The dining room, also fitted with a fireplace, forms a natural extension of these living areas.
Adjacent to this, the spacious contemporary kitchen-diner combines functionality with elegance. Designed as a true living space, it blends seamlessly with the spirit of the house, whilst offering all the modern amenities and comforts expected today. A utility area and bathrooms complete this level.
Running alongside the main building, a large east-facing terrace extends the reception rooms and opens out generously onto the grounds, providing an ideal setting for enjoying fine weather and entertaining outdoors.
The travertine and wrought-iron staircase is, in its own right, a striking feature of the interior design. Elegant and timeless, it leads upstairs.
On the first floor: From the landing, a corridor leads to the various private rooms. Two hallways provide access to seven bedrooms, along with three shower rooms and two full bathrooms, offering everyone comfort, privacy and independence.
In the basement: a vaulted cellar.
The property as a whole forms a family home, where the grandeur of the spaces, the quality of the materials and the care taken in its restoration blend harmoniously with contemporary fittings.
The outbuildings:
Once through the porch, you enter the first inner courtyard, flanked by a remarkable complex of outbuildings covering approximately 600 sqm. These bear witness to the estate’s former agricultural and seigneurial history, whilst today offering a wide range of potential uses.
The complex notably comprises a garage, a workshop, former stables, a caretaker’s cottage in need of renovation, several outbuildings, a former wine press and an old greenhouse.
A barn serves as a performance hall, complete with a stage, offering a unique and original venue for entertaining, hosting events or giving free rein to a wide range of projects.
Set apart from the main buildings, a remarkable 16th-century dovecote, perfectly preserved, adds a further layer of heritage to the property.
The roofs of all the outbuildings were completely re-thatched during the restoration work.
The grounds:
The property covers over 7 acres, part of which is enclosed by stone walls.
It comprises several distinct areas: an entrance courtyard flanked by outbuildings, a main courtyard featuring a magnificent fountain, a wooded area accessible via a flight of steps, as well as a park, a meadow with a vegetable garden and mature trees, and a woodland sloping gently down to the river.
Tucked away from view, the pool area is an ideal spot for relaxation and socialising. The recently built swimming pool blends harmoniously into its surroundings.
A tennis court, in need of restoration, nicely completes the outdoor areas.
Cabinet LE NAIL – Loire-Atlantique and Vendée - Mrs Nathalie TOULBOT : [hidden information]
Nathalie TOULBOT, Individual company, registered in the Special Register of Commercial Agents, under the number [hidden information].
We invite you to visit our website Cabinet Le Nail to browse our latest listings or learn more about this property.
Ref 4929 : Belle demeure et ses dépendances sur plus de 3 hectares proche de Fontenay-le-Comte
La propriété bénéficie d’une situation particulièrement privilégiée, à proximité immédiate de Fontenay-le-Comte. Elle offre ainsi un compromis rare et recherché entre la quiétude de la campagne vendéenne et la proximité de tous les services et commodités d’une petite ville. En quelques minutes seulement, il est possible d’accéder aux commerces, aux écoles, aux professionnels de santé, aux équipements sportifs et culturels ainsi qu’à l’ensemble des services nécessaires au quotidien, tout en profitant, depuis la propriété, d’un environnement paisible et préservé.
Cette localisation permet également de bénéficier d’un territoire à forte identité historique et patrimoniale. Fontenay-le-Comte, ancienne capitale du Bas-Poitou, possède un patrimoine remarquable, notamment marqué par son architecture Renaissance. Tout autour, le Sud-Vendée offre une grande richesse de découvertes : châteaux, églises et édifices historiques, villages de caractère et anciennes abbayes composent un patrimoine particulièrement varié.
La proximité du Marais poitevin et de la forêt de Mervent vient compléter cet environnement exceptionnel, offrant de nombreuses possibilités de promenades, de loisirs et de découvertes en pleine nature. Cette diversité, entre patrimoine, paysages et espaces naturels, confère au secteur un véritable intérêt touristique, mais aussi une qualité de vie remarquable au quotidien.
Ainsi, vivre ici, c’est profiter d’un environnement authentique et serein, tout en restant proche d’une ville à taille humaine et d’un territoire particulièrement riche. Un cadre de vie qui conjugue
harmonieusement nature, patrimoine, culture, services et tranquillité, au cœur d’un Sud-Vendée préservé et attractif.
L’ancien logis seigneurial, d’une superficie d’environ 400 m², révèle aujourd’hui tout son caractère à la faveur d’une restauration récente, menée dans le plus grand respect de son histoire, de ses matériaux et des savoir-faire traditionnels. Chaque espace a été pensé pour préserver l’âme de la demeure tout en offrant un confort contemporain.
Le rez-de-jardin, traversant et baigné de lumière, permet de profiter de la vue sur le parc. Il s’organise autour d’une succession de pièces de réception aux volumes généreux.
Plusieurs salons, chacun agrémenté d’une cheminée, invitent à profiter pleinement du charme des lieux. Une vaste pièce de réception accueille un imposant poêle à bois en céramique, apportant à l’ensemble une atmosphère chaleureuse et conviviale. La salle à manger, elle aussi dotée d’une cheminée, prolonge naturellement ces espaces de vie.
Dans le prolongement, la vaste cuisine dînatoire contemporaine conjugue fonctionnalité et élégance. Pensée comme un véritable lieu de vie, elle s’intègre naturellement à l’esprit de la demeure, tout en offrant les équipements et le confort attendus aujourd’hui. Un espace technique ainsi que des sanitaires complètent ce niveau.
Le long du logis, une vaste terrasse exposée Est prolonge les pièces de réception et s’ouvre généreusement sur le parc, constituant un cadre privilégié pour profiter des beaux jours et recevoir en extérieur.
L’escalier en travertin et fer forgé constitue à lui seul un élément remarquable de l’architecture intérieure. Élégant et intemporel, il conduit à l’étage.
Au premier étage : Du pallier, une coursive distribue généreusement les espaces privés. Deux vestibules desservent ainsi sept chambres, accompagnées de trois salles d’eau et deux salles de bains complètes, offrant à chacun confort, intimité et indépendance.
Au sous-sol : une cave voutée.
L’ensemble compose une demeure familiale, où la noblesse des volumes, la qualité des matériaux et le soin apporté à la restauration dialoguent avec des aménagements contemporains.
Les dépendances :
Une fois le porche franchi, on accède dans une première cour intérieure, bordée par un remarquable ensemble de dépendances développant environ 600 m². Elles témoignent de la vocation agricole et seigneuriale ancienne du domaine tout en offrant aujourd’hui de nombreuses possibilités d’usage.
L’ensemble abrite notamment un garage, un atelier, d’anciennes écuries, un logement de gardien à rénover, plusieurs remises, un ancien pressoir, une serre ancienne.
Une grange sert de salle de spectacle, avec une estrade, offrant un lieu singulier et original pour recevoir, organiser des événements ou laisser libre cours à de nombreux projets.
À l’écart, un remarquable pigeonnier du XVIe siècle, parfaitement conservé, apporte une dimension patrimoniale supplémentaire à la propriété.
Les toitures de l’ensemble des dépendances ont été entièrement reprises lors des travaux de restauration.
Le terrain :
La propriété s’étend sur plus de 3 hectares, en partie clos de murs en pierre.
Elle se compose de plusieurs espaces distincts : une cour d’entrée bordée par les dépendances, une cour d’honneur agrémentée d’une magnifique fontaine, un espace boisé accessible par un escalier, ainsi qu’un parc, un pré avec potager et arbres anciens, et un bois descendant en pente douce jusqu’à la rivière.
À l’abri des regards, l’espace piscine constitue un lieu privilégié de détente et de convivialité. La piscine, récente, s’intègre harmonieusement dans son environnement.
Un court de tennis, à restaurer, complète agréablement les extérieurs.
Cabinet LE NAIL – Loire-Atlantique & Vendée - Mme Nathalie TOULBOT : [hidden information]
Nathalie TOULBOT, EI, inscrit au Registre Spécial des Agents Commerciaux, sous le numéro [hidden information].
Nous vous invitons à consulter notre site internet Cabinet Le Nail pour parcourir nos dernières annonces ou en savoir plus sur ce bien.
Information on the risks to which this property is exposed is available on the Géorisques website: https://www.georisques.gouv.fr/
-
Property type
Estate
-
Price/sqft
$471
Features
- Garden
- Pool
- Terrace
- Garage
- Riverfront
- Tennis Court
- Fireplace
- Renovated
- Basement
Explore the Area
FONTENAY LE COMTE, Grissais-Gros Noyer, Fontenay-le-Comte, France
View on Google Maps
Price per sqft
Low
High
Joined 7 years ago
You have inquired about this property
The agent will contact you soon by
Listed by
Cabinet Le Nail
View agency profile
179
Listings
2019
Joined
Book home tour with the agent
Choose a date and whether you'd like a virtual or in-person tour with the agent.
Preferred date
Tour type
Last updated
August 20
First listed
August 20
Listing reference
NA4-2413
Trusted by the World's Leading Brokers
The agents behind the world's most exceptional properties list with JamesEdition.
- Listings from Sotheby's, Christie's, BARNES, and Engel & Völkers
- Every listing reviewed before it goes live
- Connect directly with verified listing agents
By continuing you agree to our Terms and Privacy Policy.