$565,717
Fontenay Individuelle
- 4 Beds
- 2 Baths
- 2,094 Sqft
- 7,105 Sqft lot
- Updated: September 9
About the Property
For sale in Fontenay, in a residential area, a beautiful detached house with 194.5 m² of living space, built in 2011, situated on a landscaped plot of approximately 660 m². This family home offers generous volumes, a functional layout over two levels, and many sought-after features:
- 4 bedrooms, including a ground-floor master suite
- A spacious living area of 68 m²
- Two bathroo
- 4 bedrooms, including a ground-floor master suite
- A spacious living area of 68 m²
- Two bathroo
For sale in Fontenay, in a residential area, a beautiful detached house with 194.5 m² of living space, built in 2011, situated on a landscaped plot of approximately 660 m². This family home offers generous volumes, a functional layout over two levels, and many sought-after features:
- 4 bedrooms, including a ground-floor master suite
- A spacious living area of 68 m²
- Two bathrooms
- Two terraces
- A garden
- A jacuzzi
- A large garage
- Three private parking spaces
A large living area open to the garden
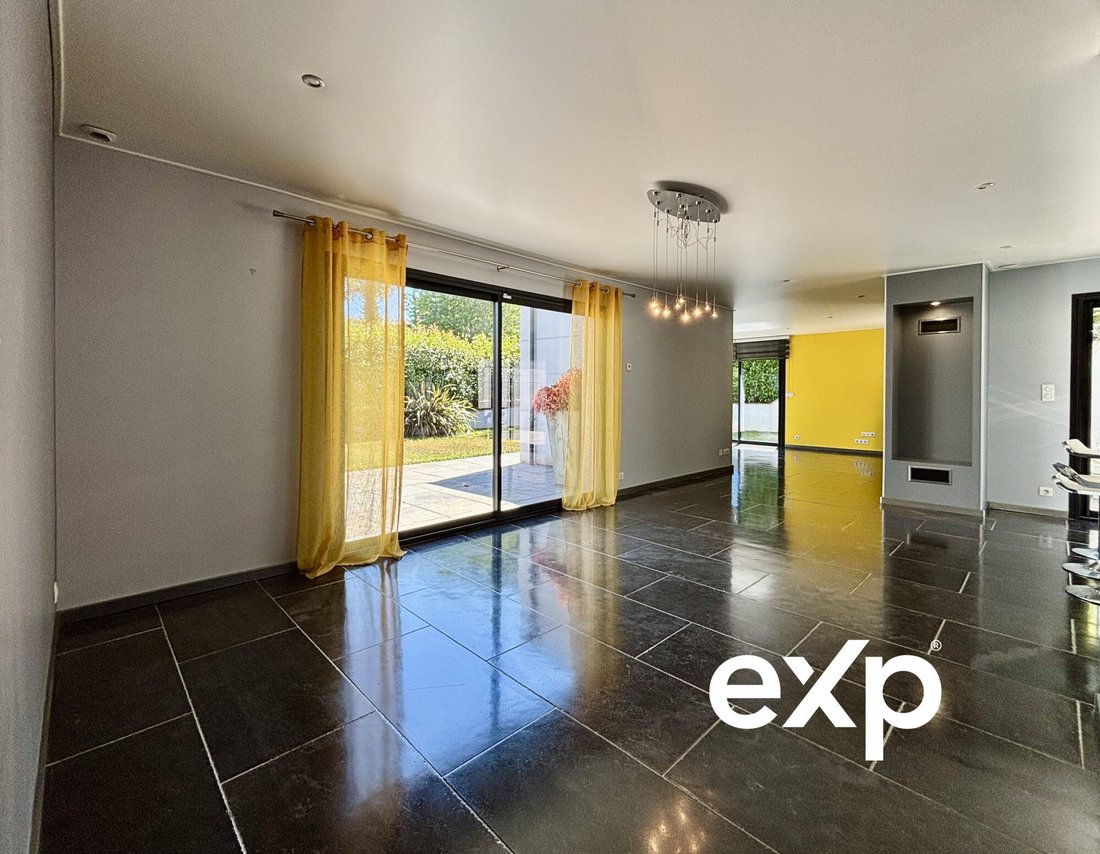
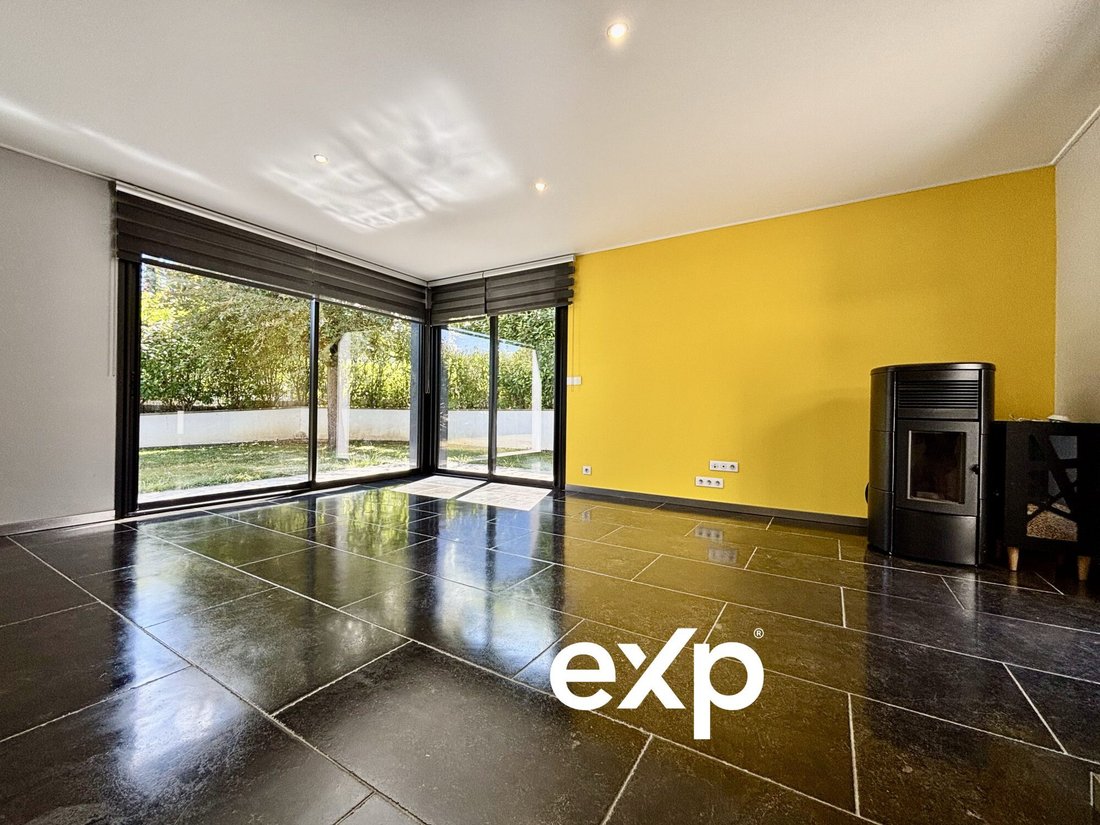
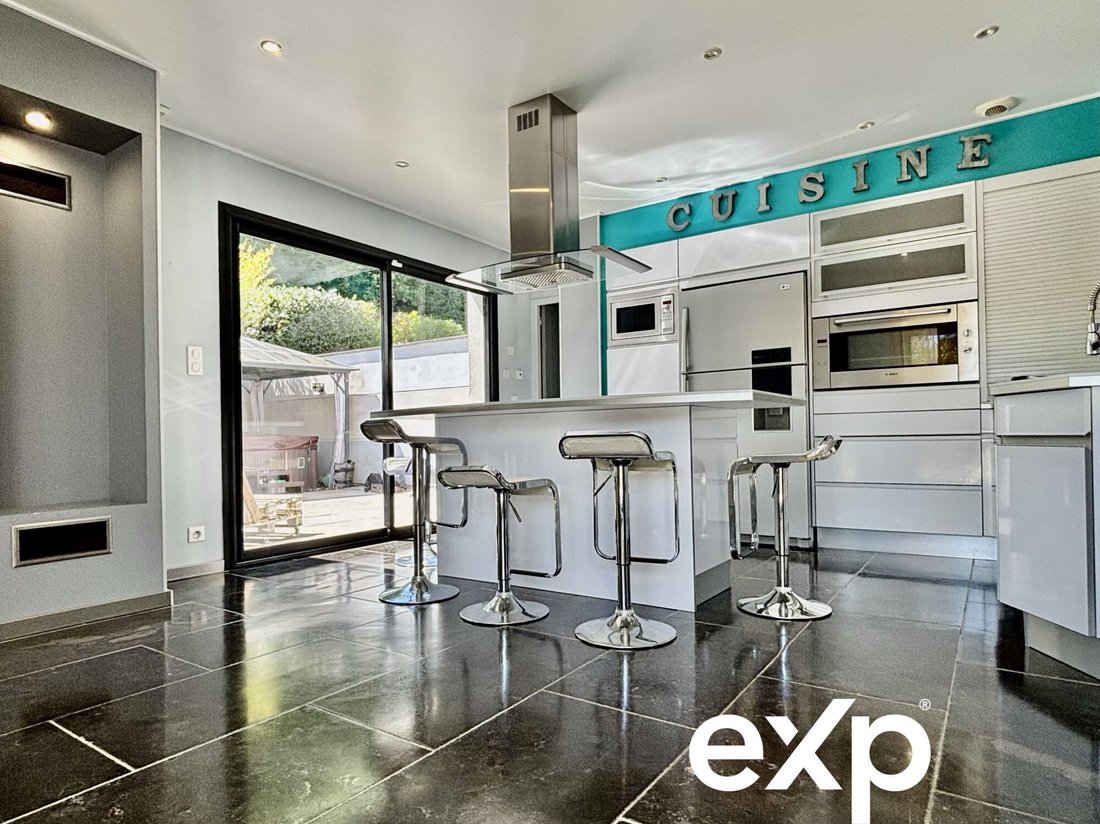
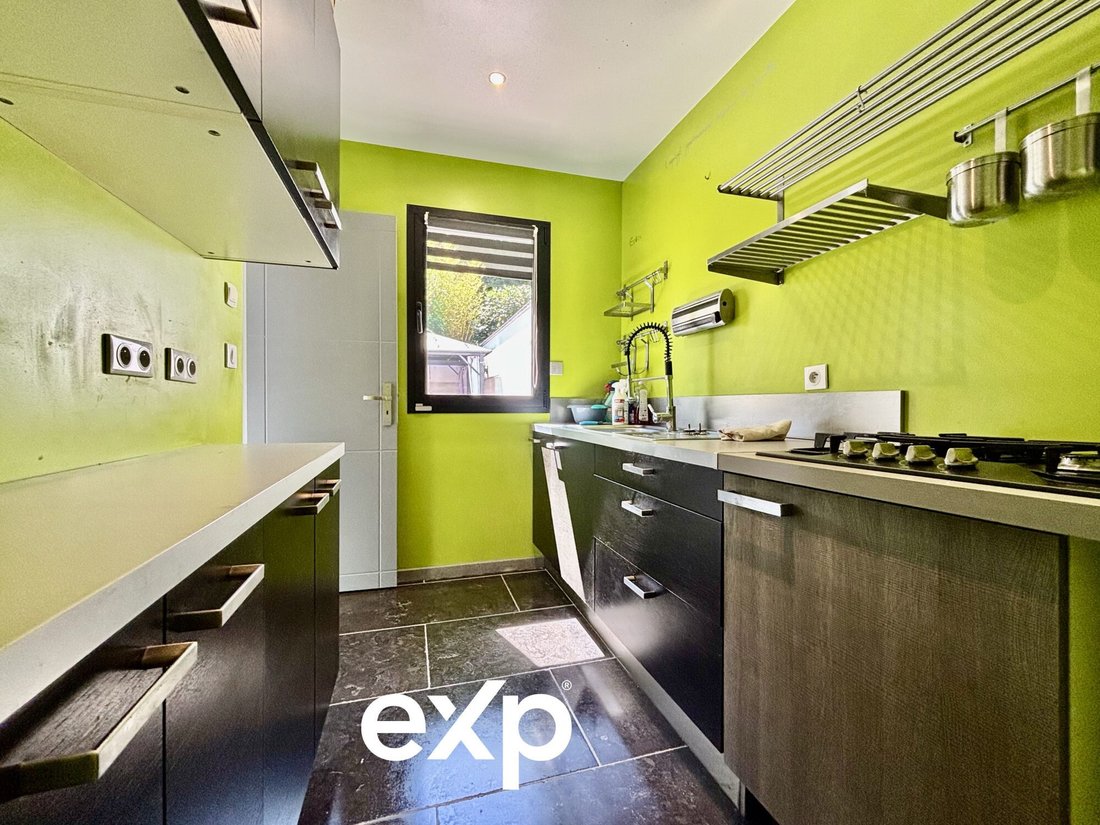
Upon entering, a hall with a closet leads to the various ground-floor spaces. The main living area of about 68 m² combines the living room, dining room, and a fitted and equipped kitchen in a large open space overlooking the garden and terraces. The living room benefits from many windows and abundant natural light. It also features a fireplace and a pellet stove. Natural stone finishes create a harmonious continuity between indoor and outdoor spaces. A utility room with laundry and pantry completes this living area.
A ground-floor master suite
The house offers a ground-floor master suite, consisting of a bedroom, a separate dressing room, and a bathroom equipped with a bathtub, shower, and double sink. A separate toilet completes this level. This layout allows for a comfortable single-level sleeping area.
Three bedrooms upstairs
Upstairs, a custom staircase leads to a landing serving three bedrooms. The first bedroom is about 21 m² with high ceilings and additional space arranged under the eaves. The other two bedrooms, approximately 13.5 m² and 14.5 m², each have dressing rooms. A second bathroom with double sink and bathtub, as well as separate toilets, complete the upper floor.
Garden, terraces, and jacuzzi
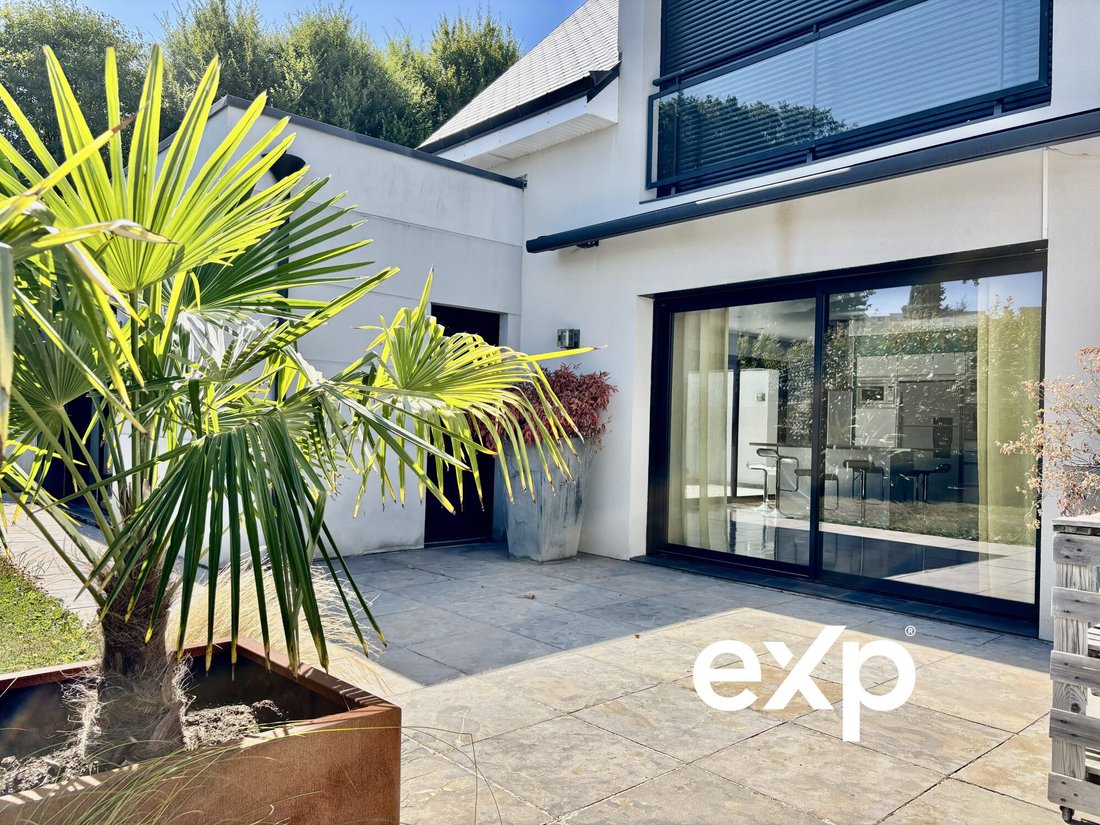
Outside, the property benefits from a landscaped plot of about 660 m² and a garden of approximately 340 m². Two terraces allow enjoyment of different outdoor spaces. One of them houses a jacuzzi, sheltered from view. Two motorized awnings also provide added comfort during the summer months. The house enjoys views of the garden and terraces and faces southwest.
Garage and parking
A large garage of about 43.80 m² with a motorized door offers significant parking and storage space. It also includes a technical room. Additionally, the property has three private outdoor parking spaces.
Equipment and features
The house notably includes:
- 194.5 m² living space
- 4 bedrooms
- 5 rooms
- 2 bathrooms
- 2 separate toilets
- Living area of about 68 m²
- Plot of about 660 m²
- Garden of about 340 m²
- 2 terraces
- Jacuzzi
- Garage of about 43.80 m²
- 3 private outdoor parking spaces
- Underfloor heating
- Fireplace
- Pellet stove
- Fitted and equipped kitchen
- Aluminum double-glazed windows
- Motorized shutters
- Double-flow ventilation system replaced in 2025
- Connected to the main sewer system
- Southwest exposure
Built in 2011, the house is in excellent interior condition. Fees are the seller’s responsibility.
Energy class C, Climate class A
Estimated annual energy expenses for standard use: between €2100.00 and €2900.00 for the years 2021, 2022, and 2023 (subscriptions included).
Information on risks to which this property is exposed is available on the Géorisques website: [hidden information].
Your eXp Realty advisor: Jessica VIGON
Commercial agent (sole proprietorship) RSAC 98037140500013 LE HAVRE
Information on the risks to which this property is exposed is available on the Géorisques website: https://www.georisques.gouv.fr/
- 4 bedrooms, including a ground-floor master suite
- A spacious living area of 68 m²
- Two bathrooms
- Two terraces
- A garden
- A jacuzzi
- A large garage
- Three private parking spaces
A large living area open to the garden
Upon entering, a hall with a closet leads to the various ground-floor spaces. The main living area of about 68 m² combines the living room, dining room, and a fitted and equipped kitchen in a large open space overlooking the garden and terraces. The living room benefits from many windows and abundant natural light. It also features a fireplace and a pellet stove. Natural stone finishes create a harmonious continuity between indoor and outdoor spaces. A utility room with laundry and pantry completes this living area.
A ground-floor master suite
The house offers a ground-floor master suite, consisting of a bedroom, a separate dressing room, and a bathroom equipped with a bathtub, shower, and double sink. A separate toilet completes this level. This layout allows for a comfortable single-level sleeping area.
Three bedrooms upstairs
Upstairs, a custom staircase leads to a landing serving three bedrooms. The first bedroom is about 21 m² with high ceilings and additional space arranged under the eaves. The other two bedrooms, approximately 13.5 m² and 14.5 m², each have dressing rooms. A second bathroom with double sink and bathtub, as well as separate toilets, complete the upper floor.
Garden, terraces, and jacuzzi
Outside, the property benefits from a landscaped plot of about 660 m² and a garden of approximately 340 m². Two terraces allow enjoyment of different outdoor spaces. One of them houses a jacuzzi, sheltered from view. Two motorized awnings also provide added comfort during the summer months. The house enjoys views of the garden and terraces and faces southwest.
Garage and parking
A large garage of about 43.80 m² with a motorized door offers significant parking and storage space. It also includes a technical room. Additionally, the property has three private outdoor parking spaces.
Equipment and features
The house notably includes:
- 194.5 m² living space
- 4 bedrooms
- 5 rooms
- 2 bathrooms
- 2 separate toilets
- Living area of about 68 m²
- Plot of about 660 m²
- Garden of about 340 m²
- 2 terraces
- Jacuzzi
- Garage of about 43.80 m²
- 3 private outdoor parking spaces
- Underfloor heating
- Fireplace
- Pellet stove
- Fitted and equipped kitchen
- Aluminum double-glazed windows
- Motorized shutters
- Double-flow ventilation system replaced in 2025
- Connected to the main sewer system
- Southwest exposure
Built in 2011, the house is in excellent interior condition. Fees are the seller’s responsibility.
Energy class C, Climate class A
Estimated annual energy expenses for standard use: between €2100.00 and €2900.00 for the years 2021, 2022, and 2023 (subscriptions included).
Information on risks to which this property is exposed is available on the Géorisques website: [hidden information].
Your eXp Realty advisor: Jessica VIGON
Commercial agent (sole proprietorship) RSAC 98037140500013 LE HAVRE
Information on the risks to which this property is exposed is available on the Géorisques website: https://www.georisques.gouv.fr/
-
Property type
House
-
Year built
2011
-
Price/sqft
$270
-
Consumption
C
Explore the Area
Fontenay, Normandy, France
View on Google Maps
Price per sqft
Low
High
Joined 9 months ago
You have inquired about this property
The agent will contact you soon by
Listed by
949
Listings
2025
Joined
Book home tour with the agent
Choose a date and whether you'd like a virtual or in-person tour with the agent.
Preferred date
Tour type
Last updated
September 9
First listed
June 12
Listing reference
VM60449-EXPFRANCE
Trusted by the World's Leading Brokers
The agents behind the world's most exceptional properties list with JamesEdition.
- Listings from Sotheby's, Christie's, BARNES, and Engel & Völkers
- Every listing reviewed before it goes live
- Connect directly with verified listing agents
By continuing you agree to our Terms and Privacy Policy.