
$4,402,563
Propriété D'exception À 1h De Paris Et À 30 Mn De Fontainebleau ! Golf 18 Trous Restaurant...
- 7 Beds
- 12,917 Sqft
- 140.85 Ac lot
- Updated: July 31
- 11
About the Property
Here is a property located 30 minutes from Fontainebleau and 1 hour from Paris.
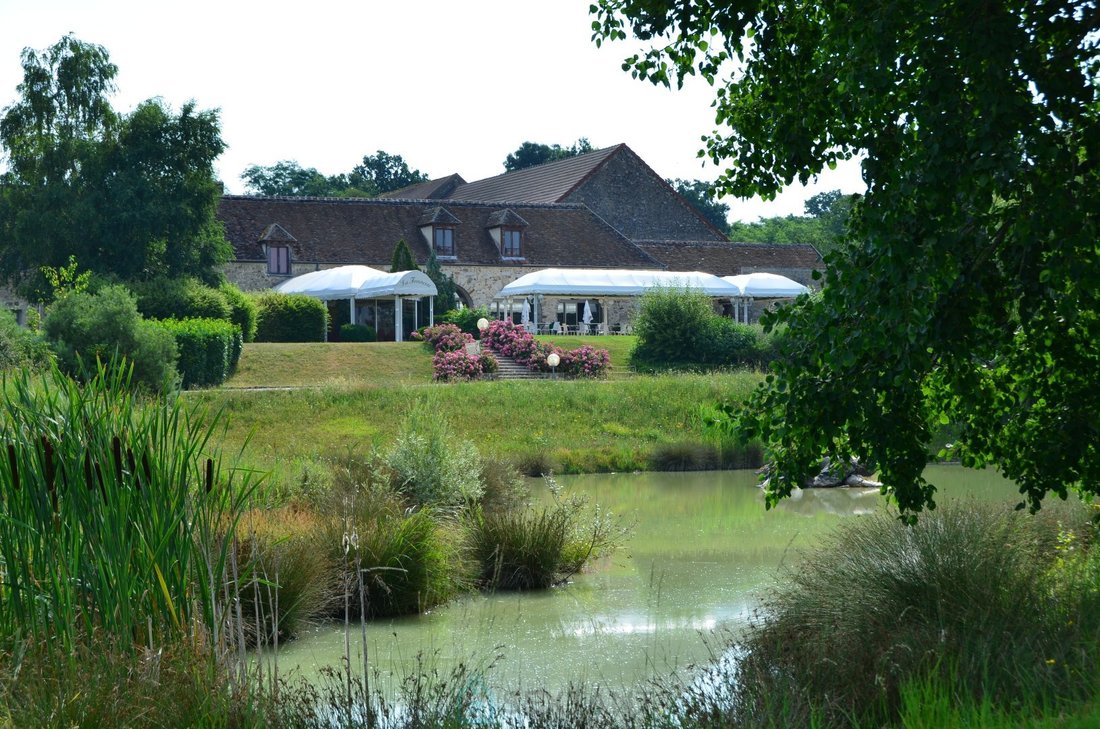

An estate of approximately 57 hectares, hilly, in one piece, of which around fifty hectares have been converted into an 18-hole golf course on which a 12th century Templar farm is built.
The Templar farm (approximately 1,200 m²):
The residence is accessed via a large driveway lined with lime trees.
A former
An estate of approximately 57 hectares, hilly, in one piece, of which around fifty hectares have been converted into an 18-hole golf course on which a 12th century Templar farm is built.
The Templar farm (approximately 1,200 m²):
The residence is accessed via a large driveway lined with lime trees.
A former
Here is a property located 30 minutes from Fontainebleau and 1 hour from Paris.
An estate of approximately 57 hectares, hilly, in one piece, of which around fifty hectares have been converted into an 18-hole golf course on which a 12th century Templar farm is built.
The Templar farm (approximately 1,200 m²):
The residence is accessed via a large driveway lined with lime trees.
A former 12th century Templar farm, the buildings form a large interior courtyard of approximately 2,000 m².
The complex consists of a dozen buildings formerly used as agricultural or farm buildings and lodgings.
The walls are made of exposed stone joined with lime plaster and the roof is made of small old tiles. It is pierced with dormer windows or mill windows.
The North wing: Office/reception, shop, cart garage and changing rooms.
The East wing: garage, accommodation (3 guest rooms)
The West wing: accommodation and restaurant rooms
The South wing: Large barn of 300 m² on the ground whose height under the ridge allows the development of an additional level (or even two) of the same surface, tower and various buildings. At the back, a large enclosure enclosed by walls.
The main building (approximately 280 m²):
On the ground floor: a large entrance serving on the left a living room with fireplace and on the right a dining room with fireplace. Then you access a large kitchen, a storage space and a technical room.
A beautiful oak staircase leads to the first floor where you can enjoy 4 bedrooms and 2 bathrooms.
We appreciate the floors covered with terracotta tiles or parquet.
The guest rooms:
Three comfortable bedrooms and a gîte:
- Two bedrooms with a double bed and a single bed, shower room and toilet.
- One bedroom with a double bed and two single beds, bathroom and toilet.
- A furnished gîte comprising a dining room with open kitchen. A bedroom with a double bed, a living room with a sofa bed and a shower room with toilet.
We appreciate the beams, terracotta tiles and antique furniture.
Golf course:
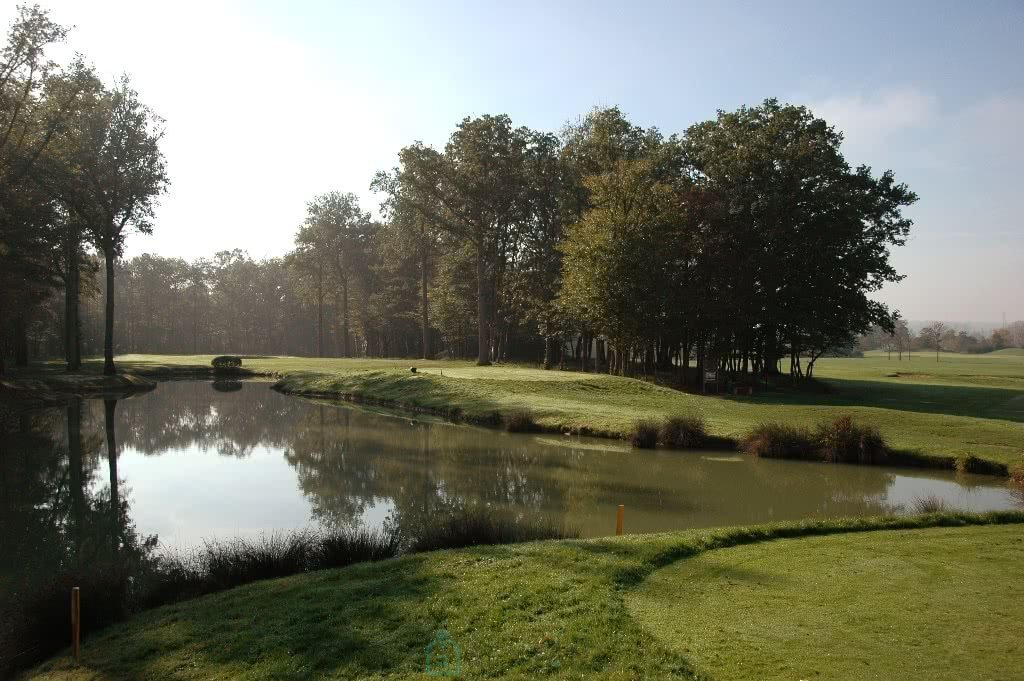
On a plot of land of about fifty hectares lies an 18-hole golf course (5880 meters - par 72) designed by the architects Patrick Fromanger and Mark Adam and built in 1988.
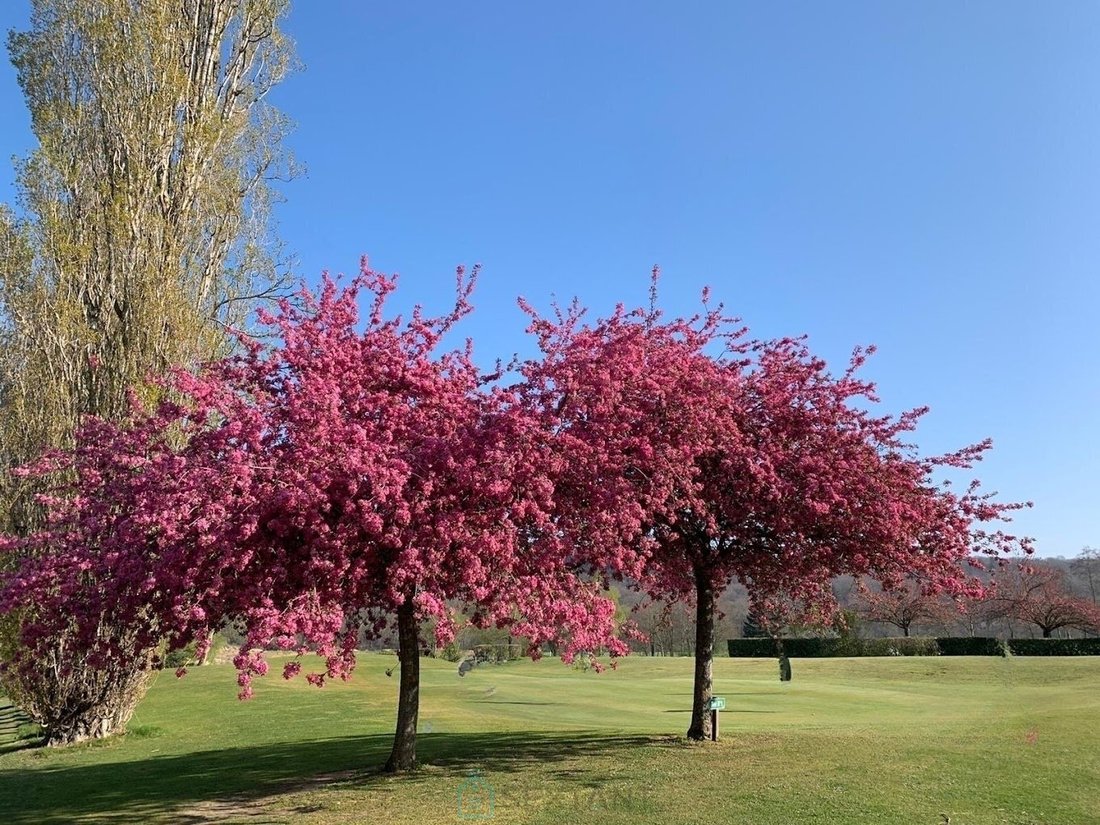
The whole course alternates wooded areas with beautiful, perfectly maintained vegetation and more airy and hilly areas with wide fairways. Water is supplied by an irrigation system from a pond bordering a watercourse present on the estate, thus offering a green aspect on the entire course. The trees and bodies of water constitute the major difficulties of the course, the greens, for their part, are defended by large bunkers.
A training area for the short game with an approach green and a practice area (30 stations including 10 covered). Two putting greens, including one in front of the Club House terrace. A pitch
putt, 3 compact holes to find all the short game situations and offer a pleasant and affordable place to relax for beginners, but also an excellent training ground for good players.
A warehouse hidden by vegetation allows you to store maintenance and upkeep equipment.
A Club House with bar, restaurant and terrace
A specialized shop (pro-shop)
A secure room (caddy-master) for storing bags and carts.
Total surface area of ??the land: 57ha.
Huge development potential: construction of a hotel? Construction of lodges? Many possibilities!
1.5km away, schools (nursery and primary)
middle school 10 minutes away (school bus)
high school 8km away. Shops...
8km away, SNCF train station (Paris-Gare de Lyon 1 hour).
Voici une propriété située à 30 mn de Fontainebleau et à 1h de Paris.
Un domaine de 57 hectares environ, vallonné, d’un seul tenant, dont une cinquantaine d’hectares a été aménagée en terrain de golf 18 trous sur lequel est édifiée une ferme templière du XIIème siècle.
La ferme templière (1 200 m² de surface habitable
2 600 m² de bâtisse au total) :
On accède à la demeure via une grande allée bordée de tilleuls.
Ancienne ferme templière du XIIème siècle, les bâtiments forment une grande cour intérieure de 2.000 m² environ.
L’ensemble est constitué d’une douzaine de corps de bâtiments anciennement à usage de bâtiments agricoles ou fermiers et logis.
Les murs sont en pierres apparentes jointées d’enduit à la chaux et la toiture est en petites tuiles anciennes. Elle est percée de lucarnes en bâtière ou meunières.
L’aile Nord : Bureau/accueil, boutique, garage à charriots et vestiaires.
L’aile Est : garage, logis (3 chambres d’hôtes)
L’aile Ouest : logis et salles de restaurant
L’aile Sud : Grande grange de 300 m² au sol dont la hauteur sous faîtage permet l’aménagement d’un niveau supplémentaire (voire deux) de la même surface, tour et divers bâtiments. A l’arrière, une grande enceinte close de murs.
La bâtisse principale (280 m² environ) :
Au rez-de-chaussée : une grande entrée desservant à gauche un salon avec cheminée et à droite une salle à manger avec cheminée. Puis on accède à une grande cuisine, un espace de stockage et un local technique.
Un bel escalier en chêne mène au premier étage où l’on peut profiter de 4 chambres et
de 2 salles de bains.
On apprécie les sols recouverts de tomettes ou parquet.
Les chambres d’hôtes :
Trois chambres confortables et un gîte :
- Deux chambres avec un lit double et un lit simple, salle d’eau et toilettes.
- Une chambre avec un lit double et deux lits simples, salle de bains et toilettes.
- Un gîte meublé comprenant salle à manger avec cuisine ouverte. Une chambre avec un lit double, un salon avec canapé-lit et une salle d’eau avec toilettes.
On apprécie les poutres, les tomettes et le mobilier ancien.
Le Club House Restaurant :
Deux salles de restaurant (80 couverts) bar, véranda, terrasse aménagée, cuisine professionnelle et réserves. Deux salles de réunion à l’étage dont une en mezzanine.
Une belle boutique proposant un bel espace.
Parcours de golf :
Sur un terrain d’une cinquantaine d’hectares s’étend un parcours de golf de 18 trous (5880 mètres - par 72) dessiné par les architectes Patrick Fromanger et Mark Adam et réalisé en 1988.
L’ensemble alterne des parties boisées avec une belle végétation parfaitement entretenue et des zones plus aérées et vallonnées avec de larges fairways. Un apport en eau est effectué par un système d’irrigation depuis un étang bordant un cours d’eau présent sur le domaine, offrant ainsi un aspect verdoyant sur l’ensemble du parcours. Les arbres et les plans d’eau constituent les difficultés majeures du parcours, les greens, quant à eux sont défendus par de larges bunkers.
Une zone d’entraînement pour le petit jeu avec green d’approche et un practice (30 postes dont 10 couverts). Deux putting-greens, dont un devant la terrasse du Club House. Un pitch
putt, 3 trous compacts pour retrouver toutes les situations de petit jeu et offrir un lieu de détente agréable et abordable pour les débutants, mais aussi un excellent terrain d’entrainement pour les bons joueurs.
Un entrepôt dissimulé par la végétation permet de stocker le matériel d’entretien et de maintenance.
Un Club House avec bar, restaurant et terrasse
Une boutique spécialisée (pro-shop)
Un local sécurisé (caddy-master) à usage de gardiennage de sacs et charriots.
Surface totale du terrain : 57 ha.
Enorme potentiel de développement : construction d’un hôtel ? Constructions de lodges ? Beaucoup de possibilités !
A 1,5km, écoles (maternelle et primaire)
collège à 10 minutes (ramassage scolaire)
lycée à 8km. Commerces...
A 8km, gare SNCF (Paris-Gare de Lyon 1h).
Sextant France - Fabrice Lambert - [hidden information] - Plus d’informations sur [hidden information] réf. 24578.
Information on the risks to which this property is exposed is available on the Géorisques website: https://www.georisques.gouv.fr/
An estate of approximately 57 hectares, hilly, in one piece, of which around fifty hectares have been converted into an 18-hole golf course on which a 12th century Templar farm is built.
The Templar farm (approximately 1,200 m²):
The residence is accessed via a large driveway lined with lime trees.
A former 12th century Templar farm, the buildings form a large interior courtyard of approximately 2,000 m².
The complex consists of a dozen buildings formerly used as agricultural or farm buildings and lodgings.
The walls are made of exposed stone joined with lime plaster and the roof is made of small old tiles. It is pierced with dormer windows or mill windows.
The North wing: Office/reception, shop, cart garage and changing rooms.
The East wing: garage, accommodation (3 guest rooms)
The West wing: accommodation and restaurant rooms
The South wing: Large barn of 300 m² on the ground whose height under the ridge allows the development of an additional level (or even two) of the same surface, tower and various buildings. At the back, a large enclosure enclosed by walls.
The main building (approximately 280 m²):
On the ground floor: a large entrance serving on the left a living room with fireplace and on the right a dining room with fireplace. Then you access a large kitchen, a storage space and a technical room.
A beautiful oak staircase leads to the first floor where you can enjoy 4 bedrooms and 2 bathrooms.
We appreciate the floors covered with terracotta tiles or parquet.
The guest rooms:
Three comfortable bedrooms and a gîte:
- Two bedrooms with a double bed and a single bed, shower room and toilet.
- One bedroom with a double bed and two single beds, bathroom and toilet.
- A furnished gîte comprising a dining room with open kitchen. A bedroom with a double bed, a living room with a sofa bed and a shower room with toilet.
We appreciate the beams, terracotta tiles and antique furniture.
Golf course:
On a plot of land of about fifty hectares lies an 18-hole golf course (5880 meters - par 72) designed by the architects Patrick Fromanger and Mark Adam and built in 1988.
The whole course alternates wooded areas with beautiful, perfectly maintained vegetation and more airy and hilly areas with wide fairways. Water is supplied by an irrigation system from a pond bordering a watercourse present on the estate, thus offering a green aspect on the entire course. The trees and bodies of water constitute the major difficulties of the course, the greens, for their part, are defended by large bunkers.
A training area for the short game with an approach green and a practice area (30 stations including 10 covered). Two putting greens, including one in front of the Club House terrace. A pitch
putt, 3 compact holes to find all the short game situations and offer a pleasant and affordable place to relax for beginners, but also an excellent training ground for good players.
A warehouse hidden by vegetation allows you to store maintenance and upkeep equipment.
A Club House with bar, restaurant and terrace
A specialized shop (pro-shop)
A secure room (caddy-master) for storing bags and carts.
Total surface area of ??the land: 57ha.
Huge development potential: construction of a hotel? Construction of lodges? Many possibilities!
1.5km away, schools (nursery and primary)
middle school 10 minutes away (school bus)
high school 8km away. Shops...
8km away, SNCF train station (Paris-Gare de Lyon 1 hour).
Voici une propriété située à 30 mn de Fontainebleau et à 1h de Paris.
Un domaine de 57 hectares environ, vallonné, d’un seul tenant, dont une cinquantaine d’hectares a été aménagée en terrain de golf 18 trous sur lequel est édifiée une ferme templière du XIIème siècle.
La ferme templière (1 200 m² de surface habitable
2 600 m² de bâtisse au total) :
On accède à la demeure via une grande allée bordée de tilleuls.
Ancienne ferme templière du XIIème siècle, les bâtiments forment une grande cour intérieure de 2.000 m² environ.
L’ensemble est constitué d’une douzaine de corps de bâtiments anciennement à usage de bâtiments agricoles ou fermiers et logis.
Les murs sont en pierres apparentes jointées d’enduit à la chaux et la toiture est en petites tuiles anciennes. Elle est percée de lucarnes en bâtière ou meunières.
L’aile Nord : Bureau/accueil, boutique, garage à charriots et vestiaires.
L’aile Est : garage, logis (3 chambres d’hôtes)
L’aile Ouest : logis et salles de restaurant
L’aile Sud : Grande grange de 300 m² au sol dont la hauteur sous faîtage permet l’aménagement d’un niveau supplémentaire (voire deux) de la même surface, tour et divers bâtiments. A l’arrière, une grande enceinte close de murs.
La bâtisse principale (280 m² environ) :
Au rez-de-chaussée : une grande entrée desservant à gauche un salon avec cheminée et à droite une salle à manger avec cheminée. Puis on accède à une grande cuisine, un espace de stockage et un local technique.
Un bel escalier en chêne mène au premier étage où l’on peut profiter de 4 chambres et
de 2 salles de bains.
On apprécie les sols recouverts de tomettes ou parquet.
Les chambres d’hôtes :
Trois chambres confortables et un gîte :
- Deux chambres avec un lit double et un lit simple, salle d’eau et toilettes.
- Une chambre avec un lit double et deux lits simples, salle de bains et toilettes.
- Un gîte meublé comprenant salle à manger avec cuisine ouverte. Une chambre avec un lit double, un salon avec canapé-lit et une salle d’eau avec toilettes.
On apprécie les poutres, les tomettes et le mobilier ancien.
Le Club House Restaurant :
Deux salles de restaurant (80 couverts) bar, véranda, terrasse aménagée, cuisine professionnelle et réserves. Deux salles de réunion à l’étage dont une en mezzanine.
Une belle boutique proposant un bel espace.
Parcours de golf :
Sur un terrain d’une cinquantaine d’hectares s’étend un parcours de golf de 18 trous (5880 mètres - par 72) dessiné par les architectes Patrick Fromanger et Mark Adam et réalisé en 1988.
L’ensemble alterne des parties boisées avec une belle végétation parfaitement entretenue et des zones plus aérées et vallonnées avec de larges fairways. Un apport en eau est effectué par un système d’irrigation depuis un étang bordant un cours d’eau présent sur le domaine, offrant ainsi un aspect verdoyant sur l’ensemble du parcours. Les arbres et les plans d’eau constituent les difficultés majeures du parcours, les greens, quant à eux sont défendus par de larges bunkers.
Une zone d’entraînement pour le petit jeu avec green d’approche et un practice (30 postes dont 10 couverts). Deux putting-greens, dont un devant la terrasse du Club House. Un pitch
putt, 3 trous compacts pour retrouver toutes les situations de petit jeu et offrir un lieu de détente agréable et abordable pour les débutants, mais aussi un excellent terrain d’entrainement pour les bons joueurs.
Un entrepôt dissimulé par la végétation permet de stocker le matériel d’entretien et de maintenance.
Un Club House avec bar, restaurant et terrasse
Une boutique spécialisée (pro-shop)
Un local sécurisé (caddy-master) à usage de gardiennage de sacs et charriots.
Surface totale du terrain : 57 ha.
Enorme potentiel de développement : construction d’un hôtel ? Constructions de lodges ? Beaucoup de possibilités !
A 1,5km, écoles (maternelle et primaire)
collège à 10 minutes (ramassage scolaire)
lycée à 8km. Commerces...
A 8km, gare SNCF (Paris-Gare de Lyon 1h).
Sextant France - Fabrice Lambert - [hidden information] - Plus d’informations sur [hidden information] réf. 24578.
Information on the risks to which this property is exposed is available on the Géorisques website: https://www.georisques.gouv.fr/
-
Property type
Estate
-
Price/sqft
$340
Features
- Terrace
- Garage
- Fireplace
- Open Kitchen
- Office
- Bar
Explore the Area
Fontainebleau, 77300, France
View on Google Maps
Price per sqft
Low
High
Joined 2 years ago
You have inquired about this property
The agent will contact you soon by
Listed by
177
Listings
2024
Joined
Book home tour with the agent
Choose a date and whether you'd like a virtual or in-person tour with the agent.
Preferred date
Tour type
Last updated
July 31
First listed
December 9, 2025
Listing reference
75011164204
Trusted by the World's Leading Brokers
The agents behind the world's most exceptional properties list with JamesEdition.
- Listings from Sotheby's, Christie's, BARNES, and Engel & Völkers
- Every listing reviewed before it goes live
- Connect directly with verified listing agents
By continuing you agree to our Terms and Privacy Policy.