$1,137,960
Exceptional Property!
- 6 Beds
- 6 Baths
- 5,382 Sqft
- 26,060 Sqft lot
- Updated: August 13
- 8
About the Property
This is an exceptional property!
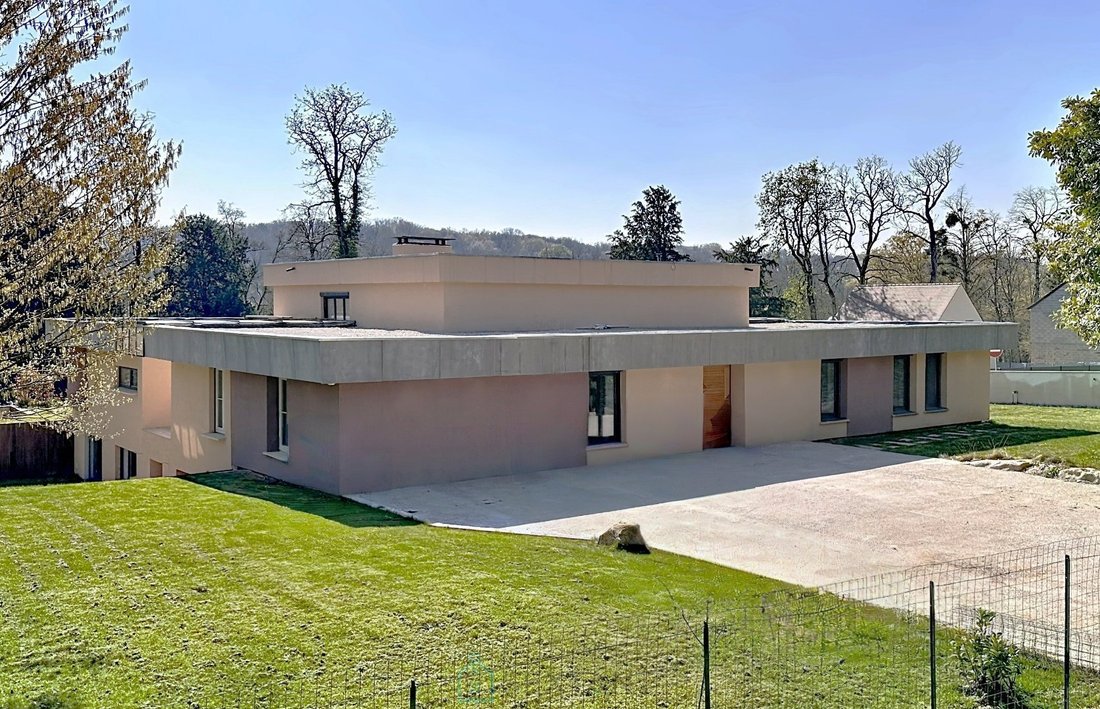
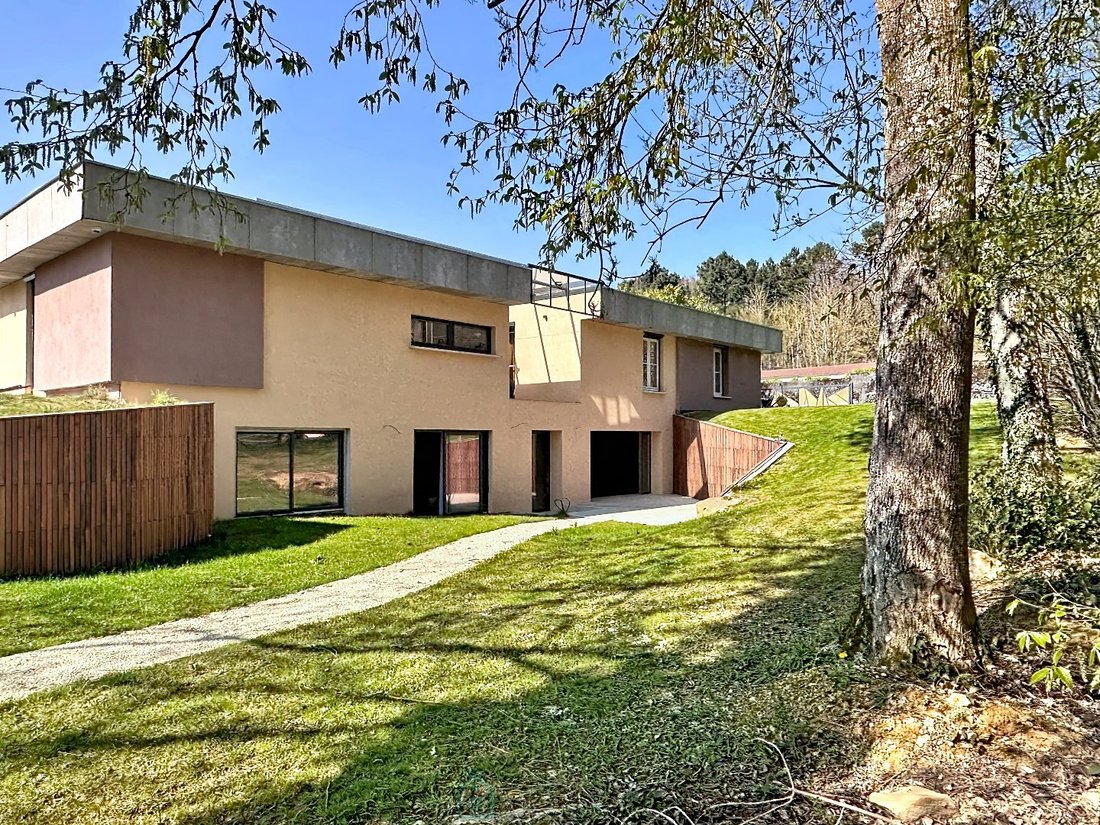
Nestled in the heart of a park, this former industrial building has been transformed into a remarkable home where industrial architecture meets modern comfort.
The living area is impressive, boasting 116 sq m of light-filled space and 4.5 m high ceilings, enhanced by expansive sliding glass doors. A mezzanine of approximately 15 sq m overlooks the space and i
Nestled in the heart of a park, this former industrial building has been transformed into a remarkable home where industrial architecture meets modern comfort.
The living area is impressive, boasting 116 sq m of light-filled space and 4.5 m high ceilings, enhanced by expansive sliding glass doors. A mezzanine of approximately 15 sq m overlooks the space and i
This is an exceptional property!
Nestled in the heart of a park, this former industrial building has been transformed into a remarkable home where industrial architecture meets modern comfort.
The living area is impressive, boasting 116 sq m of light-filled space and 4.5 m high ceilings, enhanced by expansive sliding glass doors. A mezzanine of approximately 15 sq m overlooks the space and is ideal for an office.
On the ground floor, there are several master suites, including one of approximately 60 sq m with a dressing room, bathroom, and shower room.
The garden level features a separate apartment of approximately 125 sq m.
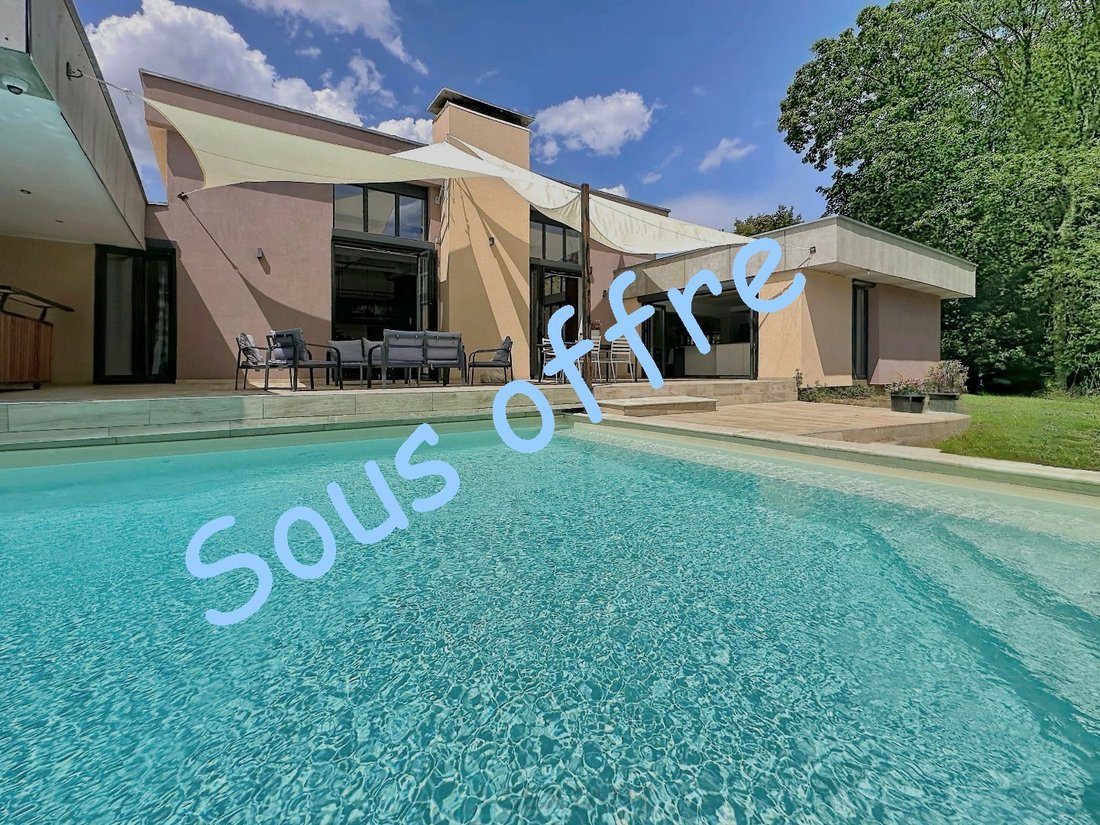
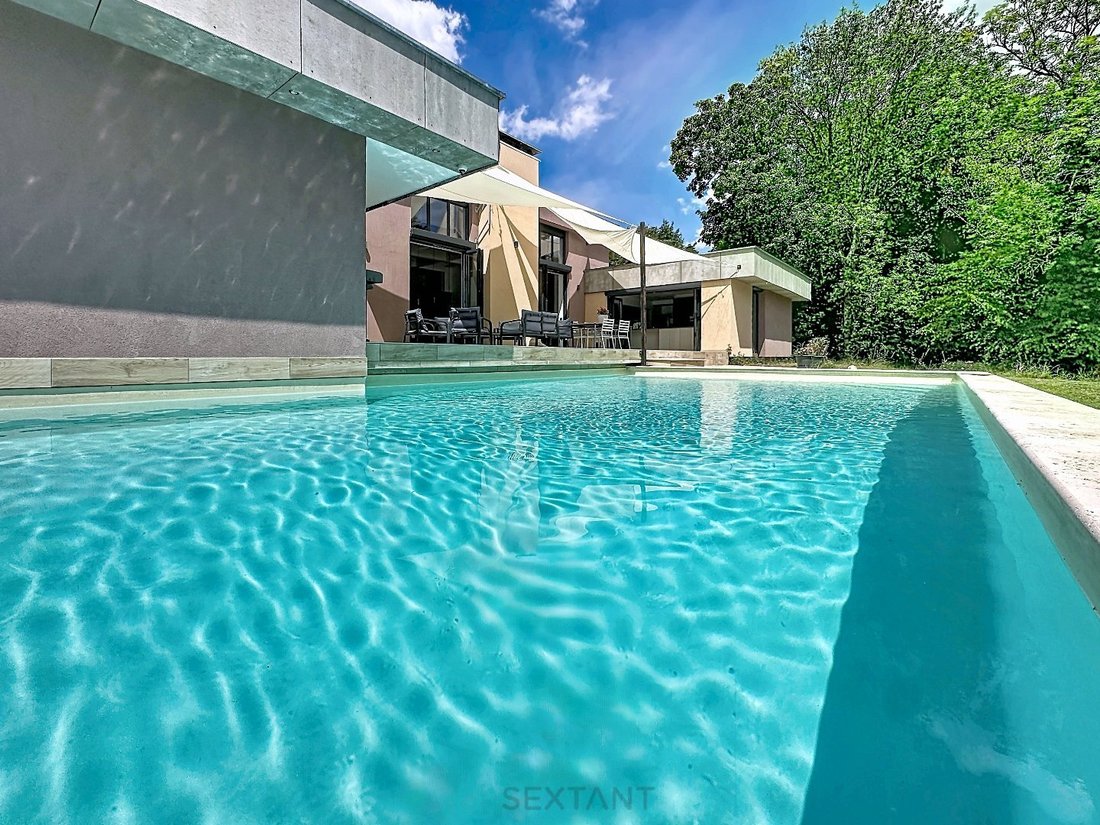
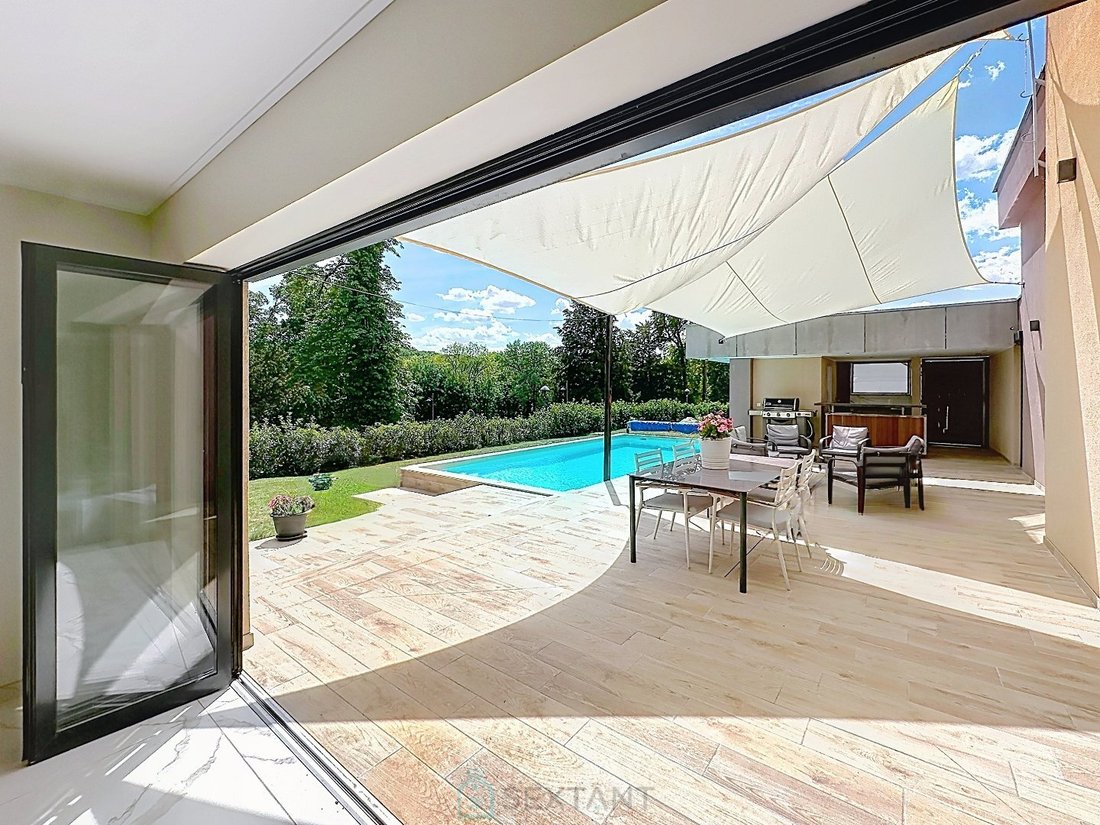
The property offers nearly 500 sq m of living space and a 270 sq m basement with rare potential: storage for professional equipment, a garage for classic cars, a gym, or a private cinema. The grounds include a swimming pool and terrace.
+++ Heat pumps, underfloor heating, sliding aluminum doors, and centralized shutters.
Sextant France - Fabrice Lambert - [hidden information] - More information at [hidden information] ref. 27446
Voici une propriété d’exception située au sud de la forêt de Fontainebleau !
Au cur d’un parc, on apprécie la transformation d’un bâtiment abandonné en une propriété hors normes où l’architecture industrielle rencontre le confort moderne.
La pièce de vie est impressionnante avec ses 116 m² baignés de lumière et ses 4,50 m de hauteur sous plafond, sublimés par de larges baies vitrées coulissantes. Une mezzanine d’environ 15 m² surplombe l’espace et accueille idéalement un bureau.
De plain-pied, plusieurs suites parentales dont une d’environ 60 m² avec dressing, salle de bain-salle d’eau.
Le rez-de-jardin accueille un appartement indépendant d’environ 125 m².
La propriété développe près de 500 m² habitables et dispose d’un sous-sol de 270 m² offrant un potentiel rare : stockage de matériel professionnel, garage pour voitures de collection, salle de sport ou cinéma privé.
Terrain avec piscine et terrasse.
+++ Pompe à chaleur, plancher chauffant, baies aluminium coulissantes et volets centralisés.
Sextant France - Fabrice Lambert - [hidden information] - Plus d’informations sur [hidden information] réf. 27446
Information on the risks to which this property is exposed is available on the Géorisques website: https://www.georisques.gouv.fr/
Nestled in the heart of a park, this former industrial building has been transformed into a remarkable home where industrial architecture meets modern comfort.
The living area is impressive, boasting 116 sq m of light-filled space and 4.5 m high ceilings, enhanced by expansive sliding glass doors. A mezzanine of approximately 15 sq m overlooks the space and is ideal for an office.
On the ground floor, there are several master suites, including one of approximately 60 sq m with a dressing room, bathroom, and shower room.
The garden level features a separate apartment of approximately 125 sq m.
The property offers nearly 500 sq m of living space and a 270 sq m basement with rare potential: storage for professional equipment, a garage for classic cars, a gym, or a private cinema. The grounds include a swimming pool and terrace.
+++ Heat pumps, underfloor heating, sliding aluminum doors, and centralized shutters.
Sextant France - Fabrice Lambert - [hidden information] - More information at [hidden information] ref. 27446
Voici une propriété d’exception située au sud de la forêt de Fontainebleau !
Au cur d’un parc, on apprécie la transformation d’un bâtiment abandonné en une propriété hors normes où l’architecture industrielle rencontre le confort moderne.
La pièce de vie est impressionnante avec ses 116 m² baignés de lumière et ses 4,50 m de hauteur sous plafond, sublimés par de larges baies vitrées coulissantes. Une mezzanine d’environ 15 m² surplombe l’espace et accueille idéalement un bureau.
De plain-pied, plusieurs suites parentales dont une d’environ 60 m² avec dressing, salle de bain-salle d’eau.
Le rez-de-jardin accueille un appartement indépendant d’environ 125 m².
La propriété développe près de 500 m² habitables et dispose d’un sous-sol de 270 m² offrant un potentiel rare : stockage de matériel professionnel, garage pour voitures de collection, salle de sport ou cinéma privé.
Terrain avec piscine et terrasse.
+++ Pompe à chaleur, plancher chauffant, baies aluminium coulissantes et volets centralisés.
Sextant France - Fabrice Lambert - [hidden information] - Plus d’informations sur [hidden information] réf. 27446
Information on the risks to which this property is exposed is available on the Géorisques website: https://www.georisques.gouv.fr/
-
Property type
Villa
-
Price/sqft
$211
-
Emissions
B
-
Consumption
A
Features
- Garden
- Pool
- Terrace
- Garage
- Cinema
- Game Room
- Fitness Center / Gym
- Basement
- Office
Features
Indoor
- High Ceiling
- Office
- Kitchen island
- Game Room
- Cinema
- Basement
- Stone Countertops
- Fitness Center / Gym
Outdoor
- Terrace
- Balcony
- Pool
- Garage
- Garden
Explore the Area
Fontainebleau, Ile-de-France, France
View on Google Maps
Price per sqft
Low
High
Joined 2 years ago
You have inquired about this property
The agent will contact you soon by
Listed by
176
Listings
2024
Joined
Book home tour with the agent
Choose a date and whether you'd like a virtual or in-person tour with the agent.
Preferred date
Tour type
Last updated
August 13
First listed
April 10
Listing reference
75011172164
Similar Properties Nearby
New Listings in Fontainebleau

Explore More Homes for Sale
Fontainebleau property types
Fontainebleau popular searches
- Panoramic / Scenic View properties in Fontainebleau
- River View properties in Fontainebleau
- City View properties in Fontainebleau
- Properties with Garden in Fontainebleau
- Waterfront properties in Fontainebleau
- Investment Property properties in Fontainebleau
- Equestrian properties in Fontainebleau
- New Builds properties in Fontainebleau
- Properties with Library in Fontainebleau
- Properties with Jacuzzi in Fontainebleau
- Properties with Helipad in Fontainebleau
- Properties with Vineyard / Winery in Fontainebleau
- Renovated properties in Fontainebleau
- Riverfront properties in Fontainebleau
- Properties with Indoor Pool in Fontainebleau
- Water View properties in Fontainebleau
Related Guides & Stories
Trusted by the World's Leading Brokers
The agents behind the world's most exceptional properties list with JamesEdition.
- Listings from Sotheby's, Christie's, BARNES, and Engel & Völkers
- Every listing reviewed before it goes live
- Connect directly with verified listing agents
By continuing you agree to our Terms and Privacy Policy.