$876,594
House 8 Rooms (2 Units) With Garden, Car Park
- 6 Beds
- 3 Baths
- 1,787 Sqft
- 5,436 Sqft lot
- Updated: June 30
About the Property
Font-Romeu town center, 100 meters from the shops and 200 meters from the cable cars. On a closed ground of 505 m²
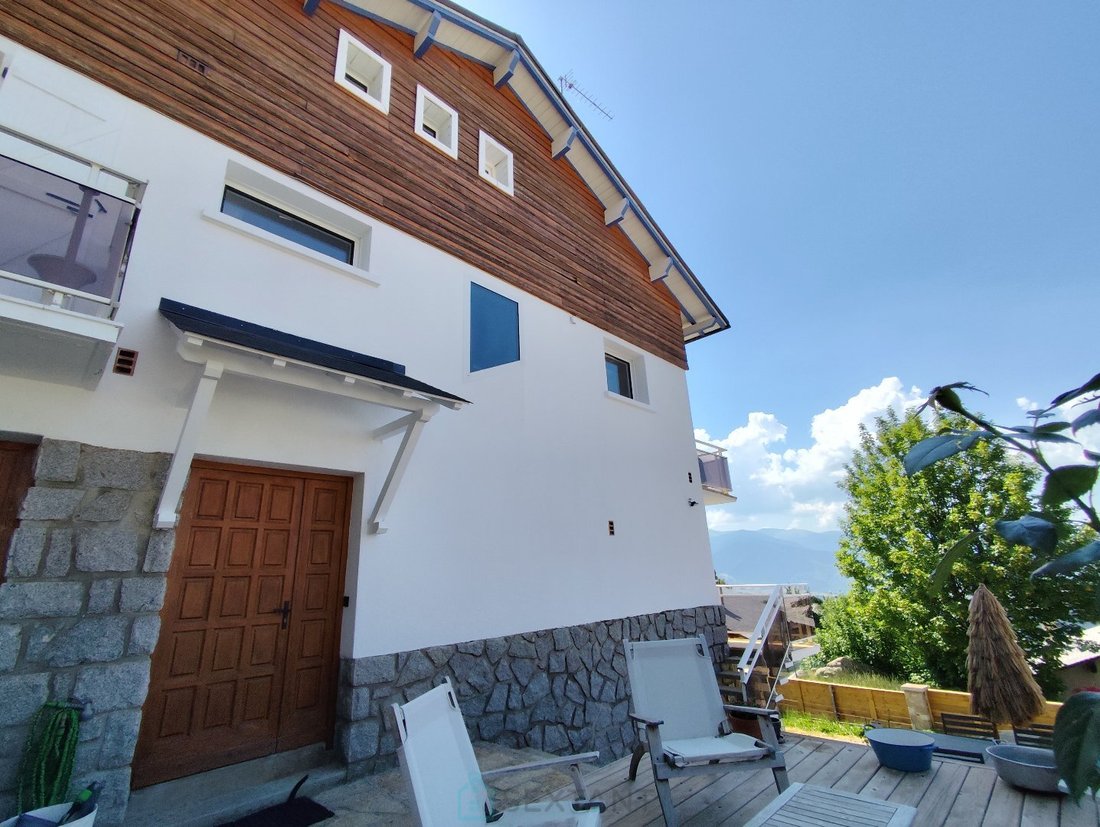
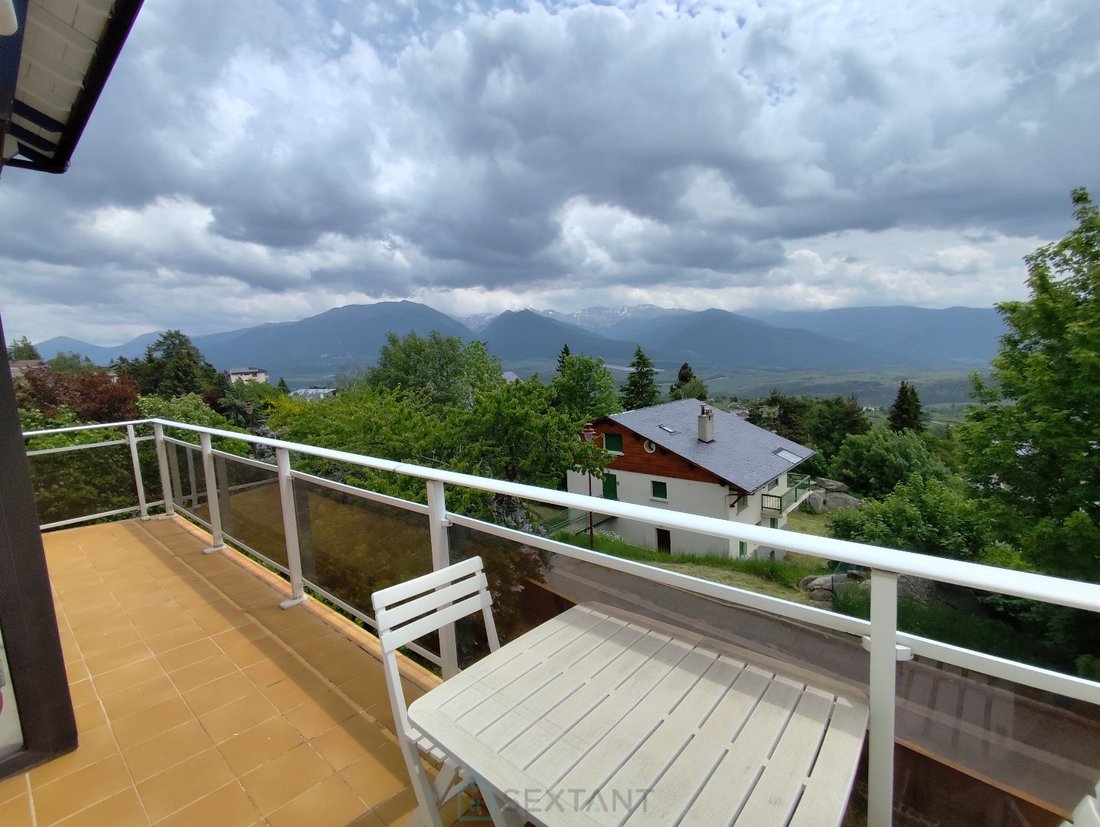
with a car park for 7 cars, a shaded garden, and terraces, a fully renovated detached house facing south with breathtaking panoramic views of the Pyrenees. Comprising a main dwelling (living area approximately 130 m²) and a 3-star T3 apartment (living area approximately 40 m²) for
with a car park for 7 cars, a shaded garden, and terraces, a fully renovated detached house facing south with breathtaking panoramic views of the Pyrenees. Comprising a main dwelling (living area approximately 130 m²) and a 3-star T3 apartment (living area approximately 40 m²) for
Font-Romeu town center, 100 meters from the shops and 200 meters from the cable cars. On a closed ground of 505 m²
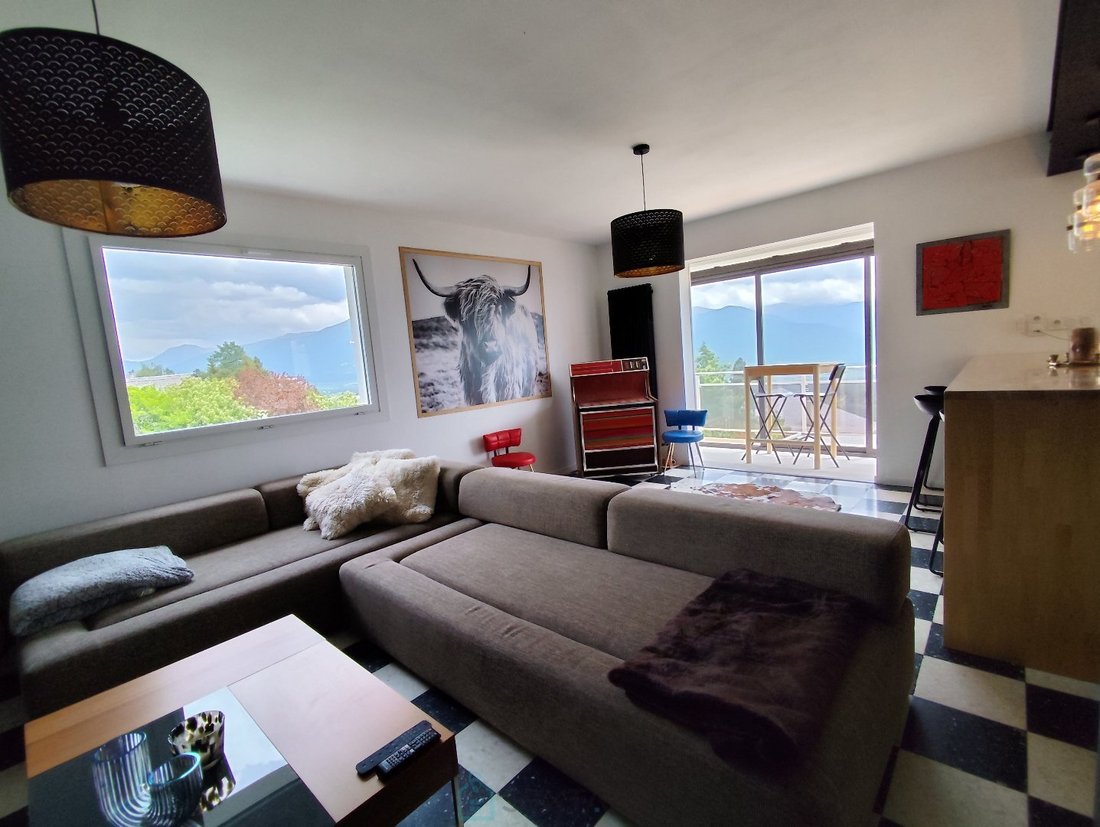
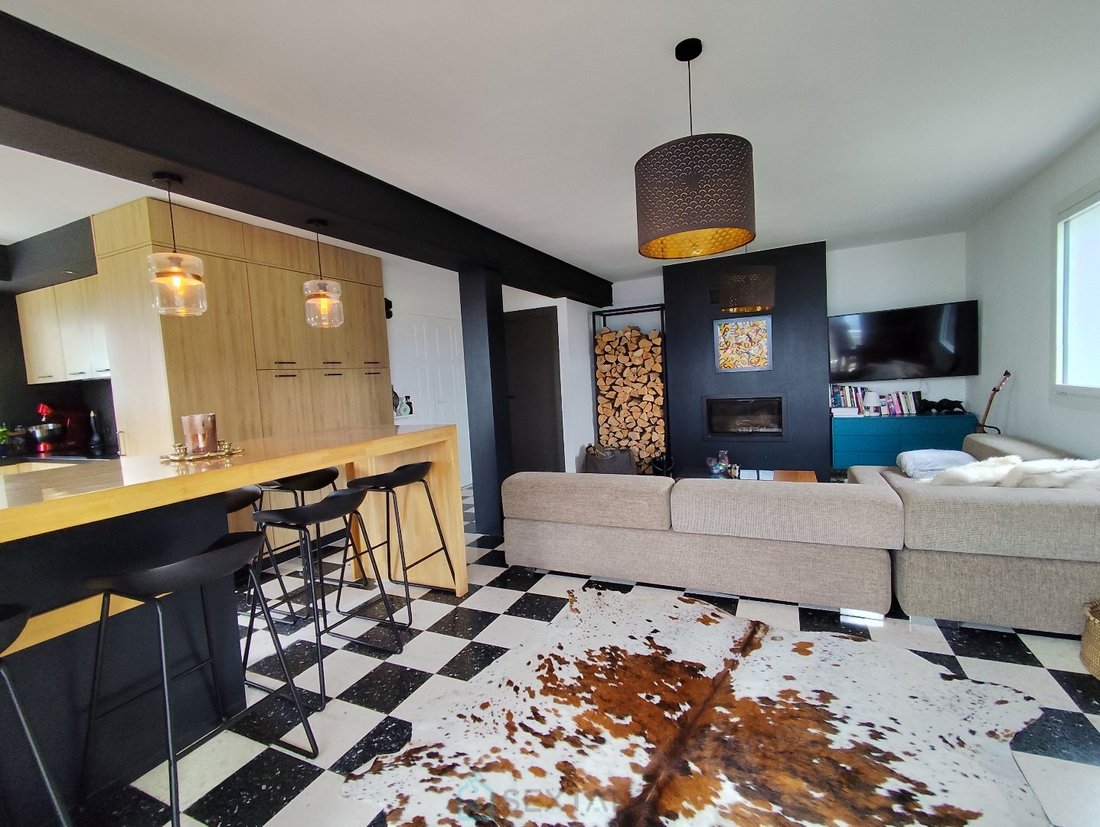
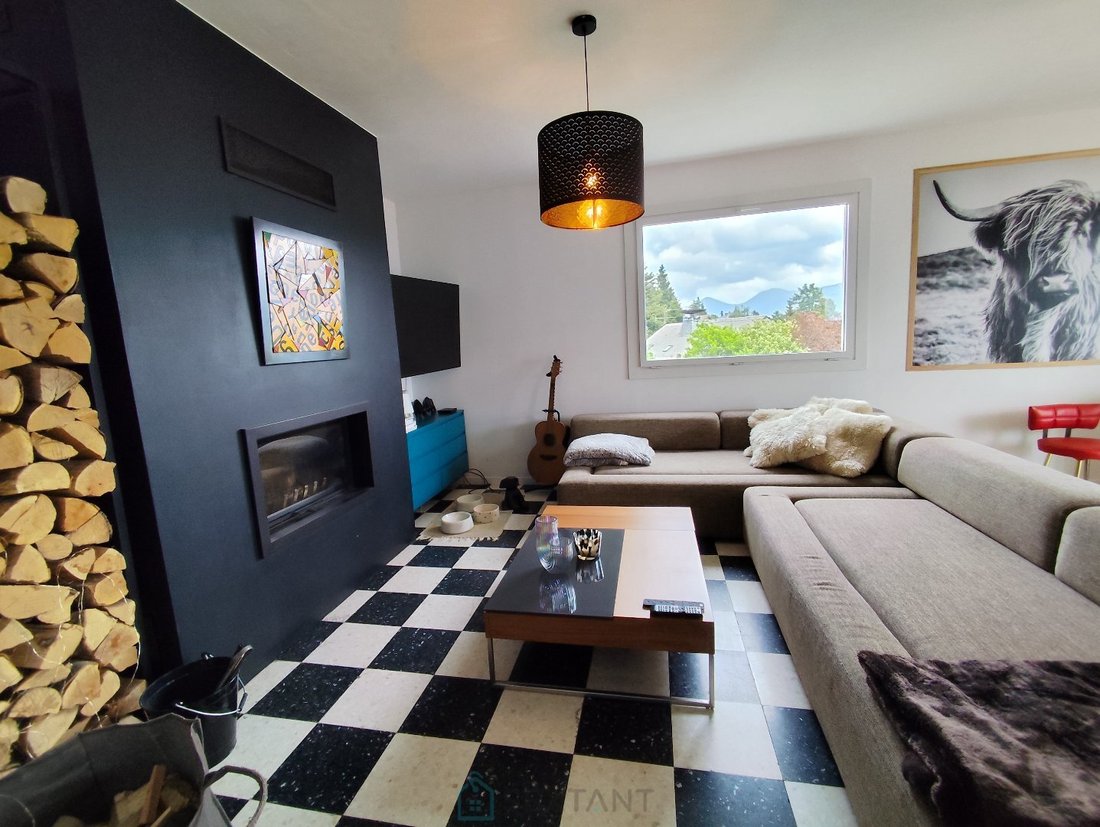
with a car park for 7 cars, a shaded garden, and terraces, a fully renovated detached house facing south with breathtaking panoramic views of the Pyrenees. Comprising a main dwelling (living area approximately 130 m²) and a 3-star T3 apartment (living area approximately 40 m²) for seasonal rental. The main appartment includes a living room with an open kitchen of 40.30 m² opening onto a large balcony with panoramic views, 4 bedrooms, one of which is 22.80 m², a bathroom, a shower room, 2 toilets and a garage, cellar, boiler room and laundry room. The 2-bedroom apartment includes a 16.20m² living room-kitchen opening onto a veranda and a balcony with panoramic views, 2 bedrooms and a shower room-WC. Complete technical diagnostics file up to date. Optical fiber in place.
To receive more information about this property and to be put in touch directly with our local agent, Solveig PAGES, please fill in the form below.
Centre ville de Font-Romeu à 100 mètres des commerces et 200 mètres des télécabines. Sur un terrain clos de 505 m² avec avec un jardin ombragé, et des terrasses d’agrément, et un parking pour 7 voitures, une maison 4 faces entièrement rénovée orientée plein sud avec des vues panoramiques imprenables sur les Pyrénées. comprenant une habitation principale de 5 pièces ( surface habitable environ 130 m²) et un appartement T3 (surface habitable environ 40 m²) classé 3 étoiles en location saisonnière.
L’habitation principale comprend séjour avec cuisine ouverte 40,30 m² ouvrant sur un grand balcon filant avec vue panoramique, 4 chambres dont une de 22, 80m², une salle de bains, une salle d’eau, 2 toilettes et garage, cave, chaufferie et buanderie.
L’appartement T3 comprend un séjour-cuisine de 16,20m² ouvrant sur véranda et balcon filant avec vue panoramique, 2 chambres et salle d’eau-WC.
Dossier des diagnostics techniques complet à jour
Fibre optique en place
Sextant France - Solveig PAGES agent basé à VINCA - [hidden information] - Plus d’informations sur [hidden information] réf. 25554 Prix TTC et Honoraires à charge vendeur TTC Agent Commercial
Information on the risks to which this property is exposed is available on the Géorisques website: https://www.georisques.gouv.fr/
with a car park for 7 cars, a shaded garden, and terraces, a fully renovated detached house facing south with breathtaking panoramic views of the Pyrenees. Comprising a main dwelling (living area approximately 130 m²) and a 3-star T3 apartment (living area approximately 40 m²) for seasonal rental. The main appartment includes a living room with an open kitchen of 40.30 m² opening onto a large balcony with panoramic views, 4 bedrooms, one of which is 22.80 m², a bathroom, a shower room, 2 toilets and a garage, cellar, boiler room and laundry room. The 2-bedroom apartment includes a 16.20m² living room-kitchen opening onto a veranda and a balcony with panoramic views, 2 bedrooms and a shower room-WC. Complete technical diagnostics file up to date. Optical fiber in place.
To receive more information about this property and to be put in touch directly with our local agent, Solveig PAGES, please fill in the form below.
Centre ville de Font-Romeu à 100 mètres des commerces et 200 mètres des télécabines. Sur un terrain clos de 505 m² avec avec un jardin ombragé, et des terrasses d’agrément, et un parking pour 7 voitures, une maison 4 faces entièrement rénovée orientée plein sud avec des vues panoramiques imprenables sur les Pyrénées. comprenant une habitation principale de 5 pièces ( surface habitable environ 130 m²) et un appartement T3 (surface habitable environ 40 m²) classé 3 étoiles en location saisonnière.
L’habitation principale comprend séjour avec cuisine ouverte 40,30 m² ouvrant sur un grand balcon filant avec vue panoramique, 4 chambres dont une de 22, 80m², une salle de bains, une salle d’eau, 2 toilettes et garage, cave, chaufferie et buanderie.
L’appartement T3 comprend un séjour-cuisine de 16,20m² ouvrant sur véranda et balcon filant avec vue panoramique, 2 chambres et salle d’eau-WC.
Dossier des diagnostics techniques complet à jour
Fibre optique en place
Sextant France - Solveig PAGES agent basé à VINCA - [hidden information] - Plus d’informations sur [hidden information] réf. 25554 Prix TTC et Honoraires à charge vendeur TTC Agent Commercial
Information on the risks to which this property is exposed is available on the Géorisques website: https://www.georisques.gouv.fr/
-
Property type
House
-
Floors
2
-
Year built
1970
-
Price/sqft
$490
-
Emissions
D
-
Consumption
D
Features
- Garden
- Terrace
- Garage
- Fireplace
- Open Kitchen
- Mountain View
- 2D Floor Plan
- Renovated
- Panoramic / Scenic View
Features
Lot
- Panoramic / Scenic View
- Mountain View
- Renovated
Indoor
- Office
- Fireplace
- Bar
- Laundry Room
- Open Kitchen
Outdoor
- Terrace
- Balcony
- Parking
- Garage
- Outdoor Living Space
- Garden
Explore the Area
Joined 2 years ago
You have inquired about this property
The agent will contact you soon by
Listed by
177
Listings
2024
Joined
Book home tour with the agent
Choose a date and whether you'd like a virtual or in-person tour with the agent.
Preferred date
Tour type
Last updated
June 30
First listed
December 9, 2025
Listing reference
75011166516
Similar Properties Nearby
New Listings in Egat

Explore More Homes for Sale
Egat property types
Egat popular searches
Related Guides & Stories
Trusted by the World's Leading Brokers
The agents behind the world's most exceptional properties list with JamesEdition.
- Listings from Sotheby's, Christie's, BARNES, and Engel & Völkers
- Every listing reviewed before it goes live
- Connect directly with verified listing agents
By continuing you agree to our Terms and Privacy Policy.