$1,617,390
Font De Sa Cala Villa
- 3 Beds
- 2 Baths
- 1,637 Sqft
- 3,488 Sqft lot
- Updated: Today
About the Property
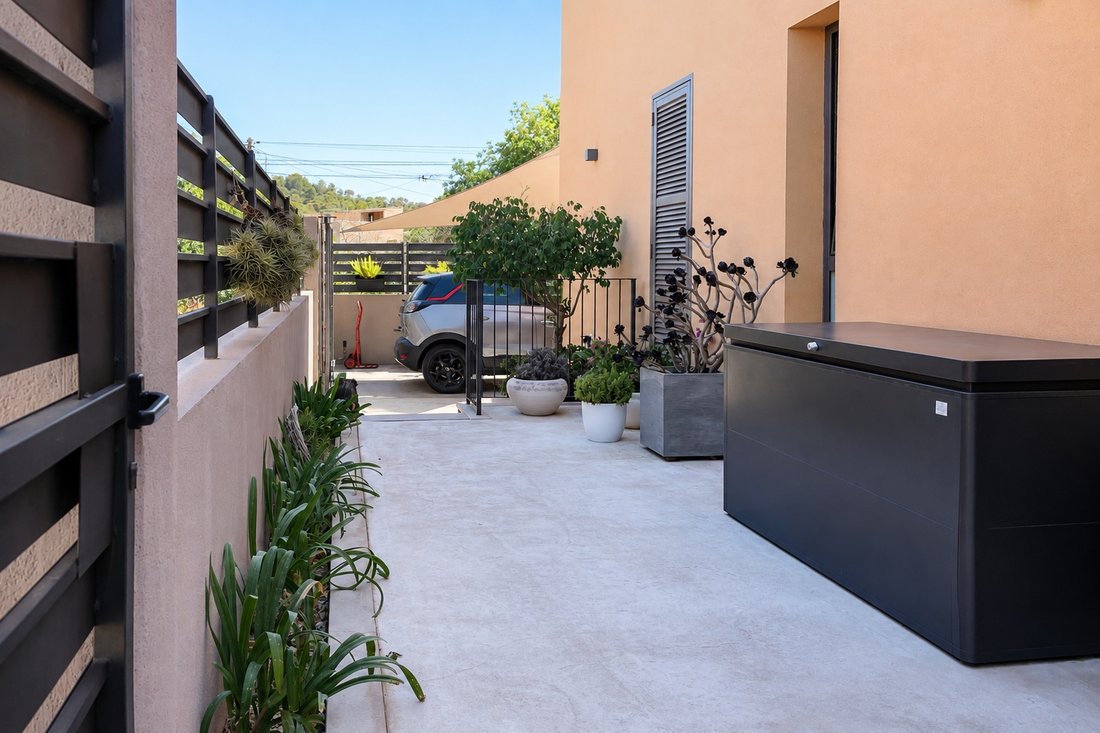
This villa, built in 2023, is located in Font de sa Cala and offers approximately 150 m² of living space and 257 m² of usable space on a plot of approximately 360 m². The property features an outdoor parking space with an automatic gate as well as a separate entrance to the house.
In the front outdoor area, next to the parking space, there is a storage shed and an underground cistern with
In the front outdoor area, next to the parking space, there is a storage shed and an underground cistern with
This villa, built in 2023, is located in Font de sa Cala and offers approximately 150 m² of living space and 257 m² of usable space on a plot of approximately 360 m². The property features an outdoor parking space with an automatic gate as well as a separate entrance to the house.
In the front outdoor area, next to the parking space, there is a storage shed and an underground cistern with a capacity of approximately 10,000 litres.
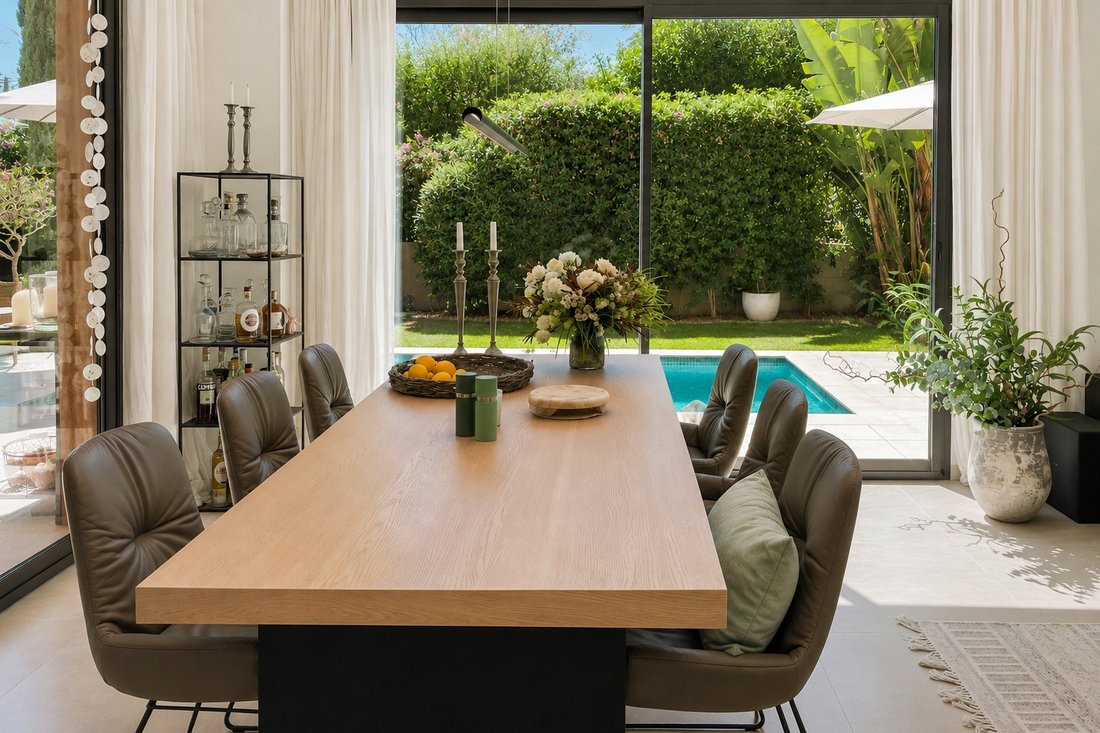
Upon entering the house, you are welcomed into the entrance area. To the right is the bright living and dining area with floor-to-ceiling windows and views of the garden. From here, you have direct access to the terrace. A pellet fireplace provides additional warmth and comfort. If required, the living area can be separated from the rest of the space by a sliding door.
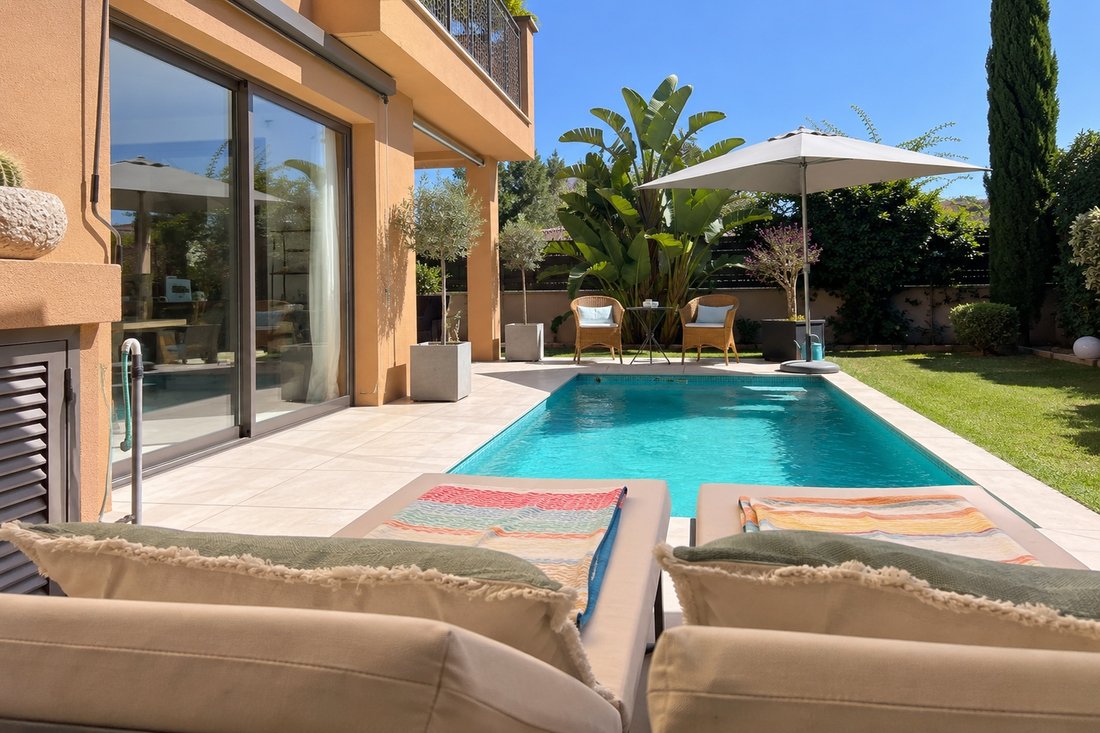
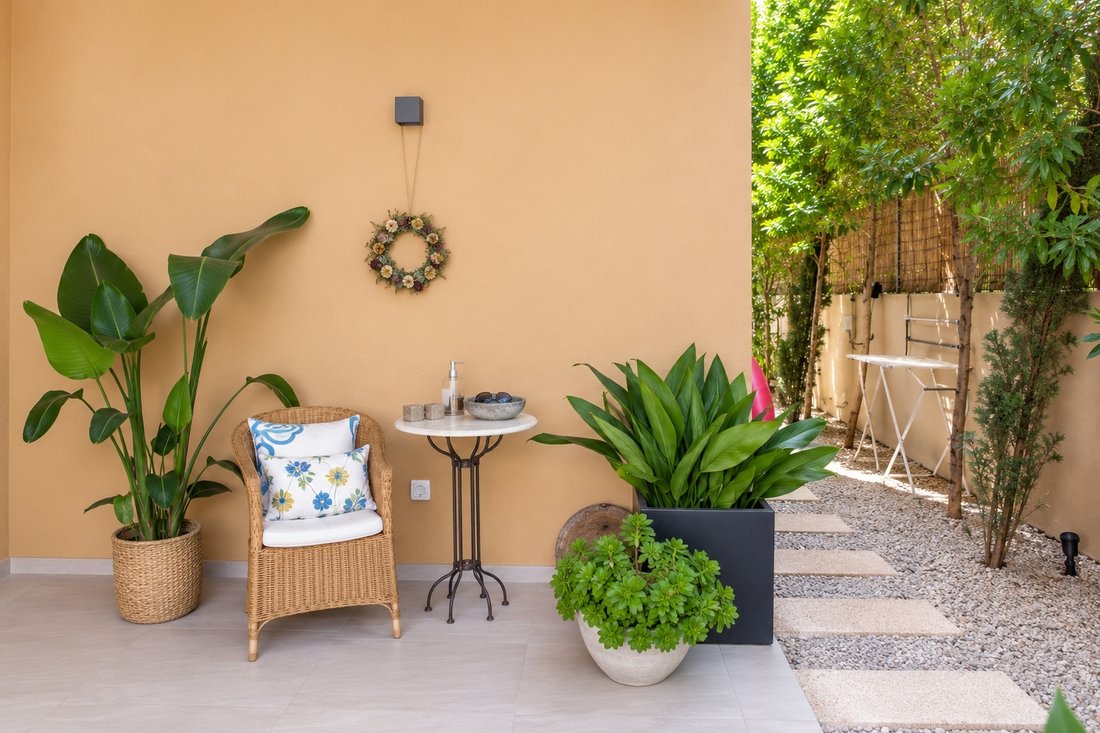
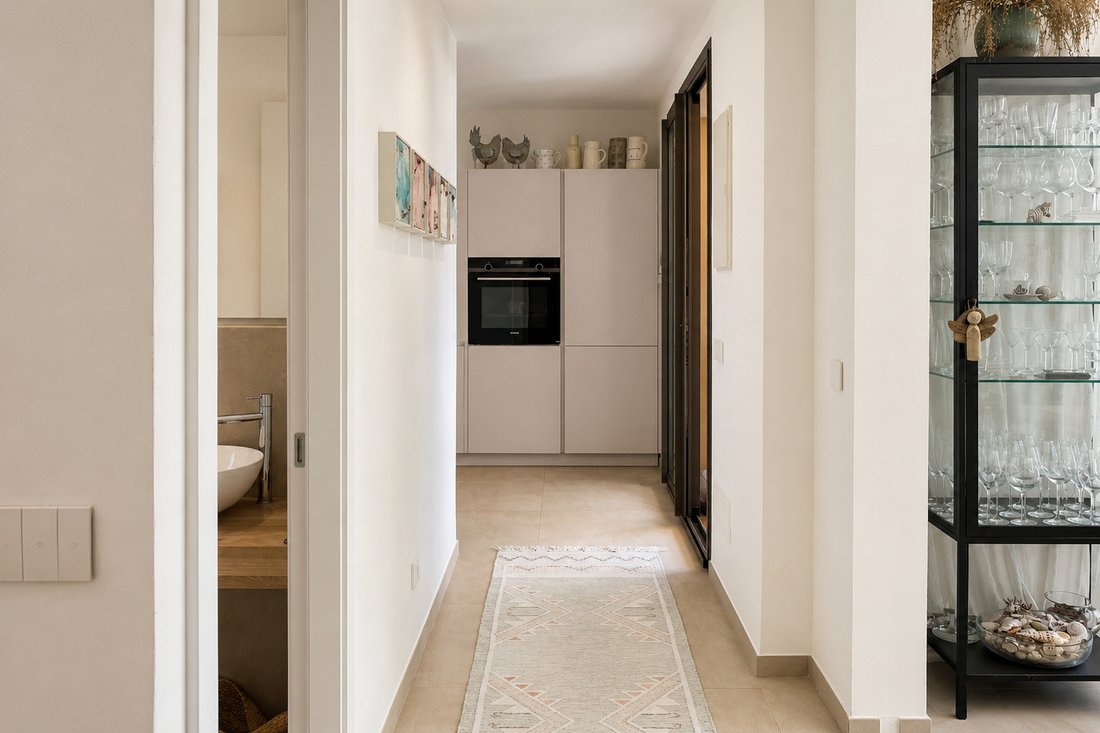
Adjacent to the living and dining area is the high-quality fitted kitchen, equipped with modern electrical appliances and an integrated Bora extractor system. From here, there is also direct access to the covered terrace. The outdoor area features a well-maintained and beautifully landscaped garden of approximately 70 m², furnished with garden furniture and a decorative fountain. The area is complemented by a saltwater pool measuring approximately 16.5 m².
The ground floor is completed by a guest toilet and a utility room located directly next to the kitchen. The entire house is equipped with central air conditioning and electric underfloor heating powered by a heat pump.
A staircase leads to the first floor, which comprises three bedrooms. One of them is currently used as an office. Another double bedroom features fitted wardrobes and access to the spacious terrace of approximately 15 m². This floor also includes a bathroom with a shower.
The master bedroom offers high-quality fitted wardrobes, an en-suite bathroom with a shower and access to the large terrace. The terrace provides a seating area and offers pleasant views of the surrounding greenery and mountains.
A spiral staircase leads to the rooftop terrace. Here you will find a summer kitchen, a daybed with distant views of the sea, as well as another covered seating area with an awning. The photovoltaic system is also located on the rooftop terrace.
Would you like to experience this property in person? We would be pleased to arrange a viewing appointment with you.
In the front outdoor area, next to the parking space, there is a storage shed and an underground cistern with a capacity of approximately 10,000 litres.
Upon entering the house, you are welcomed into the entrance area. To the right is the bright living and dining area with floor-to-ceiling windows and views of the garden. From here, you have direct access to the terrace. A pellet fireplace provides additional warmth and comfort. If required, the living area can be separated from the rest of the space by a sliding door.
Adjacent to the living and dining area is the high-quality fitted kitchen, equipped with modern electrical appliances and an integrated Bora extractor system. From here, there is also direct access to the covered terrace. The outdoor area features a well-maintained and beautifully landscaped garden of approximately 70 m², furnished with garden furniture and a decorative fountain. The area is complemented by a saltwater pool measuring approximately 16.5 m².
The ground floor is completed by a guest toilet and a utility room located directly next to the kitchen. The entire house is equipped with central air conditioning and electric underfloor heating powered by a heat pump.
A staircase leads to the first floor, which comprises three bedrooms. One of them is currently used as an office. Another double bedroom features fitted wardrobes and access to the spacious terrace of approximately 15 m². This floor also includes a bathroom with a shower.
The master bedroom offers high-quality fitted wardrobes, an en-suite bathroom with a shower and access to the large terrace. The terrace provides a seating area and offers pleasant views of the surrounding greenery and mountains.
A spiral staircase leads to the rooftop terrace. Here you will find a summer kitchen, a daybed with distant views of the sea, as well as another covered seating area with an awning. The photovoltaic system is also located on the rooftop terrace.
Would you like to experience this property in person? We would be pleased to arrange a viewing appointment with you.
-
Property type
Villa
-
Price/sqft
$988
-
Consumption
B
Features
- Garden
- Pool
- Terrace
- Fireplace
- Sea View
- Mountain View
- Fire Pit
- New Builds
- Gate
Features
Lot
- Sea View
- Mountain View
- New Builds
Indoor
- High Ceiling
- Office
- Fireplace
- Air Conditioning
Outdoor
- Terrace
- Balcony
- Parking
- Fire Pit
- Pool
- Outdoor Living Space
- Gate
- Garden
Explore the Area
Font de sa Cala, 07589, Spain
View on Google Maps
Price per sqft
Low
High
Joined 5 years ago
You have inquired about this property
The agent will contact you soon by
Listed by
57
Listings
2022
Joined
Book home tour with the agent
Choose a date and whether you'd like a virtual or in-person tour with the agent.
Preferred date
Tour type
Last updated
Today
First listed
Sep 9
Listing reference
G-0130
Similar Properties Nearby
New Listings in Capdepera


Explore More Homes for Sale
Capdepera, Spain property types
Capdepera, Spain popular searches
- Sea View properties in Capdepera, Spain
- Golf View properties in Capdepera, Spain
- Duplex properties in Capdepera, Spain
- Gated Community properties in Capdepera, Spain
- Hilltop properties in Capdepera, Spain
- Equestrian properties in Capdepera, Spain
- Properties with Tennis Court in Capdepera, Spain
- Properties with Helipad in Capdepera, Spain
Capdepera, Spain neighborhoods
Related Guides & Stories
Trusted by the World's Leading Brokers
The agents behind the world's most exceptional properties list with JamesEdition.
- Listings from Sotheby's, Christie's, BARNES, and Engel & Völkers
- Every listing reviewed before it goes live
- Connect directly with verified listing agents
By continuing you agree to our Terms and Privacy Policy.