
$945,000
Single Family Detached Folsom
- 2 Beds
- 2 Baths
- 1,876 Sqft
- 5,363 Sqft lot
- Updated: October 21
- MLS#226105797
About the Property
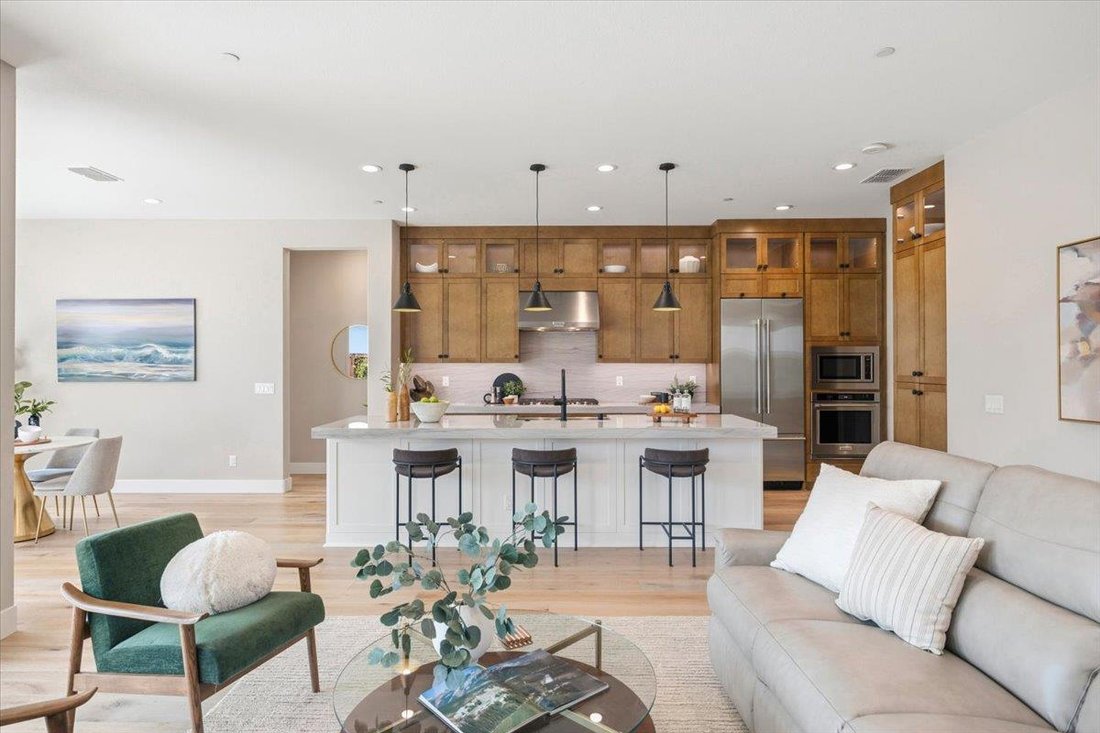
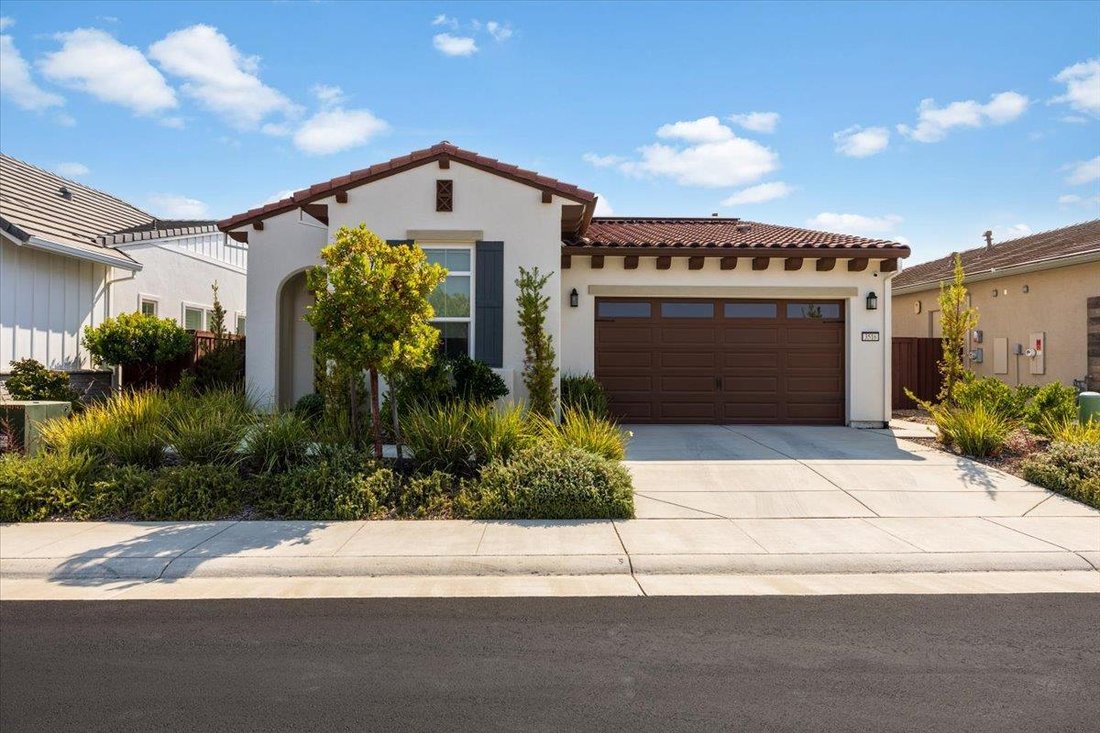
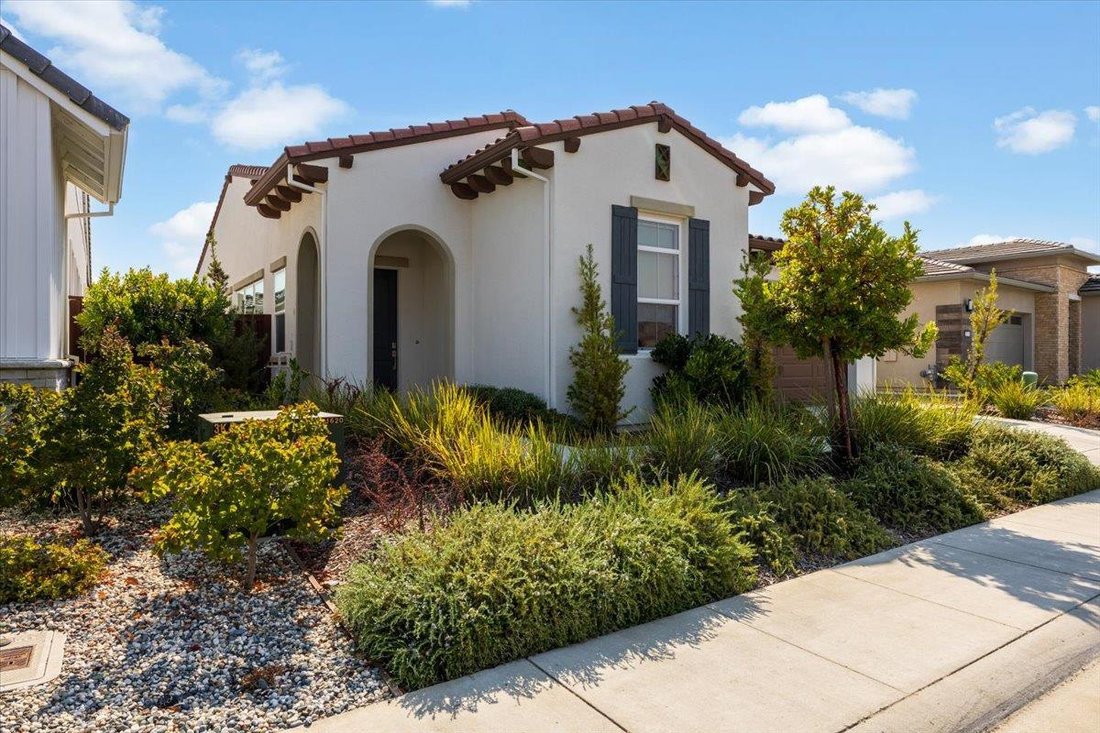
This special home has a highly desirable elevation and an impressive list of upgrades. The effortless open-concept design provides abundant natural light. Enjoy the tranquility of indoor-outdoor living space with bifold glass patio doors that open the wall from living room to patio. The stunning chef’s kitchen is a true showpiece with an oversized quartzite island that is perfect for entertaining.
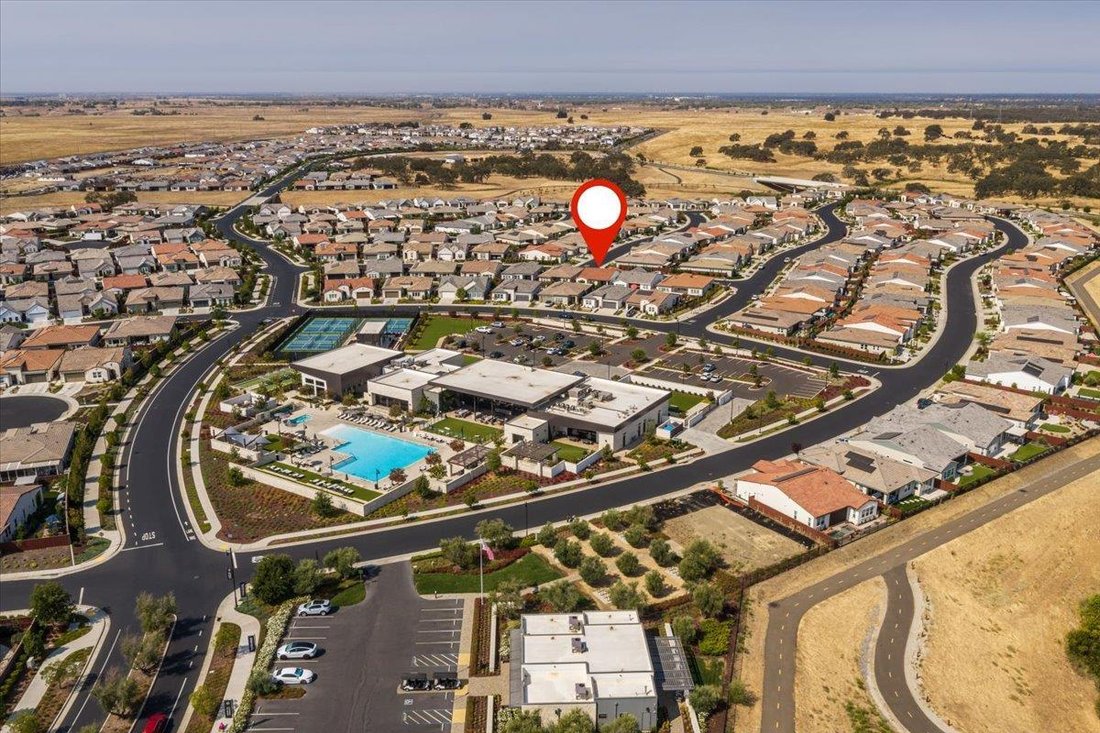
This special home has a highly desirable elevation and an impressive list of upgrades. The effortless open-concept design provides abundant natural light. Enjoy the tranquility of indoor-outdoor living space with bifold glass patio doors that open the wall from living room to patio. The stunning chef’s kitchen is a true showpiece with an oversized quartzite island that is perfect for entertaining. The primary suite is a spa-inspired private retreat with a large walk-in closet and a glass enclosure shower with seating, thoughtfully designed for comfort and ease. The backyard is a serene, low maintenance setting created to maximize enjoyment and minimize upkeep. Owned solar will save you thousands on your energy costs. This coveted location is just steps away from the luxury clubhouse known as The Resort. Here, residents can enjoy an exceptional resort-like lifestyle with unparalleled amenities, including an approximately 18,000-square-foot clubhouse, indoor and outdoor swimming pools, a state-of-the-art fitness center, pickleball and bocce ball courts, dog parks, an active calendar of social events and more. This is the one you’ve been waiting for. Welcome to the Regency
-
Property type
House
-
Year built
2022
-
Price/sqft
$503
Features
- Walk In Closet
- Pool
- Fireplace
- Fitness Center / Gym
- Outdoor Living Space
Explore the Area
3516 Deer Park Drive, Folsom, CA 95630, Stockton, California, United States
View on Google Maps
Price per sqft
Low
High
Joined 2 months ago
You have inquired about this property
The agent will contact you soon by
Listed by
2
Listings
2026
Joined
Book home tour with Scott Ostrode
Choose a date and whether you'd like a virtual or in-person tour with the agent.
Preferred date
Tour type

Last updated
October 21
First listed
September 9
Agent licence
#01241383
Listing reference
2155140887054670
Listing status
Similar Properties Nearby
New Listings in Stockton




Explore More Homes for Sale
Stockton, CA, United States property types
Stockton, CA, United States popular searches
- Properties with Open Kitchen in Stockton, CA, United States
- Properties with Garage in Stockton, CA, United States
- Properties with Pool in Stockton, CA, United States
- Renovated properties in Stockton, CA, United States
- Properties with Jacuzzi in Stockton, CA, United States
- Properties with Terrace in Stockton, CA, United States
- Properties with Outdoor Kitchen in Stockton, CA, United States
- Privacy properties in Stockton, CA, United States
- Waterfront properties in Stockton, CA, United States
- Gated Community properties in Stockton, CA, United States
- Properties with Cinema in Stockton, CA, United States
- Duplex properties in Stockton, CA, United States
- Properties with Wine Cellar in Stockton, CA, United States
- Equestrian properties in Stockton, CA, United States
- Lakefront properties in Stockton, CA, United States
- Panoramic / Scenic View properties in Stockton, CA, United States
- Properties with Sauna in Stockton, CA, United States
Related Guides & Stories
Trusted by the World's Leading Brokers
The agents behind the world's most exceptional properties list with JamesEdition.
- Listings from Sotheby's, Christie's, BARNES, and Engel & Völkers
- Every listing reviewed before it goes live
- Connect directly with verified listing agents
By continuing you agree to our Terms and Privacy Policy.
brokerages we
partnered with
partnered with