$1,200,000
5 Bedrooms Single Family Detached
- 5 Beds
- 4 Baths
- 4,800 Sqft
- Updated: July 22
- MLS#226074185
About the Property
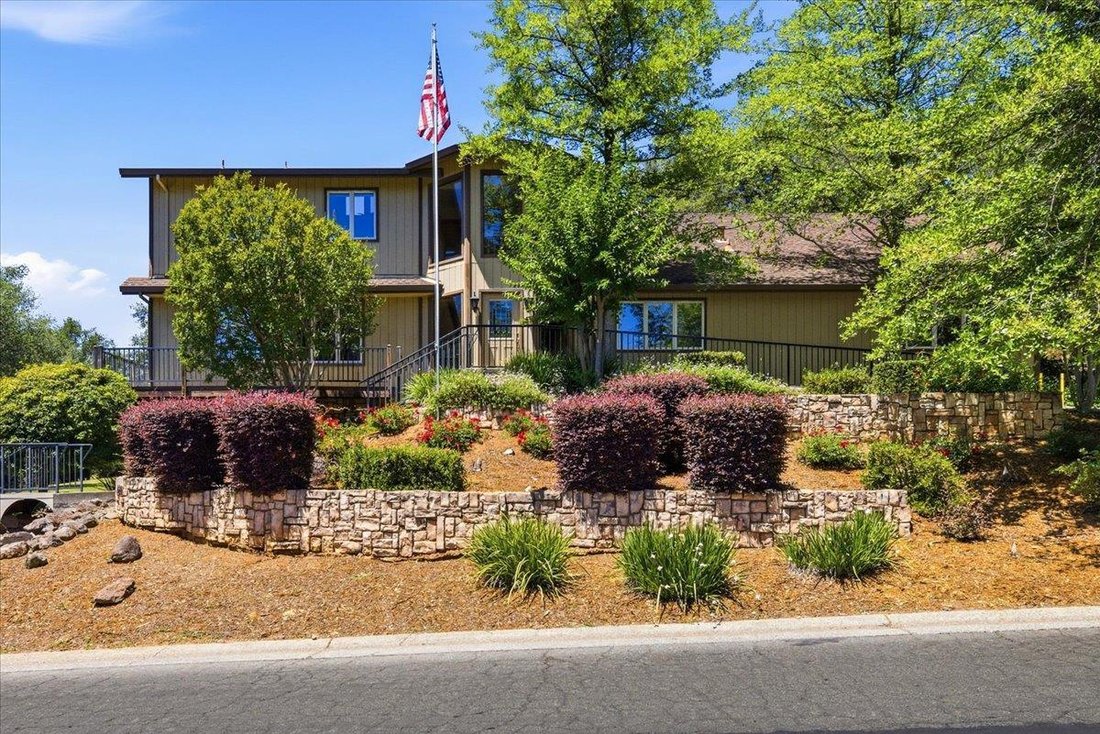
Nestled on a private .68-acre lot in the highly desirable American River Estates community, this custom tri-level Folsom home offers 5 bedrooms, 4 bathrooms, exceptional privacy, & a one-of-a-kind design just minutes from Folsom Lake, Historic Folsom, top-rated schools, shopping, dining, & recreation. Two separate driveways provide functionality one leading to the front entry & another
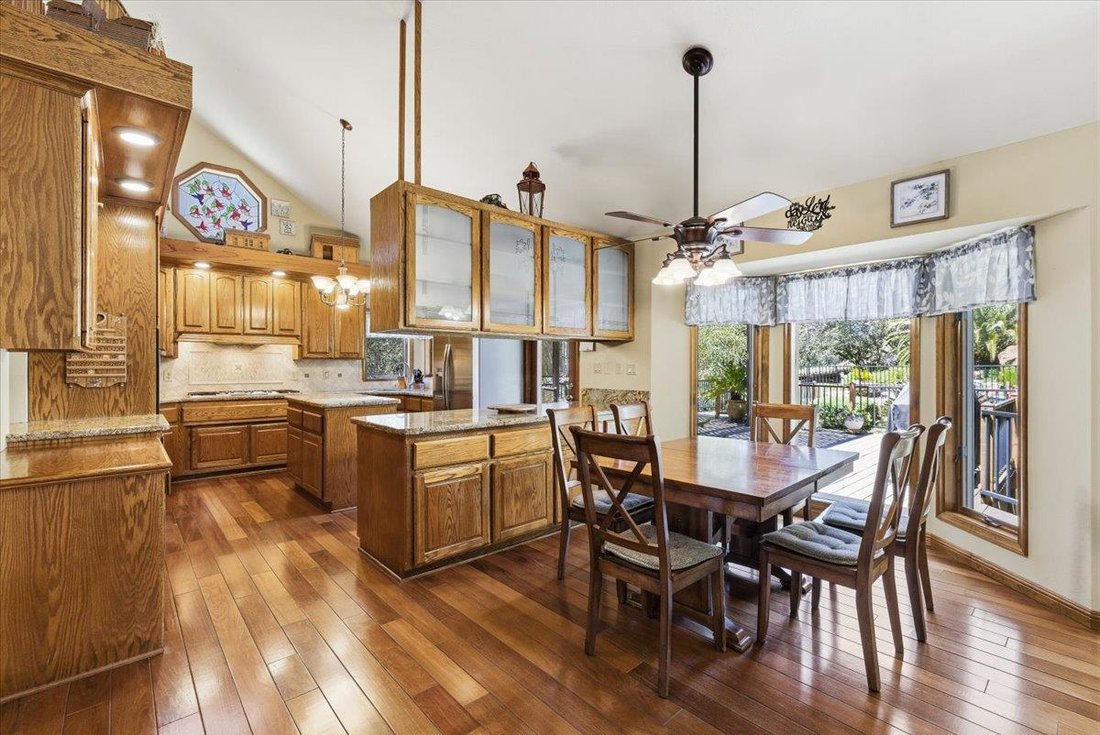
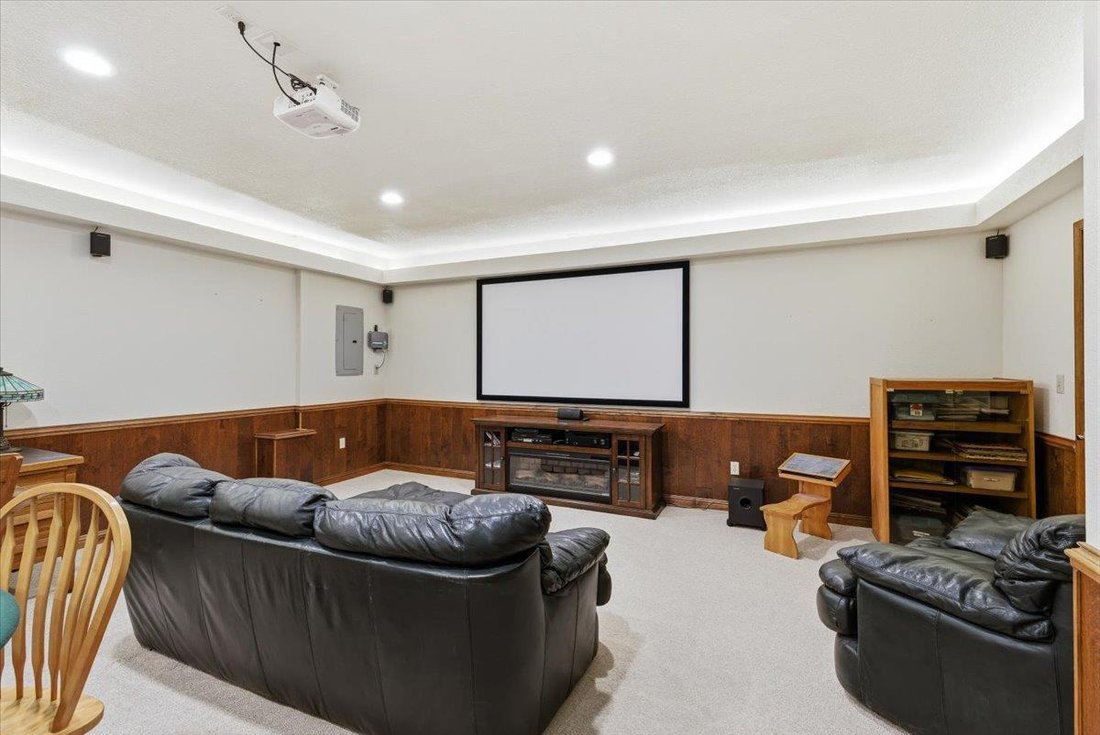
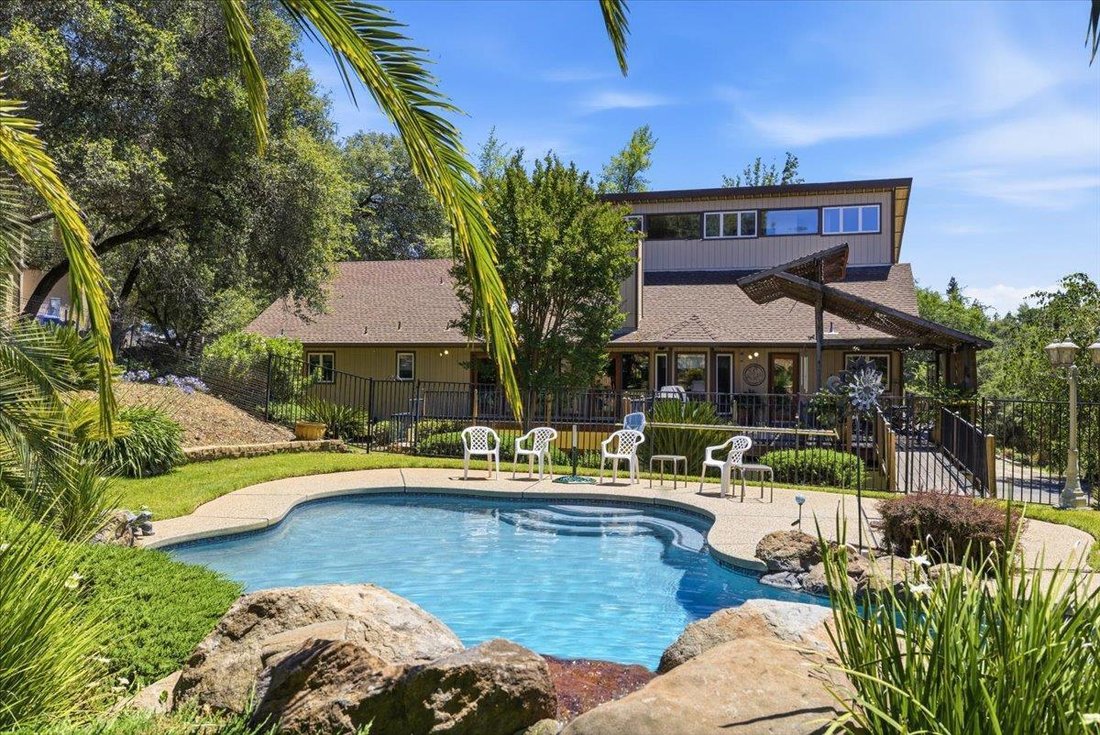
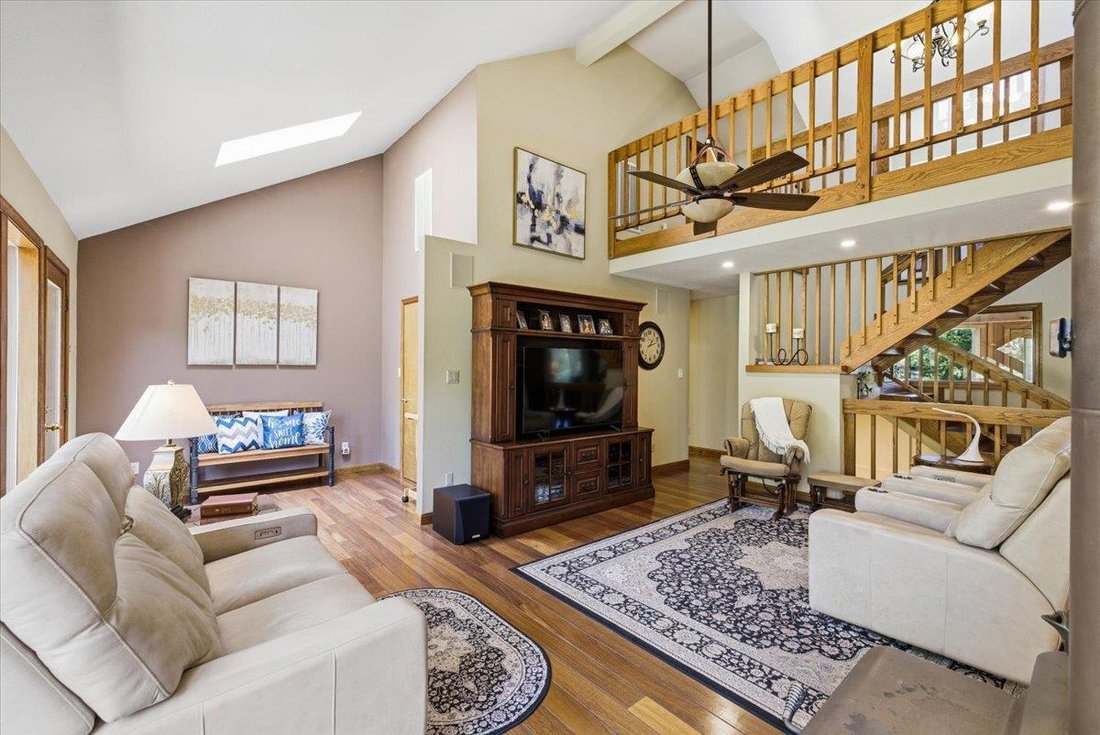
Nestled on a private .68-acre lot in the highly desirable American River Estates community, this custom tri-level Folsom home offers 5 bedrooms, 4 bathrooms, exceptional privacy, & a one-of-a-kind design just minutes from Folsom Lake, Historic Folsom, top-rated schools, shopping, dining, & recreation. Two separate driveways provide functionality one leading to the front entry & another accessing the 3-car garage, carport, & additional parking with room for RV storage. Inside, a dramatic two-story indoor atrium serves as the home’s architectural centerpiece. Beyond, the spacious family room features soaring cathedral ceilings, a striking stone-surround wood-burning stove, & a wall of windows with dual glass doors overlooking the back deck. The living area flows seamlessly into the kitchen & casual dining space, where a bay window captures views of the landscaped grounds. Designed for entertaining, the kitchen offers a built-in gas range, double ovens, center island, abundant cabinetry, stained-glass accent window, & a pass-through to the oversized formal dining area. A large laundry room includes storage & a built-in dog-washing station. The stunning primary suite offers vaulted ceilings, custom windows, dual vanities, double closets, & a private shower & toilet area. Additional bedrooms feature vaulted ceilings, large windows, generous closets, & plush carpeting. Upstairs, an open catwalk overlooks the atrium & main living spaces below, while a unique turret-style bay window frames Folsom bluffs views. The level includes two additional bedrooms, including a spacious room ideal for an office space . The lower level adds incredible flexibility with direct garage access, a large main room perfect for a game room or family room, an additional bedroom & full bath, plus a dedicated theater room complete with a wet bar & mini refrigerator. Step outside to your own private retreat. An expansive deck, partially covered by a pergola, is ideal for outdoor dining & entertaining. A charming bridge leads to the fenced pool area, where lush landscaping surrounds a sparkling pool with a beautiful rock waterfall. Multiple gathering spaces create the perfect setting for relaxation, entertaining, & enjoying the serene surroundings. With custom architectural details, flexible living spaces, abundant parking, & exceptional indoor-outdoor living, this remarkable estates offers a rare opportunity to experience the very best of Folsom living with access to the bike trail.
-
Property type
House
-
Year built
1988
-
Price/sqft
$250
Features
Explore the Area
124 Mountain Oak Court, Folsom, CA 95630, California, United States
View on Google Maps
Price per sqft
Low
High
Joined 11 years ago
You have inquired about this property
The agent will contact you soon by
Listed by
2
Listings
2019
Joined
Book home tour with Ron Murphy
Choose a date and whether you'd like a virtual or in-person tour with the agent.
Preferred date
Tour type

CENTURY 21 Select Real Estate, Inc.
7919 Pebble Beach Drive Suite 101, 95610, Citrus Heights, California, United States
View agency profile
Last updated
July 22
First listed
Jun 26
Listing reference
7B5EBB70-82FB-4694-8DC5-CB3C51055122
Similar Properties Nearby
New Listings in Folsom






Explore More Homes for Sale
Folsom, CA, United States property types
Folsom, CA, United States popular searches
- Properties with Pool in Folsom, CA, United States
- Properties with Open Kitchen in Folsom, CA, United States
- Properties with Cinema in Folsom, CA, United States
- Gated Community properties in Folsom, CA, United States
- Mountain View properties in Folsom, CA, United States
- Modern properties in Folsom, CA, United States
- Properties with Elevator in Folsom, CA, United States
Related Guides & Stories
Trusted by the World's Leading Brokers
The agents behind the world's most exceptional properties list with JamesEdition.
- Listings from Sotheby's, Christie's, BARNES, and Engel & Völkers
- Every listing reviewed before it goes live
- Connect directly with verified listing agents
By continuing you agree to our Terms and Privacy Policy.
brokerages we
partnered with
partnered with