$799,000
4 Bedrooms Single Family Detached
- 4 Beds
- 3 Baths
- 2,452 Sqft
- 8,935 Sqft lot
- Updated: October 29
- MLS#226118764
About the Property
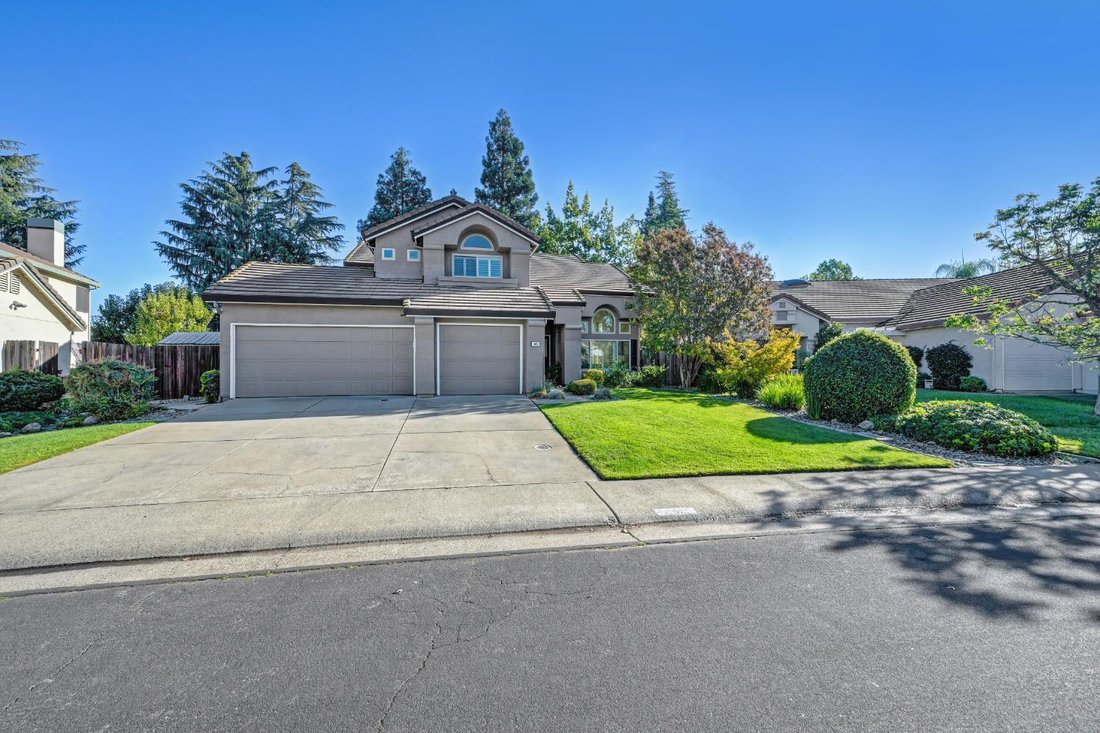
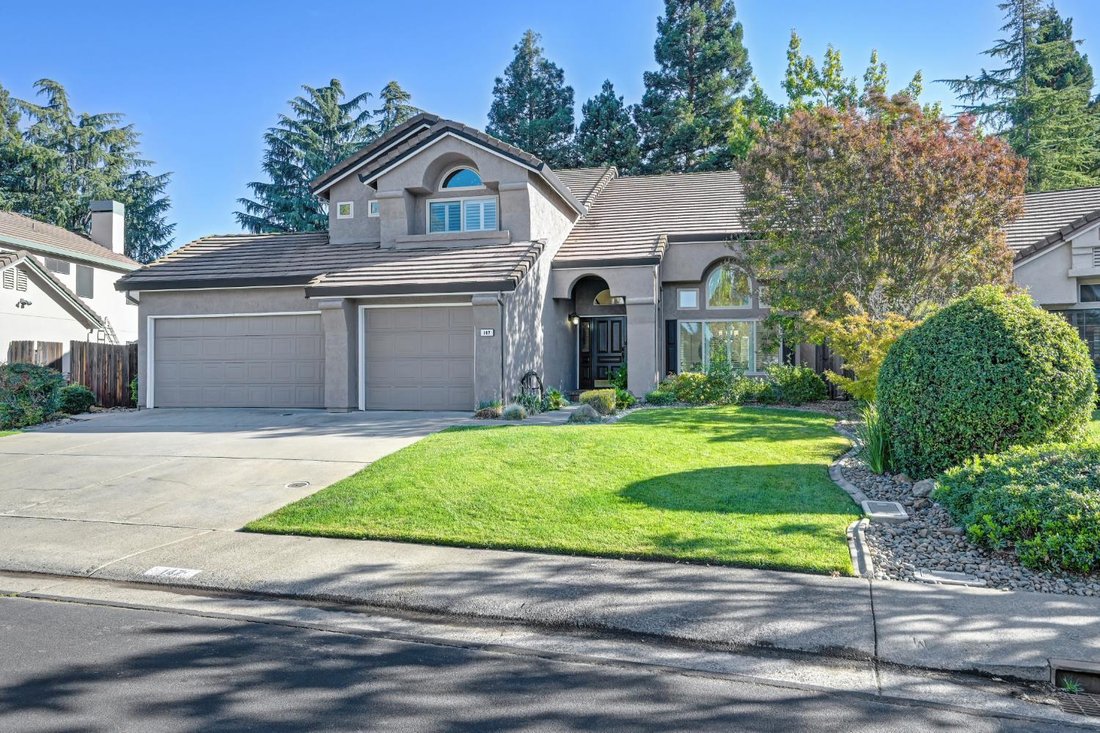
Welcome to Lexington Hills! Spacious 4-bedroom, 3-bath Folsom home offering 2,452 sq ft, a downstairs bedroom and full bath, HUGE backyard, 3-car garage, and NO HOA! Tucked deep into an established Folsom neighborhood in a quiet location, this home offers the space, flexibility, and Folsom lifestyle you are looking for. JUST 4 HOUSES FROM THORNDIKE PARK & THE WILLOW CREEK PARKWAY TRAILS! Step
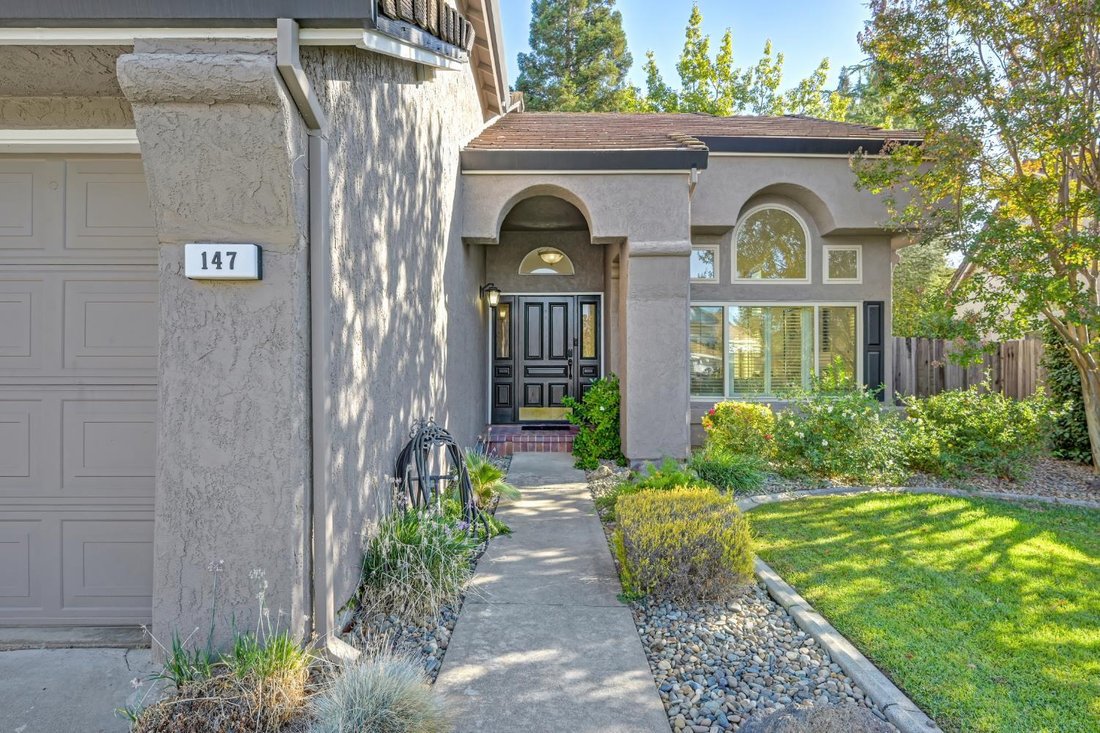
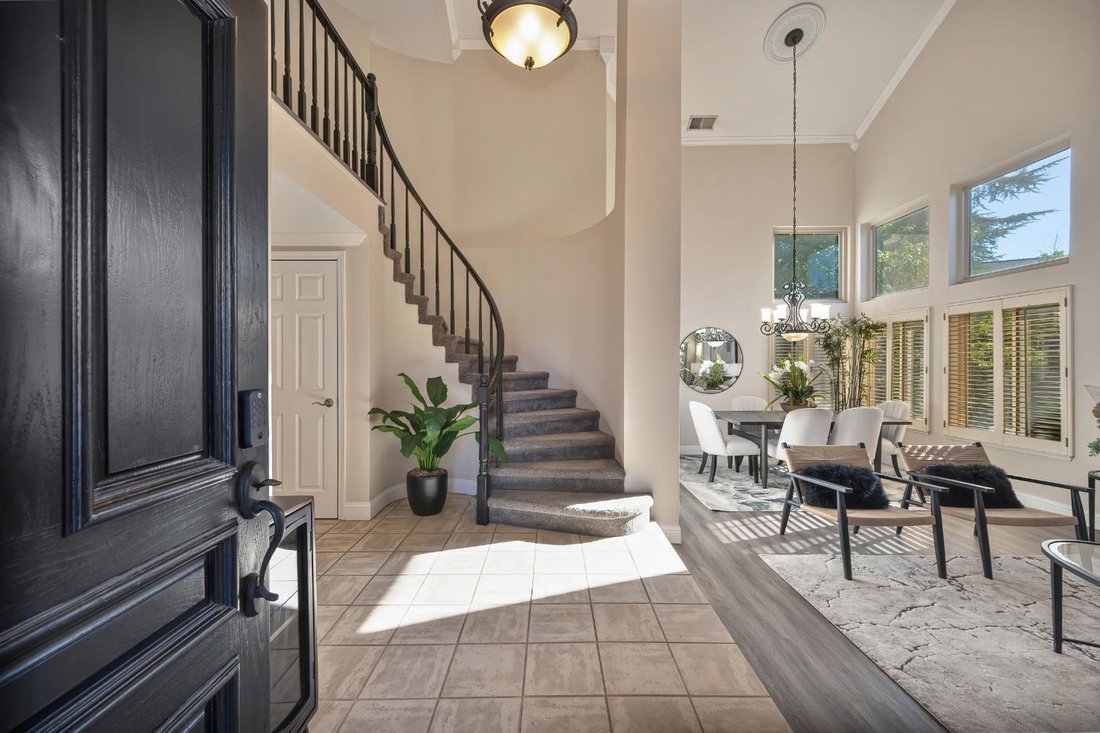
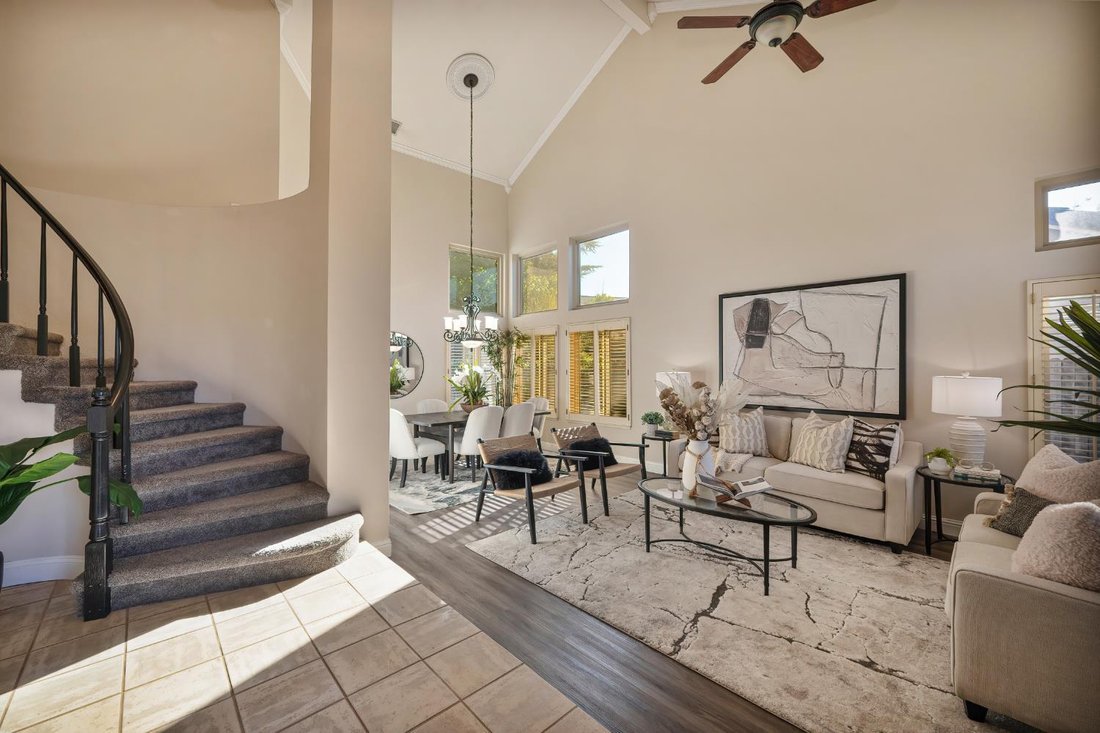
Welcome to Lexington Hills! Spacious 4-bedroom, 3-bath Folsom home offering 2,452 sq ft, a downstairs bedroom and full bath, HUGE backyard, 3-car garage, and NO HOA! Tucked deep into an established Folsom neighborhood in a quiet location, this home offers the space, flexibility, and Folsom lifestyle you are looking for. JUST 4 HOUSES FROM THORNDIKE PARK & THE WILLOW CREEK PARKWAY TRAILS! Step inside to a bright, open layout with soaring ceilings, laminate flooring throughout, and multiple living spaces, including separate living and family rooms, a formal dining area, and breakfast nook. The spacious kitchen features granite countertops, a center island, pantry, and plenty of room to gather. A large laundry room with direct outdoor access adds everyday convenience. The downstairs bedroom and full bathroom create a versatile setup for guests, extended family, a home office, or additional living space. Upstairs, retreat to the oversized primary suite featuring its own fireplace, spacious walk-in closet, soaking tub, separate shower, and dual sinks. Two generously sized secondary bedrooms share a convenient Jack-and-Jill bathroom with dual sinks. Two fireplaces add warmth and character to the home. The HUGE backyard offers plenty of space for entertaining, play, gardening, pets, or creating your own outdoor retreat. Enjoy the covered backyard patio for outdoor dining, relaxing, or entertaining year-round, while possible side-yard gate access adds even more potential. The large 3-car garage provides excellent parking and storage, plus a Tesla EV charger is already in place. Additional highlights include dual-pane windows, stucco exterior, tile roof, whole house fan, Trane HVAC (2017) and SMUD electric. And the location is hard to beat! Just four houses from Thorndike Park and the Willow Creek Parkway trails, with access to highly regarded Folsom schools and convenient proximity to shopping, dining, recreation, and Folsom Lake. BIG BACKYARD. COVERED PATIO. 3-CAR GARAGE. DOWNSTAIRS BEDROOM & FULL BATH. PARK & TRAILS STEPS AWAY. NO HOA. If you’ve been waiting for a Folsom home that checks the boxes for space, location, and versatility, 147 Thorndike Way deserves a closer look!
-
Property type
House
-
Year built
1989
-
Price/sqft
$325
Features
- Fireplace
- Garage
- Garden
- Walk In Closet
- Washer Dryer
- Parking
- Laundry Room
- Kitchen island
- Stone Countertops
Features
Indoor
- High Ceiling
- Fireplace
- Kitchen island
- Washer Dryer
- Laundry Room
- Stone Countertops
- Walk In Closet
Outdoor
- Parking
- Garage
- Garden
Explore the Area
147 Thorndike Way, Folsom, CA 95630, California, United States
View on Google Maps
Price per sqft
Low
High
Joined 6 years ago
You have inquired about this property
The agent will contact you soon by
Listed by
Better Homes and Gardens Real Estate Reliance Partners
California, United States
View agency profile
36
Listings
2020
Joined
Book home tour with the agent
Choose a date and whether you'd like a virtual or in-person tour with the agent.
Preferred date
Tour type
Better Homes and Gardens Real Estate Reliance Partners
Roseville, California, United States
View agency profile
Last updated
October 29
First listed
October 29
Listing reference
xxkbge
Similar Properties Nearby
New Listings in Folsom







Explore More Homes for Sale
Folsom, CA, United States property types
Folsom, CA, United States popular searches
- Properties with Pool in Folsom, CA, United States
- Properties with Wine Cellar in Folsom, CA, United States
- Properties with Elevator in Folsom, CA, United States
- Gated Community properties in Folsom, CA, United States
- River View properties in Folsom, CA, United States
- Properties with Tennis Court in Folsom, CA, United States
- Properties with Sauna in Folsom, CA, United States
- Properties with Open Kitchen in Folsom, CA, United States
Related Guides & Stories
Trusted by the World's Leading Brokers
The agents behind the world's most exceptional properties list with JamesEdition.
- Listings from Sotheby's, Christie's, BARNES, and Engel & Völkers
- Every listing reviewed before it goes live
- Connect directly with verified listing agents
By continuing you agree to our Terms and Privacy Policy.
brokerages we
partnered with
partnered with