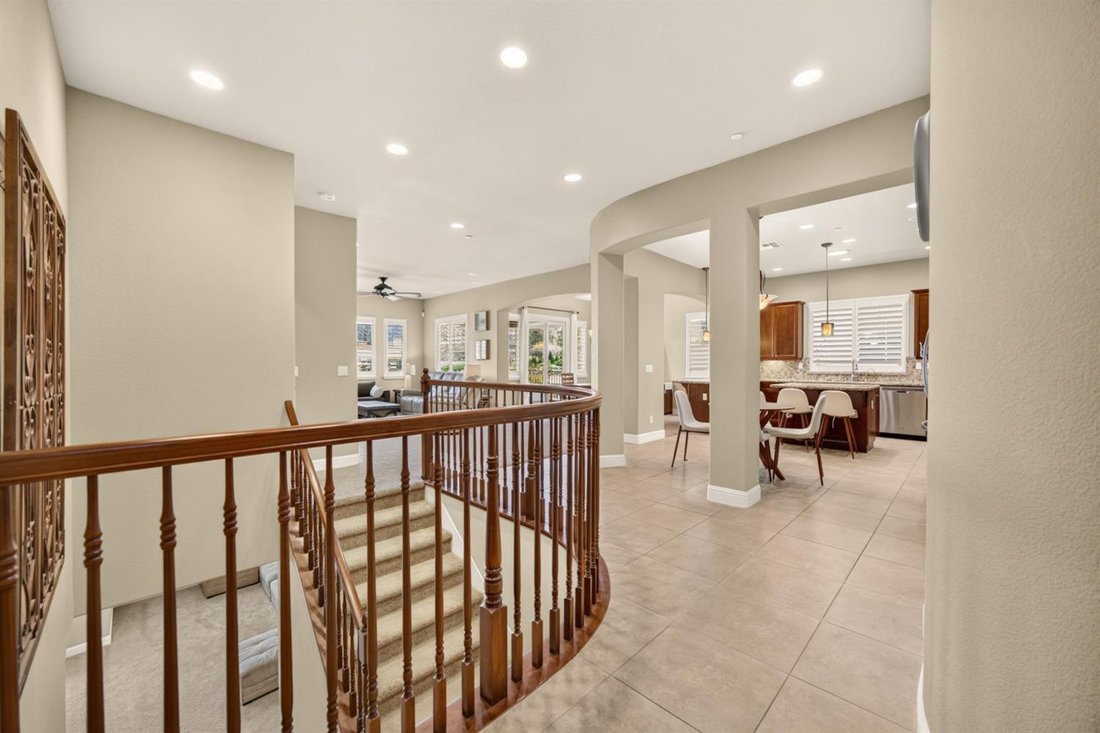
$1,199,900
4 Bedrooms Single Family Detached
- 4 Beds
- 4 Baths
- 3,246 Sqft
- 9,000 Sqft lot
- Updated: Yesterday
- MLS#226120612
About the Property
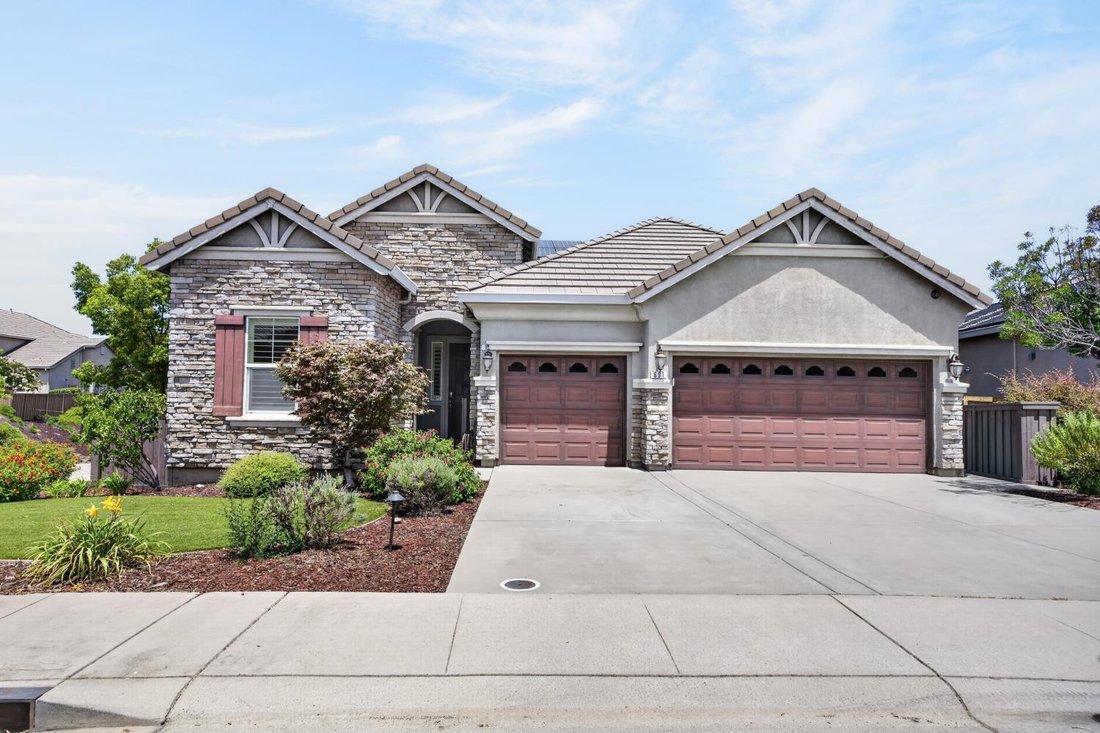
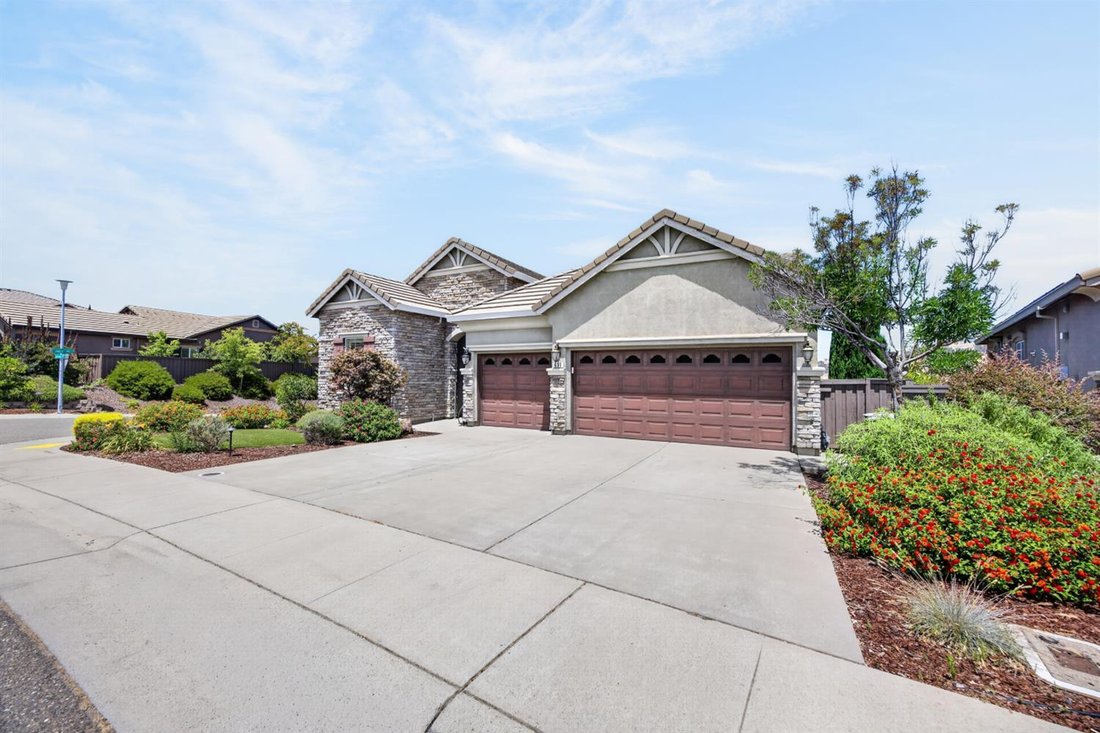
Serenity achieved in the highly sought-after Empire Ranch community! This stunning 3,246 sq. ft. home offers 4 bedrooms, 3.5 bathrooms, and a truly unique floor plan that lives like a single story. The main level features all of your everyday living spaces, including the luxurious primary suite, along with a secondary bedroom with its own private bathroom. Enjoy spectacular views from the living r
Serenity achieved in the highly sought-after Empire Ranch community! This stunning 3,246 sq. ft. home offers 4 bedrooms, 3.5 bathrooms, and a truly unique floor plan that lives like a single story. The main level features all of your everyday living spaces, including the luxurious primary suite, along with a secondary bedroom with its own private bathroom. Enjoy spectacular views from the living room, dining room, and primary suite, where the peaceful hillside backdrop creates a sense of privacy rarely found. The lower level is an entertainer’s dream, complete with a spacious game room, full wet bar, two additional bedrooms, and direct access to the resort-style backyard. Step outside to your own private oasis featuring a sparkling pool, fire pit, and putting green, all framed by stunning natural hillsides that provide the feeling of having no rear neighbors. Thoughtful upgrades throughout including plantation shutters, owned solar for both the home and pool, and smart home features providing exceptional energy efficiency without sacrificing luxury. Offering the perfect blend of elegance, functionality, and unforgettable outdoor living, this exceptional Empire Ranch home is one you won’t want to miss.
-
Property type
House
-
Year built
2012
-
Price/sqft
$369
Features
- Pool
- Garage
- Fireplace
- Fire Pit
- Game Room
- Gas Stovetop
- Balcony
- Privacy
- High Ceiling
Features
Lot
- Privacy
Indoor
- High Ceiling
- Fireplace
- Kitchen island
- Gas Stovetop
- Bar
- Game Room
- Stone Countertops
- Walk In Closet
Outdoor
- Balcony
- Fire Pit
- Pool
- Garage
- Garden
Explore the Area
691 Lefevre Drive, Folsom, CA 95630, California, United States
View on Google Maps
Price per sqft
Low
High
Joined 6 years ago
You have inquired about this property
The agent will contact you soon by
Listed by
6
Listings
2021
Joined
Book home tour with the agent
Choose a date and whether you'd like a virtual or in-person tour with the agent.
Preferred date
Tour type

Coldwell Banker Realty - Elk Grove
9280 W Stockton Blvd Ste 120, 95758, Elk Grove, California, United States
View agency profile
Last updated
Yesterday
First listed
September 26
Listing reference
scmlc8
Similar Properties Nearby
New Listings in Folsom





Explore More Homes for Sale
Folsom, CA, United States property types
Folsom, CA, United States popular searches
- Properties with Pool in Folsom, CA, United States
- Properties with Open Kitchen in Folsom, CA, United States
- Properties with Wine Cellar in Folsom, CA, United States
- Gated Community properties in Folsom, CA, United States
- Properties with Elevator in Folsom, CA, United States
- Mansion properties in Folsom, CA, United States
Related Guides & Stories
Trusted by the World's Leading Brokers
The agents behind the world's most exceptional properties list with JamesEdition.
- Listings from Sotheby's, Christie's, BARNES, and Engel & Völkers
- Every listing reviewed before it goes live
- Connect directly with verified listing agents
By continuing you agree to our Terms and Privacy Policy.
brokerages we
partnered with
partnered with