$762,054
Elegant Villa With Garden
- 3 Beds
- 3 Baths
- 1,938 Sqft
- Updated: November 8
- 3
About the Property
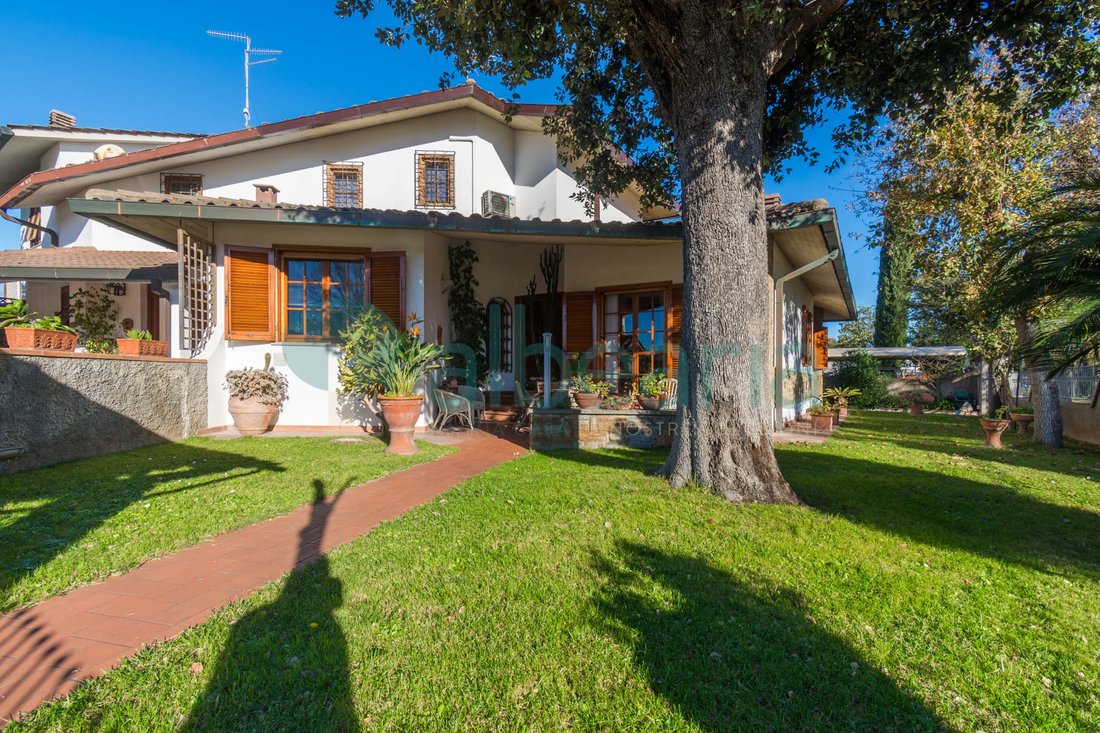
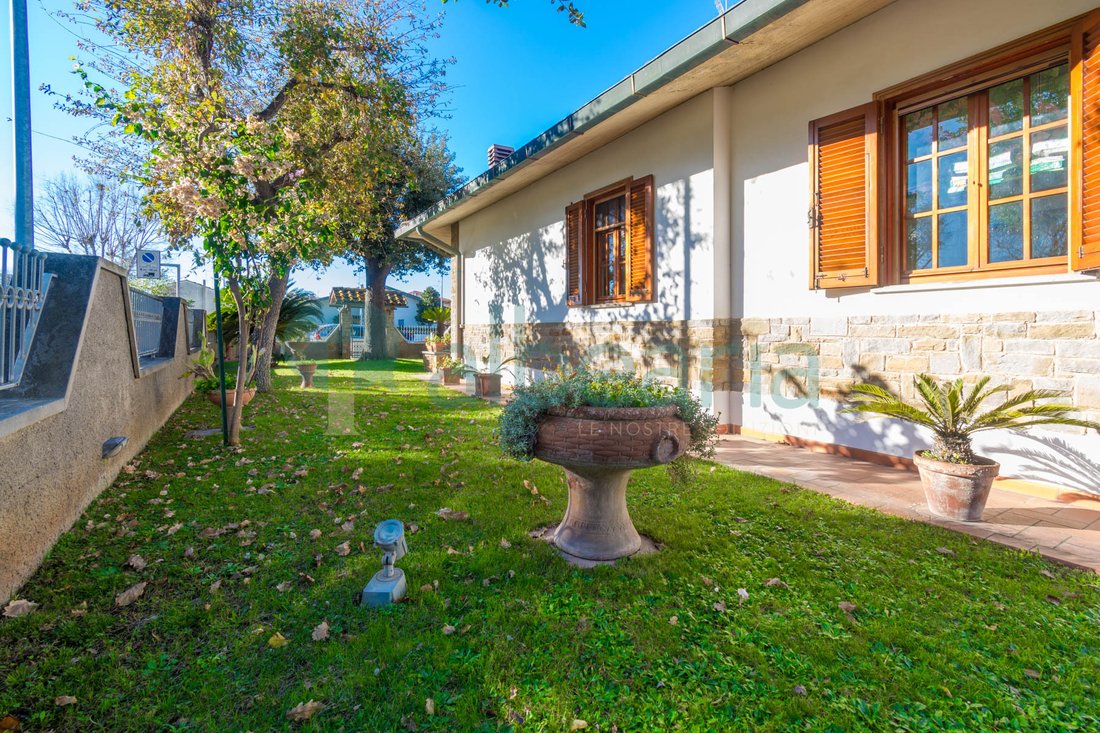
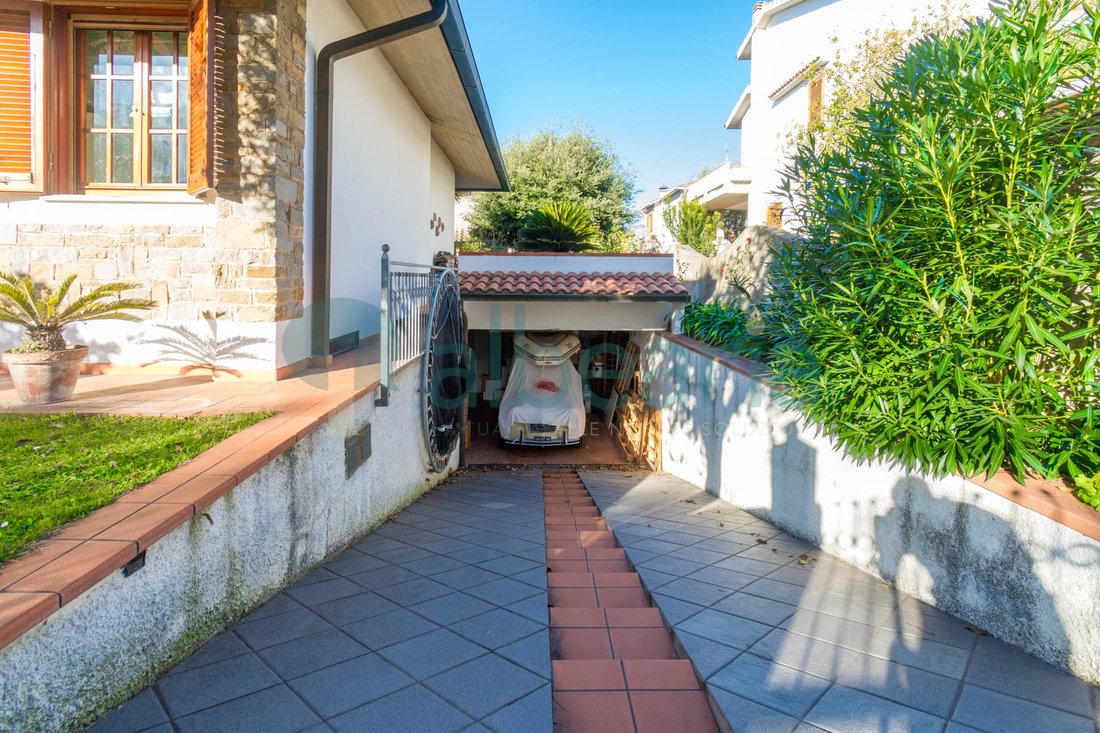
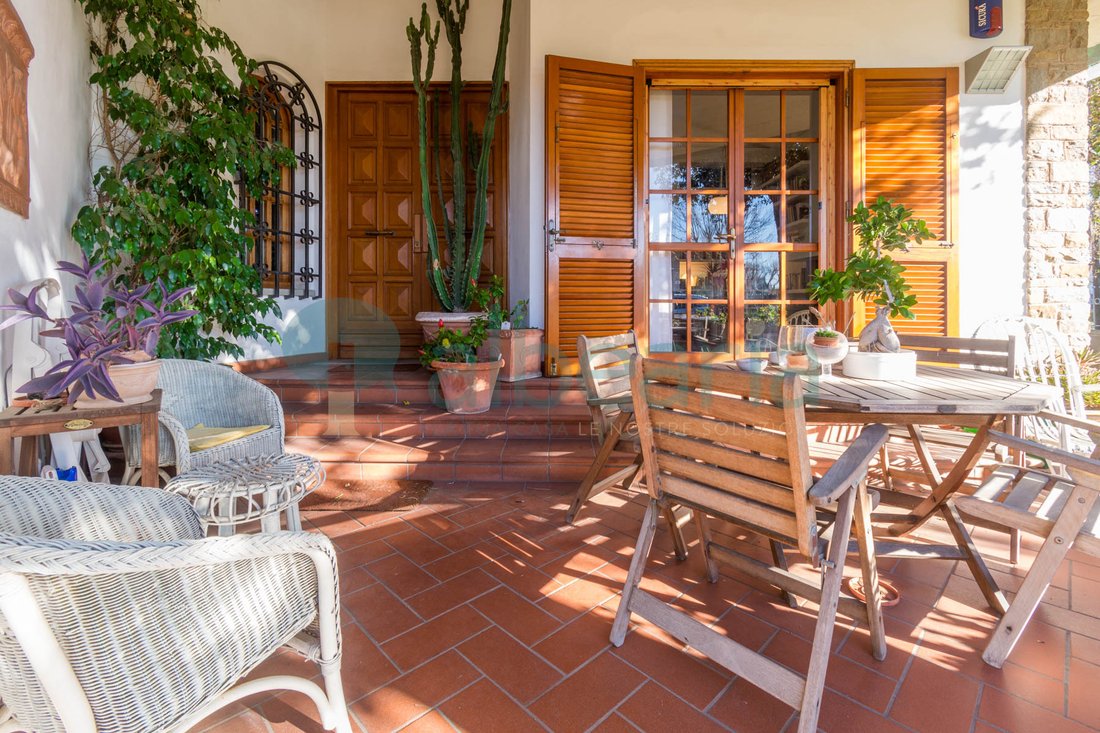
OUTDOOR SPACEThe private courtyard of about 400 sqm surrounds the entire property. Upon entering, we are immediately welcomed by the green and lush garden and the pathway that leads us to the entrance door of the property. Here we find a comfortable covered patio ideal for enjoying dinners or lunches in company. At the back, we have the automatic gate and the ramp that guides us to the garage loca
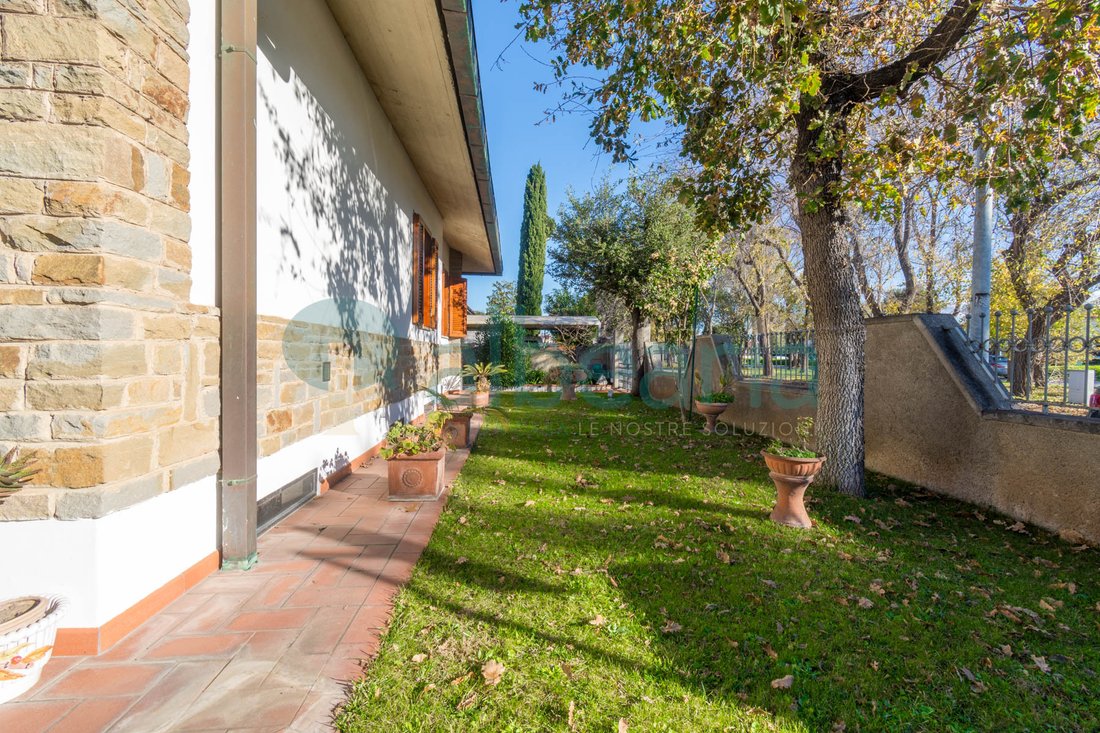
OUTDOOR SPACEThe private courtyard of about 400 sqm surrounds the entire property. Upon entering, we are immediately welcomed by the green and lush garden and the pathway that leads us to the entrance door of the property. Here we find a comfortable covered patio ideal for enjoying dinners or lunches in company. At the back, we have the automatic gate and the ramp that guides us to the garage located in the basement. Continuing, at the back there is a large tiled courtyard with a barbecue area connected to the living room of the property by a functional French door.
RAISED FLOORThe imposing living room of 45 sqm with a fireplace gives us a warm welcome upon our entry. Here the flooring is characterized by large Kerlite slabs, a precious laminated porcelain stoneware reinforced with fiberglass with an ultra-thin thickness of only 3mm. The staircase located in the center of the living room made of slate with a split cut enhances all its veins and with a tempered glass railing is certainly an element that adds further elegance and originality to the entire environment. From the living room, we can also access both the eat-in kitchen and the sleeping area consisting of two spacious double bedrooms characterized by beautiful parquet. Completing the raised floor is the large windowed bathroom with a whirlpool tub.
FIRST FLOORWe reach the first floor via the important staircase located in the living room. In this space, we find a double bedroom completely cantilevered over the living room below, a feature that along with its unique design makes it truly fascinating. In this space, there is also a bathroom with wall-hung sanitary ware, a freestanding sink, and a comfortable shower box.
BASEMENTHere we are enveloped by the warmth and welcome of what can be called a true tavern. This area of the property consists of a generously sized living room with a large fireplace, a masonry kitchen with a large table ideal for enjoying beautiful dinners with friends or family, and finally a practical study. Continuing, we have a spacious bathroom with a shower box, an additional room designated as a laundry area, and the garage.
RAISED FLOORThe imposing living room of 45 sqm with a fireplace gives us a warm welcome upon our entry. Here the flooring is characterized by large Kerlite slabs, a precious laminated porcelain stoneware reinforced with fiberglass with an ultra-thin thickness of only 3mm. The staircase located in the center of the living room made of slate with a split cut enhances all its veins and with a tempered glass railing is certainly an element that adds further elegance and originality to the entire environment. From the living room, we can also access both the eat-in kitchen and the sleeping area consisting of two spacious double bedrooms characterized by beautiful parquet. Completing the raised floor is the large windowed bathroom with a whirlpool tub.
FIRST FLOORWe reach the first floor via the important staircase located in the living room. In this space, we find a double bedroom completely cantilevered over the living room below, a feature that along with its unique design makes it truly fascinating. In this space, there is also a bathroom with wall-hung sanitary ware, a freestanding sink, and a comfortable shower box.
BASEMENTHere we are enveloped by the warmth and welcome of what can be called a true tavern. This area of the property consists of a generously sized living room with a large fireplace, a masonry kitchen with a large table ideal for enjoying beautiful dinners with friends or family, and finally a practical study. Continuing, we have a spacious bathroom with a shower box, an additional room designated as a laundry area, and the garage.
-
Property type
Villa
-
Price/sqft
$393
Features
Features
Indoor
- High Ceiling
- Office
- Fireplace
- Air Conditioning
- Gas Stovetop
- Laundry Room
- Basement
Outdoor
Explore the Area
Via Monte Rosa, Follonica, 58022, Italy
View on Google Maps
Price per sqft
Low
High
Located in San Luigi-Capannino near Follonica, this residence offers easy access to the Tyrrhenian coast with nearby beaches and marinas. It is a short drive from Follonica town center, rich in dining and shopping options. The area benefits from proximity to the Follonica train station and major roads for regional connectivity. Nearby natural parks and golf clubs provide leisure opportunities in a tranquil Tuscan setting.
Get nearby
Attractions
Schools
Marina di Scarlino
Port / Marina
22 min
Follonica Train Station
Train Station
6 min
Pisa International Airport (Galileo Galilei)
Airport
90 min
Pelagone Golf Club
Golf & Country Clubs
18 min
Golfo di Follonica Beach
Outdoor & Nature
10 min
Il Giardino di Daniel Spoerri
Culture & Heritage
17 min
Scuola Elementare San Luigi
Public School
4 min
Liceo Scientifico G. Carducci
Public School
8 min
Joined 1 year ago
You have inquired about this property
The agent will contact you soon by
Listed by
3
Listings
2025
Joined
Book home tour with the agent
Choose a date and whether you'd like a virtual or in-person tour with the agent.
Preferred date
Tour type
Last updated
November 8
First listed
February 2
Listing reference
A006SL
All property information is shown based on the most accurate data we have at the time of publication. Details on how we collect and verify this data can be found in section 5 of our Terms & Conditions.
Similar Properties Nearby
New Listings in San Luigi-Capannino-Corti Nuove

Explore More Homes for Sale
San Luigi-Capannino-Corti Nuove property types
San Luigi-Capannino-Corti Nuove popular searches
- Panoramic / Scenic View properties in San Luigi-Capannino-Corti Nuove
- Sea View properties in San Luigi-Capannino-Corti Nuove
- Properties with Terrace in San Luigi-Capannino-Corti Nuove
- Properties with Office in San Luigi-Capannino-Corti Nuove
- Properties with Elevator in San Luigi-Capannino-Corti Nuove
- City View properties in San Luigi-Capannino-Corti Nuove
- Mountain View properties in San Luigi-Capannino-Corti Nuove
- Properties with Garden in San Luigi-Capannino-Corti Nuove
- Properties with Outdoor Kitchen in San Luigi-Capannino-Corti Nuove
- Duplex properties in San Luigi-Capannino-Corti Nuove
- Coastal properties in San Luigi-Capannino-Corti Nuove
- Privacy properties in San Luigi-Capannino-Corti Nuove
- Investment Property properties in San Luigi-Capannino-Corti Nuove
- New Builds properties in San Luigi-Capannino-Corti Nuove
- Properties with Air Conditioning in San Luigi-Capannino-Corti Nuove
- Properties with Fireplace in San Luigi-Capannino-Corti Nuove
- Properties with Pool in San Luigi-Capannino-Corti Nuove
- Properties with Garage in San Luigi-Capannino-Corti Nuove
- Properties with Balcony in San Luigi-Capannino-Corti Nuove
- Seafront properties in San Luigi-Capannino-Corti Nuove
- Renovated properties in San Luigi-Capannino-Corti Nuove
- Beachfront properties in San Luigi-Capannino-Corti Nuove
- Water View properties in San Luigi-Capannino-Corti Nuove
Related Guides & Stories
Trusted by the World's Leading Brokers
The agents behind the world's most exceptional properties list with JamesEdition.
- Listings from Sotheby's, Christie's, BARNES, and Engel & Völkers
- Every listing reviewed before it goes live
- Connect directly with verified listing agents
By continuing you agree to our Terms and Privacy Policy.