$1,395,000
Single Family Detached Flushing
- 4 Beds
- 3 Baths
- 1,683 Sqft
- Updated: October 5
- MLS#1047808
About the Property
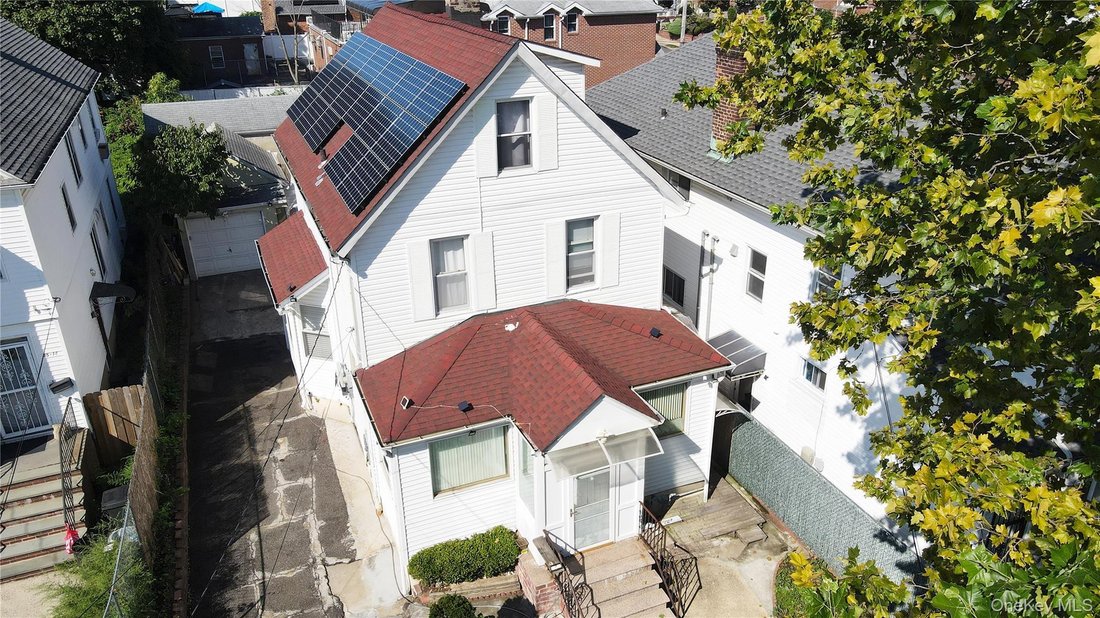
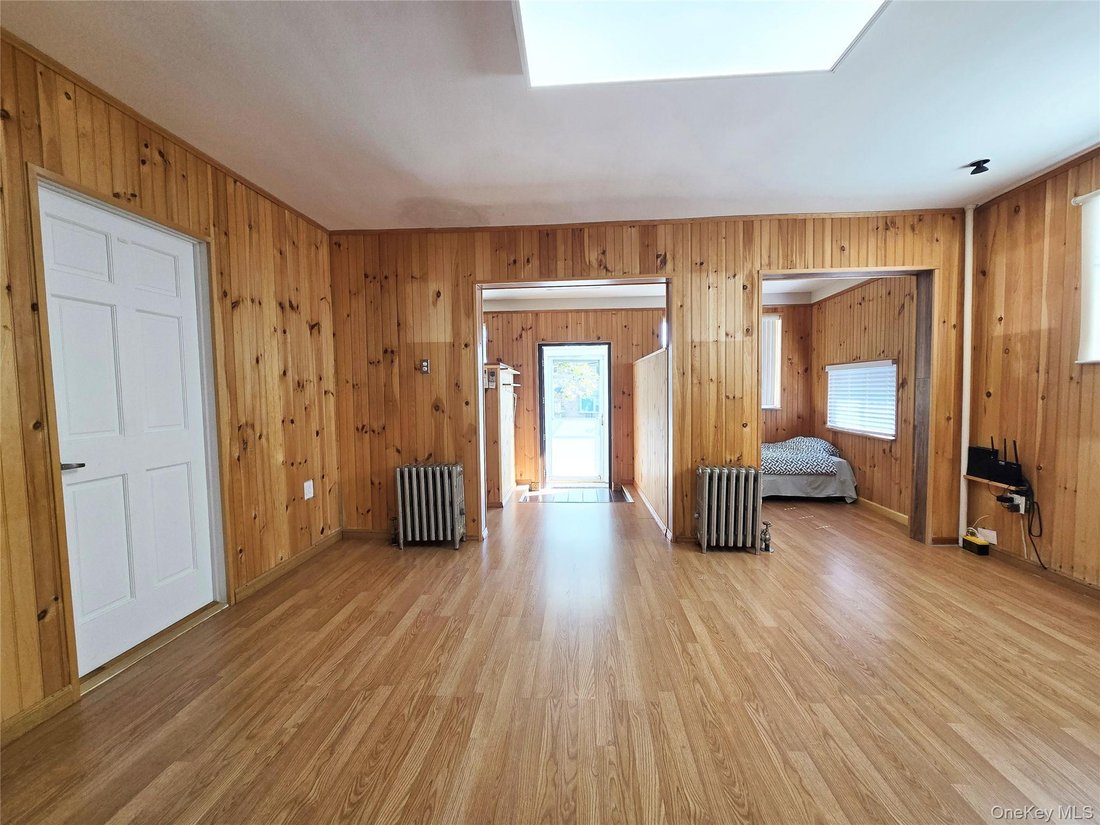
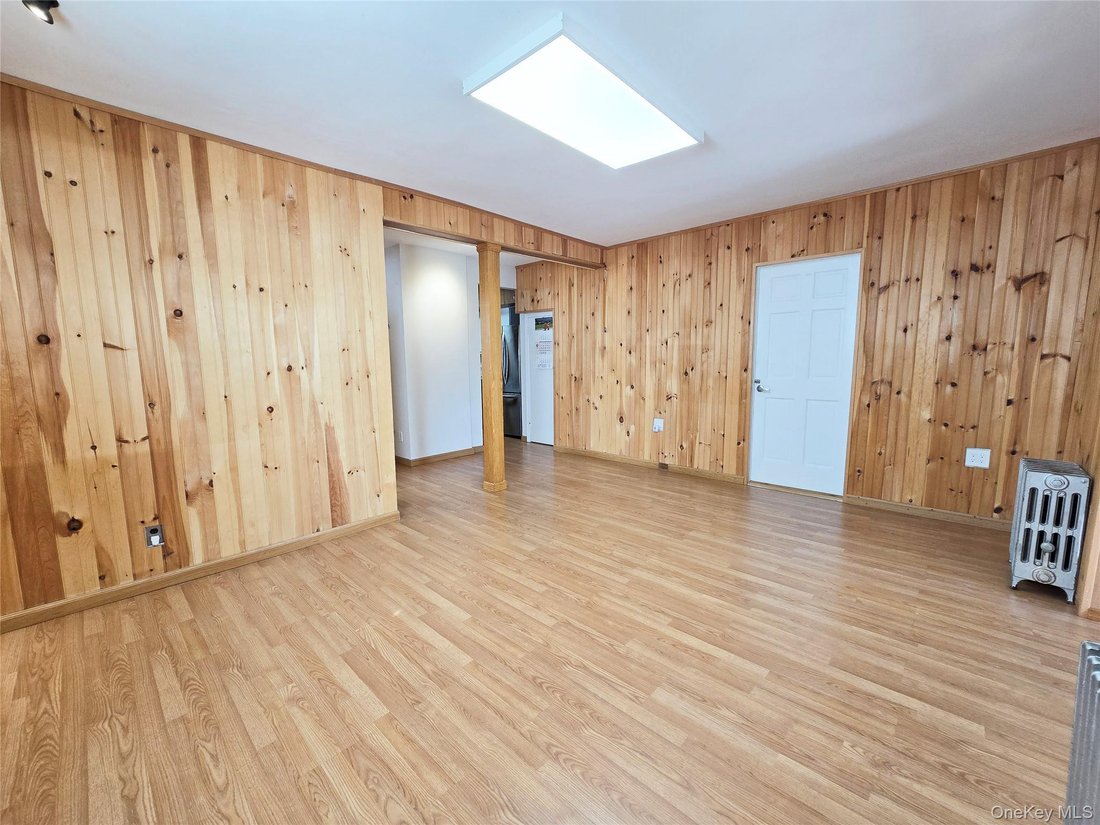
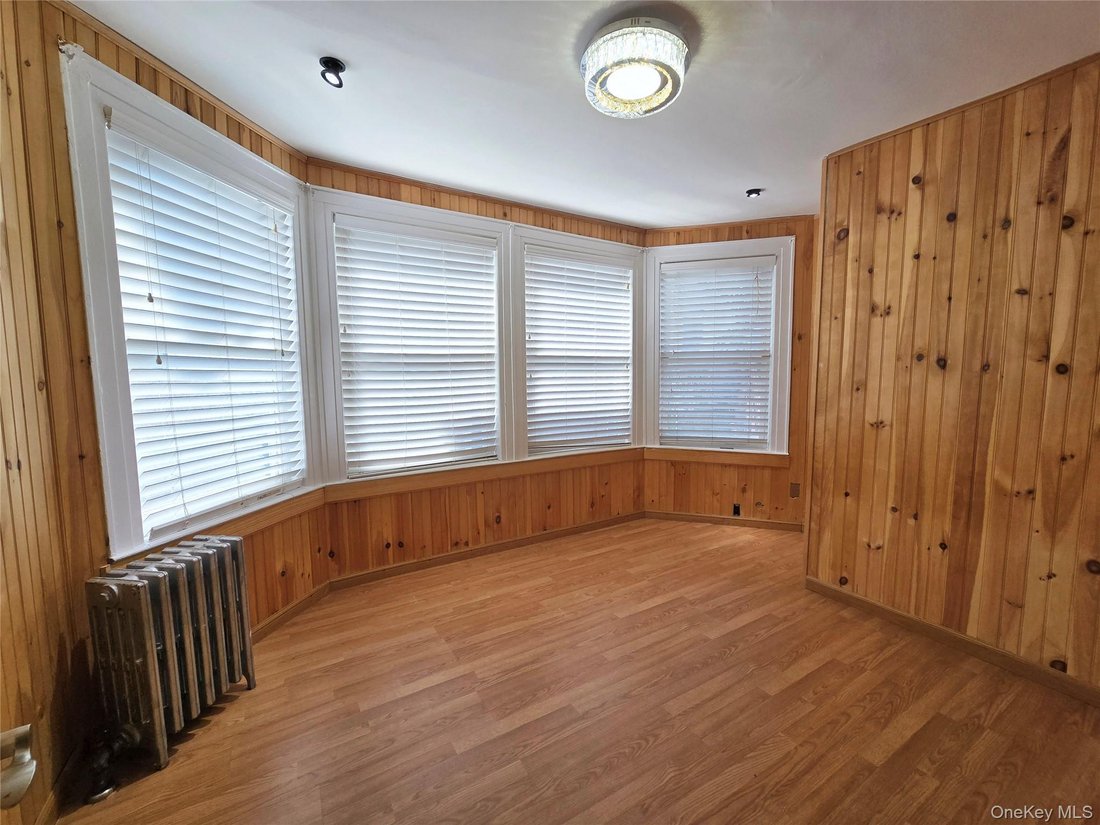
Great opportunity for homeowners and investors! The house is located in an RX3 zoning district, offering potential for conversion to a two-family residence. This east-facing, approximately 1,683 sq. ft. home sits on a generous 40 x 100 lot and features 4 bedrooms and 2.5 bathrooms with an Attic ( Finished,Full Walk Up ). The first floor offers an open kitchen, two flexible open spaces ideal for a
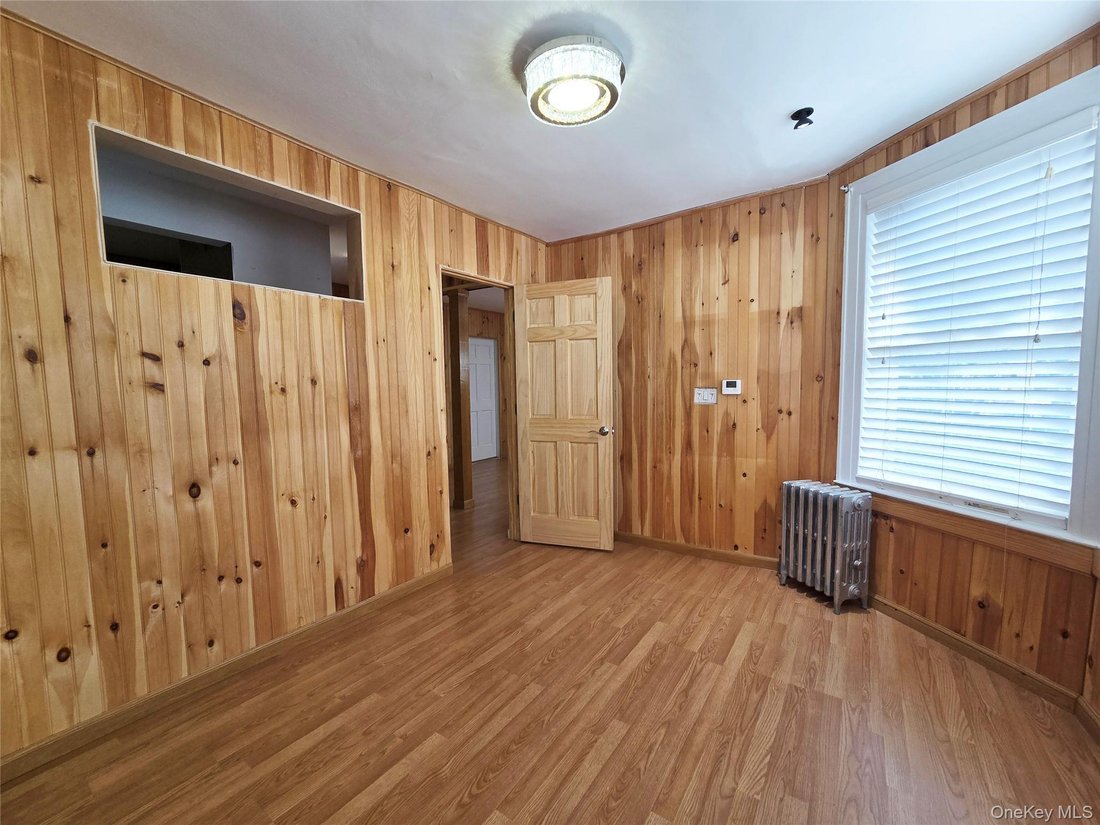
Great opportunity for homeowners and investors! The house is located in an RX3 zoning district, offering potential for conversion to a two-family residence. This east-facing, approximately 1,683 sq. ft. home sits on a generous 40 x 100 lot and features 4 bedrooms and 2.5 bathrooms with an Attic ( Finished,Full Walk Up ). The first floor offers an open kitchen, two flexible open spaces ideal for a home office or additional living space, and distinctive pine wood paneling throughout. The kitchen provides direct access to the backyard, and the basement has a separate exterior entrance. Additional features include gas heating with radiators, four ductless A/C units, a private driveway with parking for up to three cars, and a detached garage. The roof was replaced approximately 10 years ago when the solar panels were installed, and the solar panels are fully paid off. Close to Q26,Q27 and Q65 Bus stops, school and shops.
-
Property type
House
-
Year built
1920
-
Price/sqft
$828
Features
- Garden
- Garage
- Open Kitchen
- Gate
- Office
- Parking
- Basement
- Air Conditioning
- Stone Countertops
Explore the Area
4510 156th Street, Flushing, NY 11355, New York, New York, United States
View on Google Maps
Price per sqft
Low
High
Joined 12 months ago
You have inquired about this property
The agent will contact you soon by
Listed by
1
Listings
2025
Joined
Book home tour with Hyewon Ko
Choose a date and whether you'd like a virtual or in-person tour with the agent.
Preferred date
Tour type

Last updated
October 5
First listed
September 9
Agent licence
#10301222117
Listing reference
2156674764200500
Listing status
Similar Properties Nearby
New Listings in New York








Explore More Homes for Sale
New York, NY, United States property types
- Condos for sale in New York, NY, United States
- Houses for sale in New York, NY, United States
- Apartments for sale in New York, NY, United States
- Townhouses for sale in New York, NY, United States
- Land for sale in New York, NY, United States
- Villas for sale in New York, NY, United States
- Penthouses for sale in New York, NY, United States
- Farm Ranches for sale in New York, NY, United States
New York, NY, United States popular searches
- Properties with Fitness Center / Gym in New York, NY, United States
- Properties with Garden in New York, NY, United States
- Properties with Terrace in New York, NY, United States
- Properties with Elevator in New York, NY, United States
- Properties with Garage in New York, NY, United States
- City View properties in New York, NY, United States
- Properties with Balcony in New York, NY, United States
- Properties with Pool in New York, NY, United States
- Duplex properties in New York, NY, United States
- Modern properties in New York, NY, United States
- Investment Property properties in New York, NY, United States
- Properties with Library in New York, NY, United States
- Properties with Sauna in New York, NY, United States
- River View properties in New York, NY, United States
- New Builds properties in New York, NY, United States
- Waterfront properties in New York, NY, United States
- Properties with Indoor Pool in New York, NY, United States
- Properties with Cinema in New York, NY, United States
- Properties with Wine Cellar in New York, NY, United States
- Mansion properties in New York, NY, United States
- Equestrian properties in New York, NY, United States
- Gated Community properties in New York, NY, United States
- Mountain View properties in New York, NY, United States
- Hilltop properties in New York, NY, United States
- Beachfront properties in New York, NY, United States
- Properties with Private Beach in New York, NY, United States
- Lake View properties in New York, NY, United States
- Oceanfront properties in New York, NY, United States
- Golf View properties in New York, NY, United States
- Properties with Helipad in New York, NY, United States
- Sea View properties in New York, NY, United States
- Properties with Vineyard / Winery in New York, NY, United States
- Lakefront properties in New York, NY, United States
Related Guides & Stories
Trusted by the World's Leading Brokers
The agents behind the world's most exceptional properties list with JamesEdition.
- Listings from Sotheby's, Christie's, BARNES, and Engel & Völkers
- Every listing reviewed before it goes live
- Connect directly with verified listing agents
By continuing you agree to our Terms and Privacy Policy.
brokerages we
partnered with
partnered with