Single Family Residence In Flowery Branch
- 5 Beds
- 4 Baths
- 3,554 Sqft
- 10,890 Sqft lot
- Updated: October 13
- Source: First Multiple Listing Service (FMLS) MLS#7853227
About the Property
The main level features a private guest suite, perfect for visitors or multi-generational living, along with an open-concept design that flows s
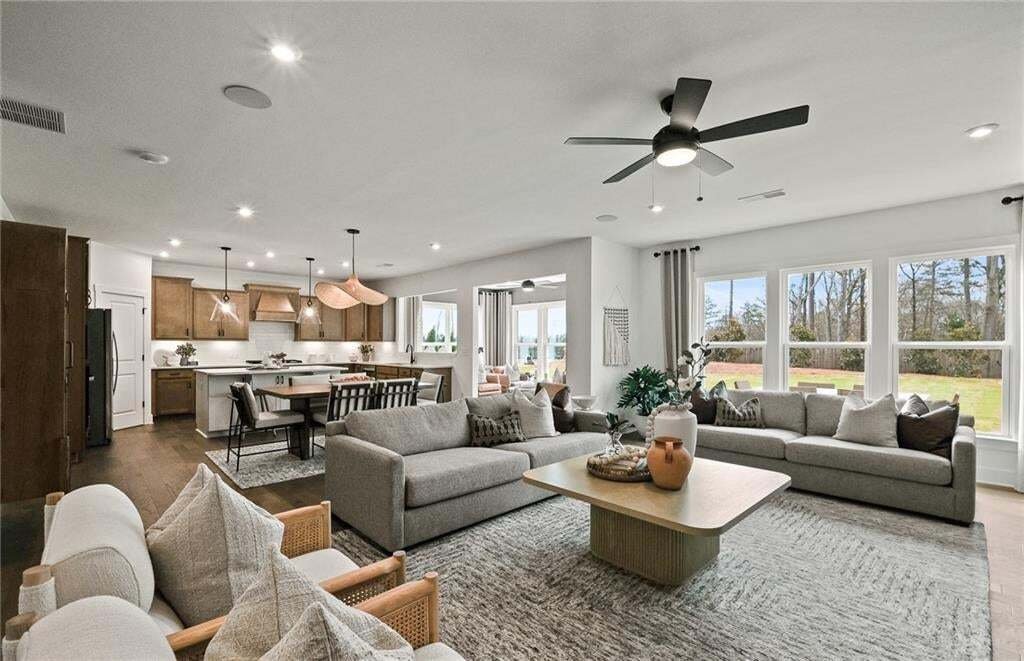
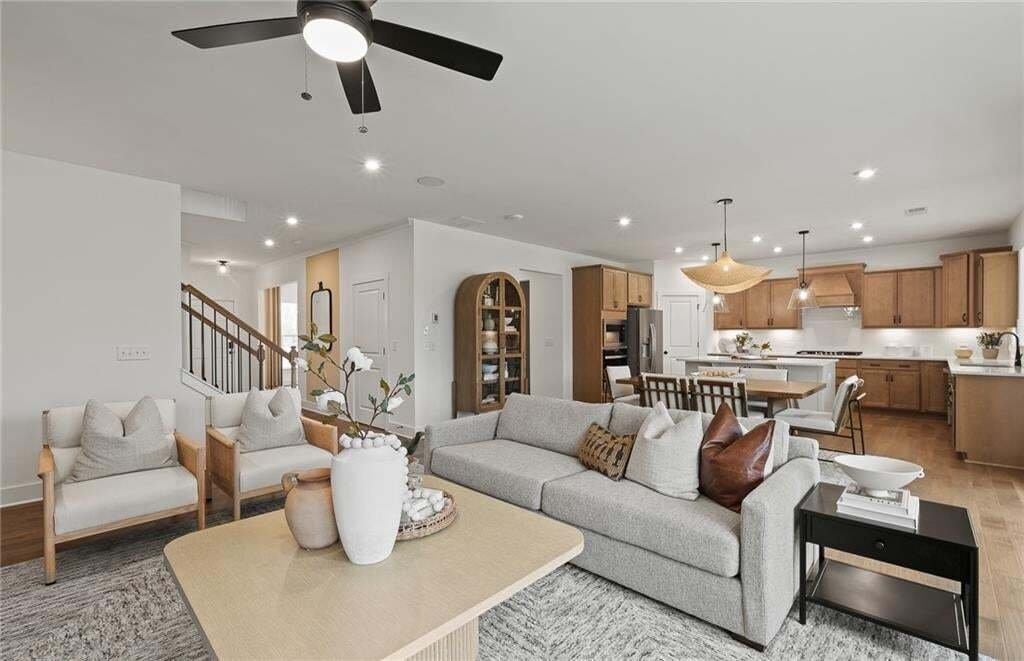
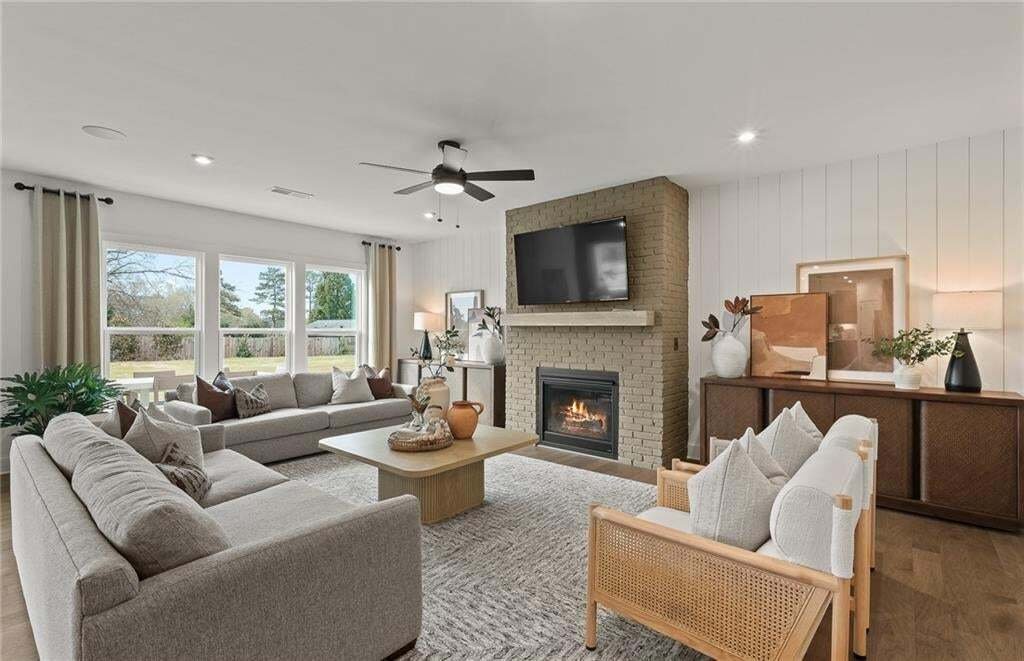
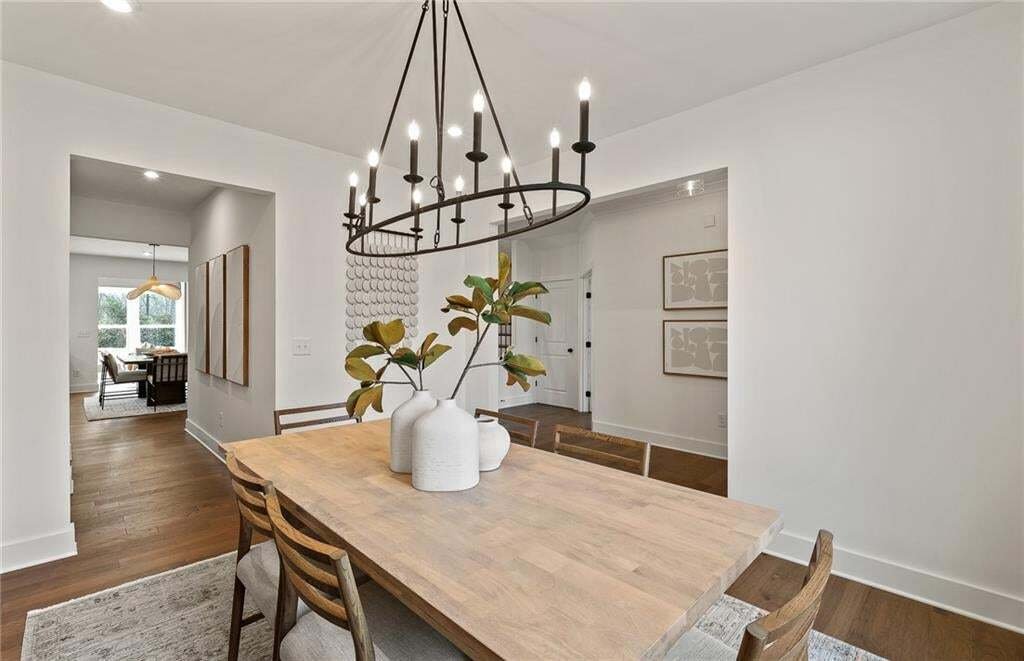
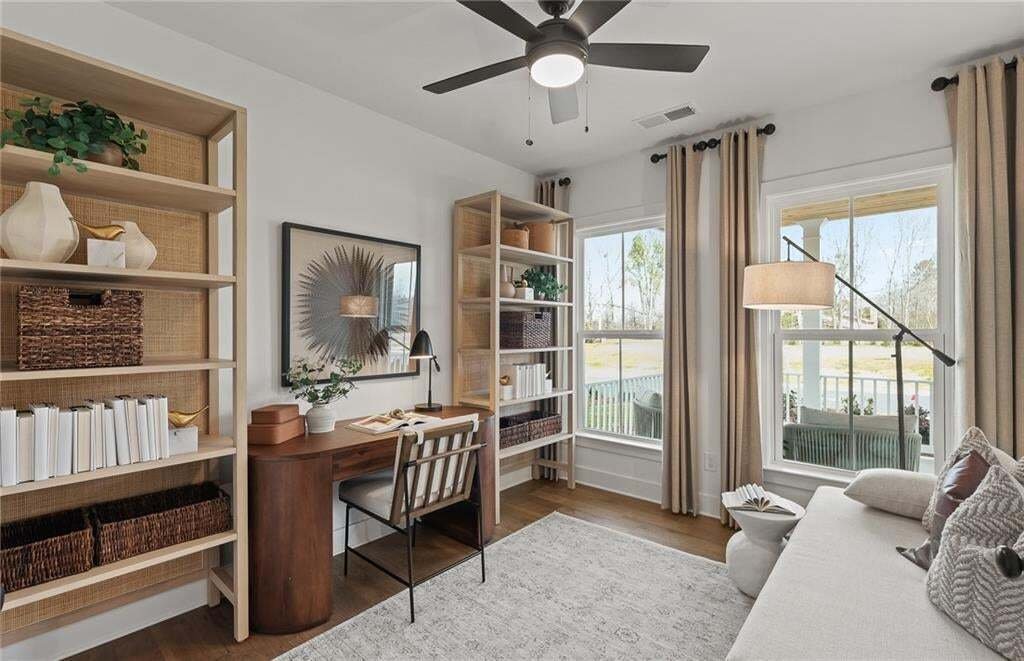
The main level features a private guest suite, perfect for visitors or multi-generational living, along with an open-concept design that flows seamlessly from the gourmet kitchen to the living area. The kitchen showcases modern touches, ample cabinetry, and a spacious layout ideal for gathering. A cozy fireplace anchors the living space, while a dedicated library and formal dining room with butler’s pantry add sophistication and functionality.
Upstairs, you’ll find four additional bedrooms, including a spacious primary retreat with a luxurious owner’s bath featuring an extended shower, double vanities and linen closet. A versatile loft offers flexible space for a media room, home office, or casual living area.
Beyond the home itself, Reunion is known for its exceptional lifestyle, offering resort-style amenities, beautifully maintained common areas, and a strong sense of community, making every day feel like a retreat.
Don’t miss the chance to enjoy luxury living and an unmatched lifestyle at Reunion.
**Pictures are of model representation and are for illustrative purposes only- some finishes and design options may vary from actual home*
-
Property type
House
-
Year built
2026
-
Price/sqft
$186
Features
Explore the Area
The agent will contact you soon by
Listed by
Book home tour with the agent
Choose a date and whether you'd like a virtual or in-person tour with the agent.
Listings on this website come from the FMLS IDX Compilation and may be held by brokerage firms other than the owner of this website. The listing brokerage is identified in any listing details. Information is deemed reliable but is not guaranteed. If you believe any FMLS listing contains material that infringes your copyrighted work, please https://www.fmls.com/dmca to review our DMCA policy and learn how to submit a takedown request. © 2026 FMLS.
Similar Properties Nearby
New Listings in Flowery Branch

Explore More Homes for Sale
Flowery Branch, GA, United States property types
Flowery Branch, GA, United States popular searches
- Properties with Open Kitchen in Flowery Branch, GA, United States
- New Builds properties in Flowery Branch, GA, United States
- Waterfront properties in Flowery Branch, GA, United States
- Gated Community properties in Flowery Branch, GA, United States
- Golf View properties in Flowery Branch, GA, United States
- Duplex properties in Flowery Branch, GA, United States
- Properties with Sauna in Flowery Branch, GA, United States
- Properties with Private Beach in Flowery Branch, GA, United States
- Hilltop properties in Flowery Branch, GA, United States
- Properties with Steam Room in Flowery Branch, GA, United States
- Riverfront properties in Flowery Branch, GA, United States
- Equestrian properties in Flowery Branch, GA, United States
- City View properties in Flowery Branch, GA, United States
Related Guides & Stories
Trusted by the World's Leading Brokers
The agents behind the world's most exceptional properties list with JamesEdition.
- Listings from Sotheby's, Christie's, BARNES, and Engel & Völkers
- Every listing reviewed before it goes live
- Connect directly with verified listing agents
By continuing you agree to our Terms and Privacy Policy.
partnered with