
$505,350

Single Family Residence In Flowery Branch

  • 5 Beds
  • 4 Baths
  • 2,843 Sqft
  • 4,792 Sqft lot
  • Updated: September 3
  • Source:
    First Multiple Listing Service (FMLS)  MLS#7831561

About the Property

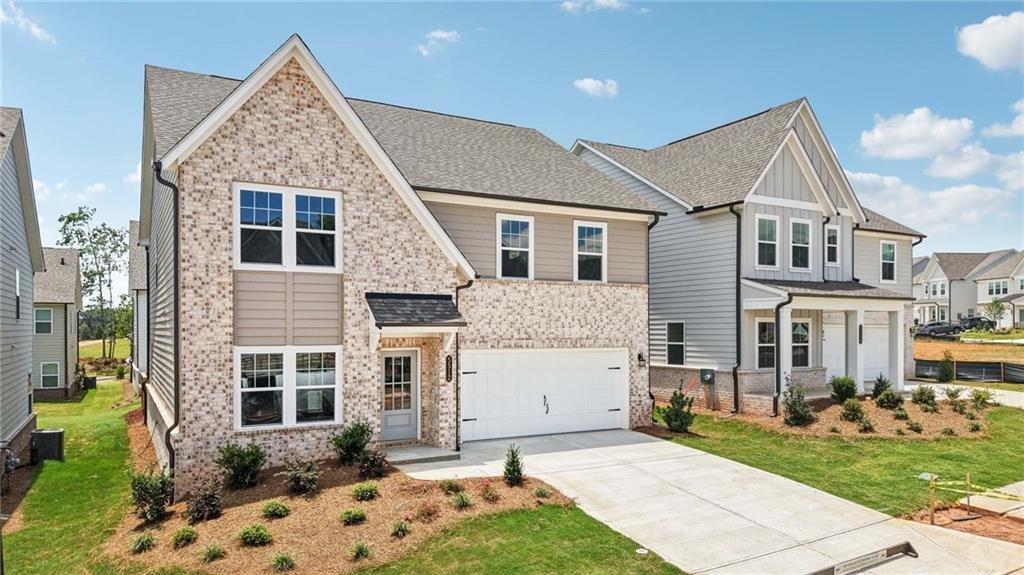
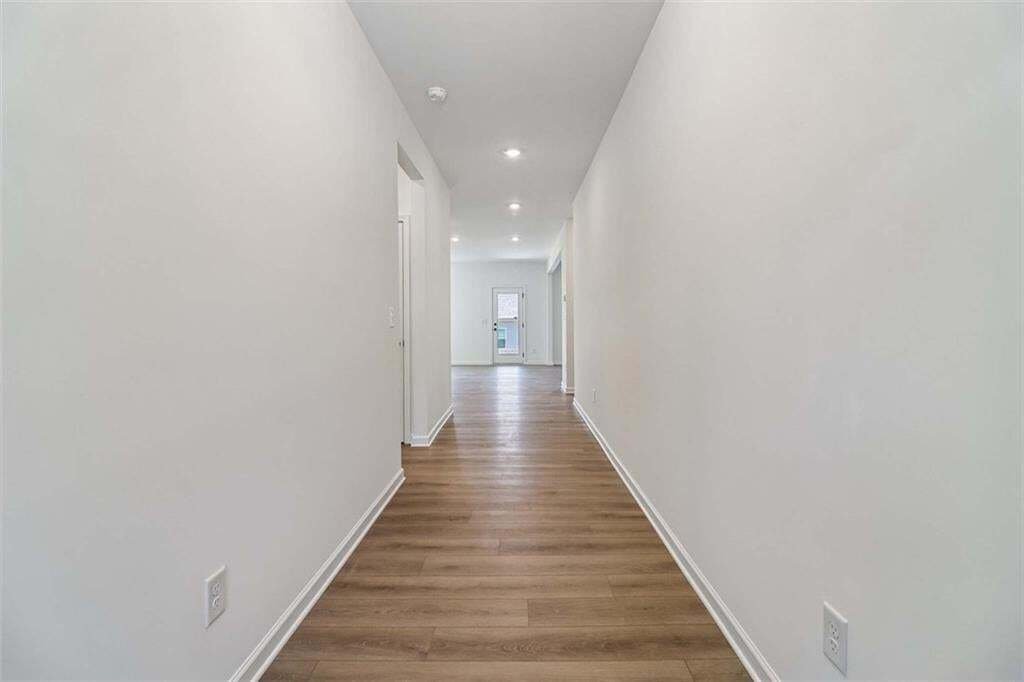
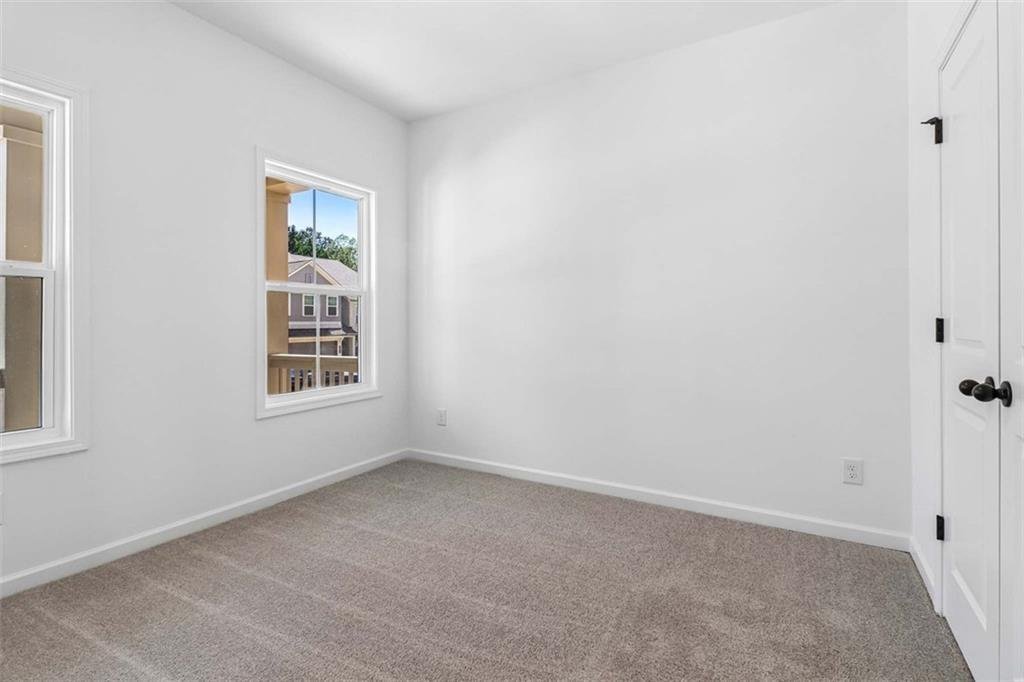
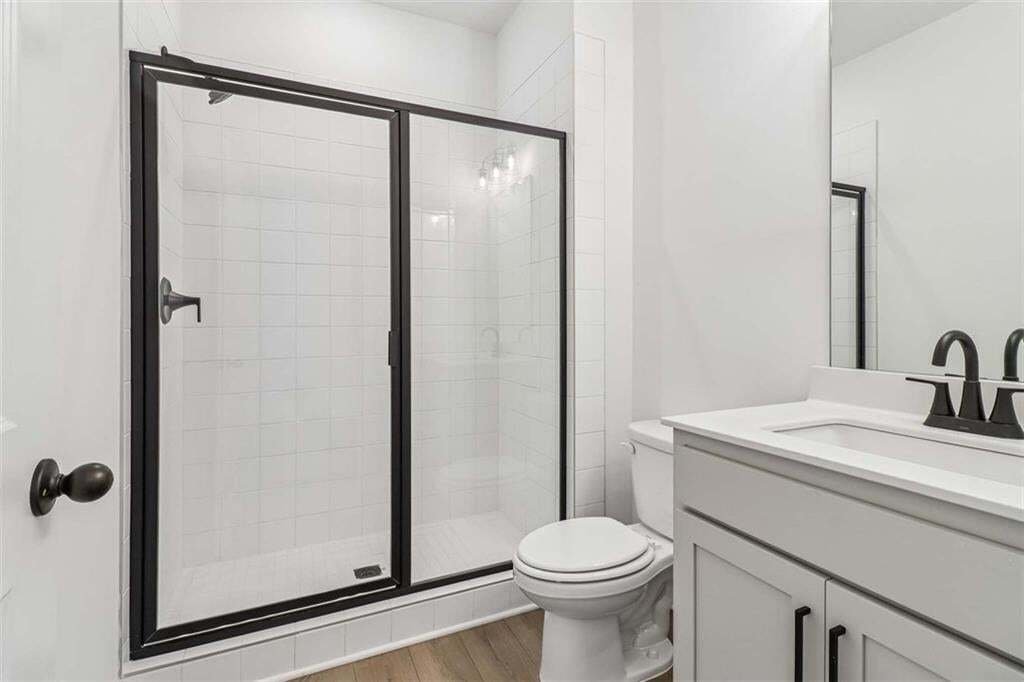
Welcome to the Hampstead, a captivating home featuring an impressive main living area. The open kitchen boasts a spacious island and a large walk-in corner pantry offering ample storage and prep space. Enjoy seamless views of the inviting family room and breakfast room, which provides access to the covered patio. A desirable guest bedroom with a full bath is located on the main level. Upstairs, di
Welcome to the Hampstead, a captivating home featuring an impressive main living area. The open kitchen boasts a spacious island and a large walk-in corner pantry offering ample storage and prep space. Enjoy seamless views of the inviting family room and breakfast room, which provides access to the covered patio. A desirable guest bedroom with a full bath is located on the main level. Upstairs, discover three generous secondary bedrooms, each with a walk-in closet, along with a convenient laundry room and 2 full bathrooms. The primary bedroom suite serves as a serene retreat, complete with a double vanity, separate tub, walk-in shower, and an expansive walk-in closet. The featured Design Collection is the Roosevelt! Eastlyn Crossing, located in Flowery Branch offers single-family and townhomes near Lake Lanier. Enjoy the charm of historic downtown Flowery Branch with local boutiques, cafes, and the farmer’s market just minutes away. Explore Alberta Banks Park, Lake Lanier Islands, hiking trails, golf, and lakeside dining. Within the community , residents can unwind at the pool and cabana or enjoy a game of pickleball. Experience comfort, connection, and adventure at Eastlyn Crossing. This home has a projected delivery date of September 2026. For further details and information on current promotions, please contact an onsite Community Sales Manager. Please note that renderings are for illustrative purposes, and photos may represent sample products of homes under construction. Actual exterior and interior selections may vary by homesite.
  • Property type

    House

  • Year built

    2026

  • Price/sqft

    $177

Features

  • Garage
  • Walk In Closet
  • Pool
  • Open Kitchen
  • New Builds
  • Laundry Room
  • Kitchen island

Explore the Area

5464 Hargrove Way, Flowery Branch, Georgia, United States View on Google Maps
Price per sqft
Low
High

View 237 more listings in Flowery Branch

Ashton Woods Realty, LLC - Alpharetta

Joined 12 months ago
Your message
You have inquired about this property

The agent will contact you soon by

Listed by

Ashton Woods Realty, LLC - Alpharetta
Georgia, United States
View agency profile
7
Listings
2025
Joined

Book home tour with the agent

Choose a date and whether you'd like a virtual or in-person tour with the agent.

In-person tour
Preferred date
Tour type
Ashton Woods Realty, LLC - Alpharetta
Alpharetta, Georgia, United States
View agency profile
Last updated
September 3
First listed
Sep 3
Listing reference
7831561
Listing status
Call

Start phone call with:

Hello, I’m calling for the property with the reference 7831561, which I discovered on JamesEdition.

After the call, we'll provide your contacts to the agent for easy communication.

brokerages we
partnered with