Single Family Residence In Flowery Branch
- 6 Beds
- 6 Baths
- 5,261 Sqft
- 26,572 Sqft lot
- Updated: September 18
- Source: First Multiple Listing Service (FMLS) MLS#7819858
About the Property
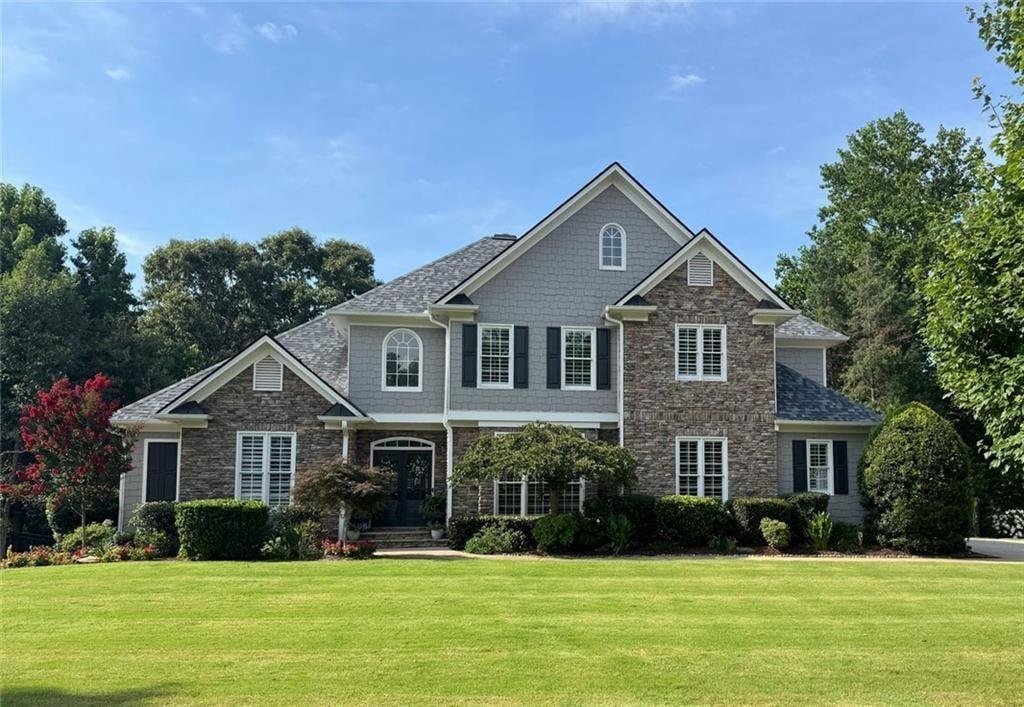
Custom home in Summer Crest on Lanier, tucked at the end of a peninsula on the south end of Lake Lanier and just moments from downtown Flowery Branch. This thoughtfully designed property offers timeless curb appeal, professional lighting and landscaping, a 3-car side-entry garage, solid oak flooring throughout the main level, plantation shutters, and a dramatic great roo
Custom home in Summer Crest on Lanier, tucked at the end of a peninsula on the south end of Lake Lanier and just moments from downtown Flowery Branch. This thoughtfully designed property offers timeless curb appeal, professional lighting and landscaping, a 3-car side-entry garage, solid oak flooring throughout the main level, plantation shutters, and a dramatic great room with a full-stone fireplace wall.
The main level features a dining room that seats 12, a kitchen with hickory cabinetry, granite counters, stainless appliances, breakfast area, and keeping room with stone fireplace. The oversized primary suite includes a tray ceiling, sitting area, remodeled bath with dual granite vanities, jetted tub, glass-enclosed shower, and custom walk-in closet. Laundry is also conveniently located on the main level.
Upstairs offers three additional bedrooms, one full bath, a Jack-and-Jill bath with separate vanity areas, and an office/study loft overlooking the vaulted great room.
The recently refinished daylight terrace level includes a custom bar, game area, large gathering space, two full baths, and a flex room ideal for a bedroom, theater, gym, or office. A separate in-law apartment/cottage offers a gourmet kitchen, bath, living area, dining area, bedroom, and private covered-porch entrance.
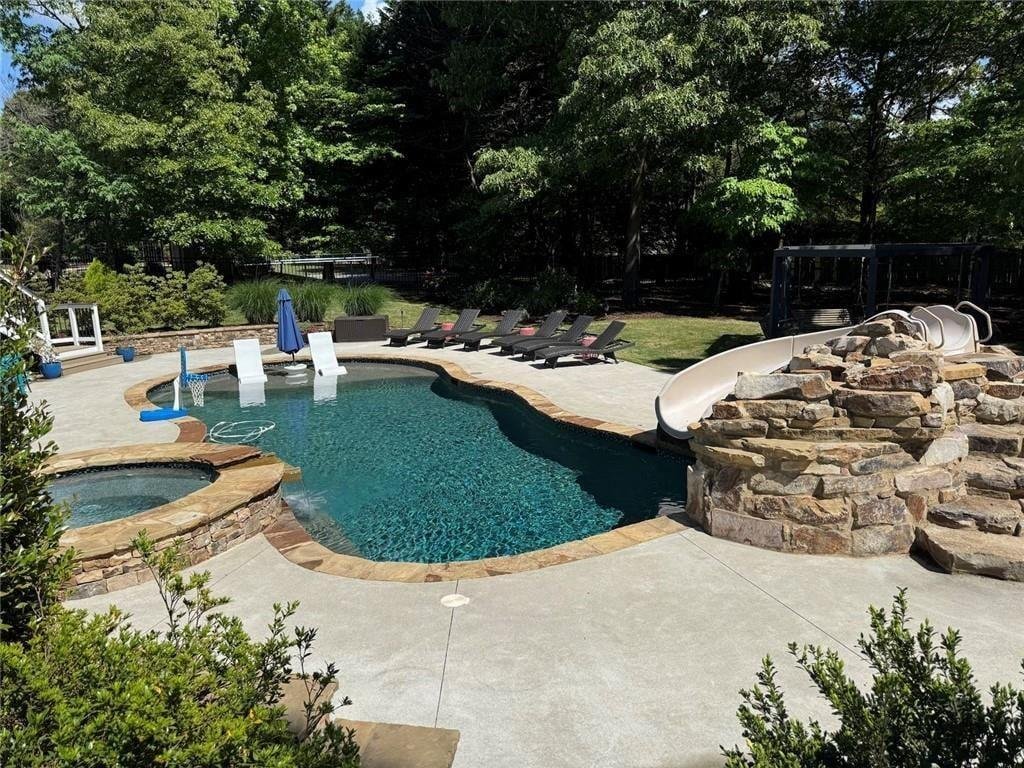
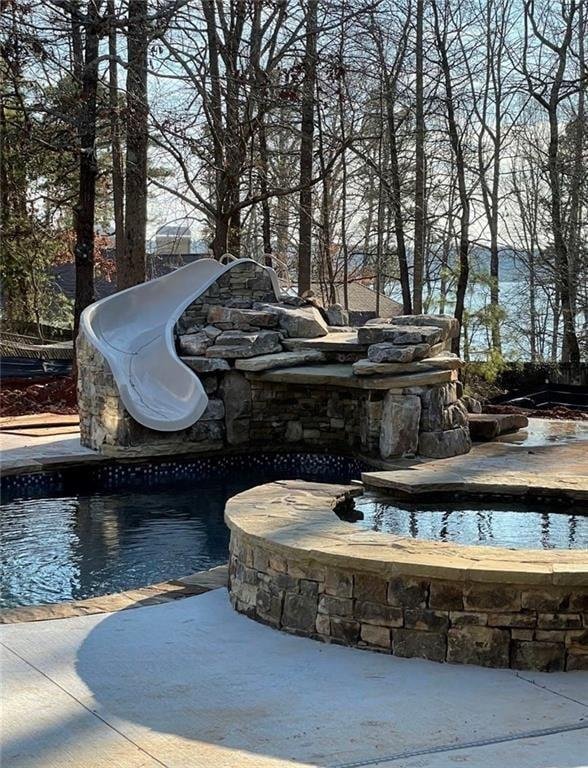
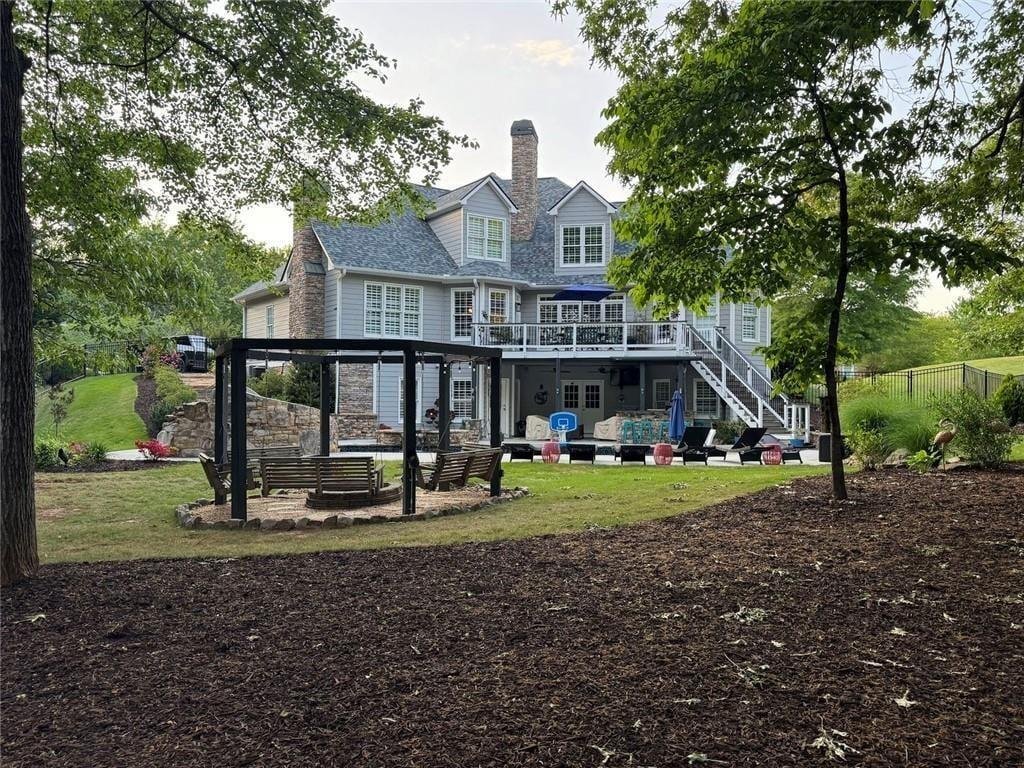
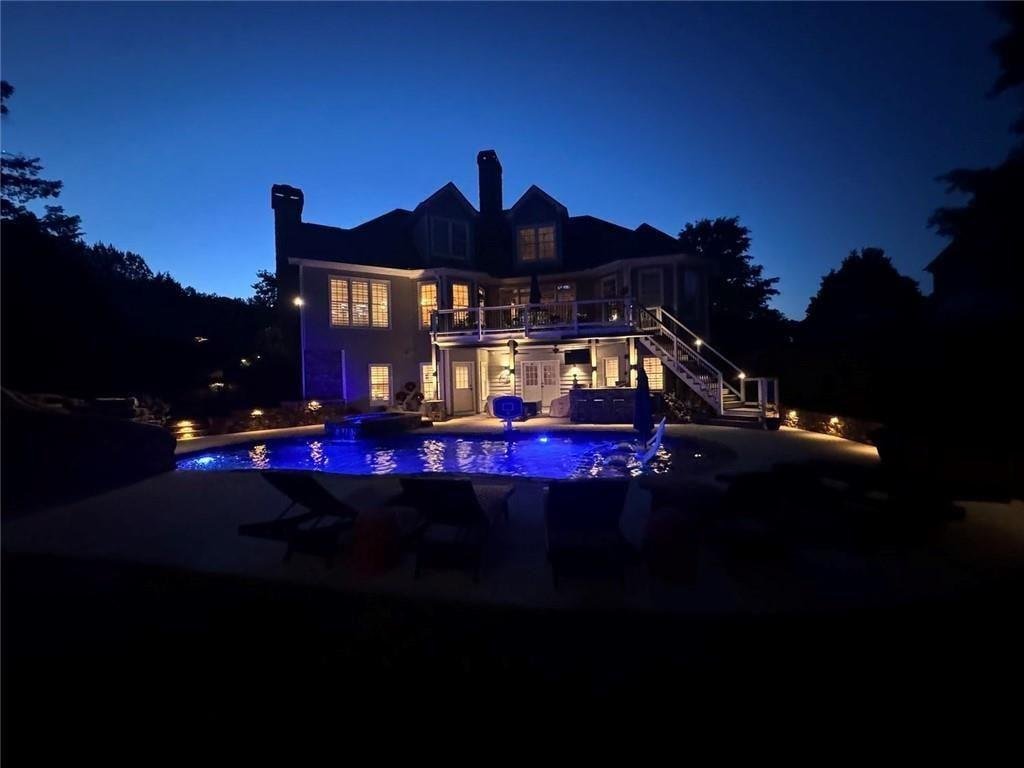
Outdoor living includes a covered terrace-level living area, outdoor kitchen, Gunite pool and spa with waterfall and slide, illuminated seating walls, landscape lighting, firepit gazebo with five hanging swings, and a custom wooded play structure. Enjoy seasonal lake views and easy access to Van Pugh Park, beach, picnic areas, fishing, and boat ramp.
A rare combination of custom craftsmanship, flexible living spaces, resort-style amenities, and lake-area convenience in one of Flowery Branch’s most desirable communities.
-
Property type
House
-
Year built
2003
-
Price/sqft
$227
Features
- Garage
- Walk In Closet
- Pool
- Garden
- Outdoor Kitchen
- Jacuzzi
- Lake View
- Fire Pit
- Terrace
Lot
- Lake View
Indoor
- High Ceiling
- Office
- Fireplace
- Gas Stovetop
- Jacuzzi
- Washer Dryer
- Bar
- Laundry Room
- Stone Countertops
- Walk In Closet
- Fitness Center / Gym
Outdoor
- Terrace
- Balcony
- Fire Pit
- Parking
- Pool
- Garage
- Playground
- Outdoor Kitchen
- Tennis Court
- Pergola
- Garden
Explore the Area
The agent will contact you soon by
Listed by
Book home tour with the agent
Choose a date and whether you'd like a virtual or in-person tour with the agent.
Listings on this website come from the FMLS IDX Compilation and may be held by brokerage firms other than the owner of this website. The listing brokerage is identified in any listing details. Information is deemed reliable but is not guaranteed. If you believe any FMLS listing contains material that infringes your copyrighted work, please https://www.fmls.com/dmca to review our DMCA policy and learn how to submit a takedown request. © 2026 FMLS.
Trusted by the World's Leading Brokers
The agents behind the world's most exceptional properties list with JamesEdition.
- Listings from Sotheby's, Christie's, BARNES, and Engel & Völkers
- Every listing reviewed before it goes live
- Connect directly with verified listing agents
By continuing you agree to our Terms and Privacy Policy.
partnered with