$715,000

Single Family Residence In Flowery Branch

  • 4 Beds
  • 4 Baths
  • 3,338 Sqft
  • 42,689 Sqft lot
  • Updated: August 13
  • Source:
    Georgia MLS  MLS#10815975

About the Property

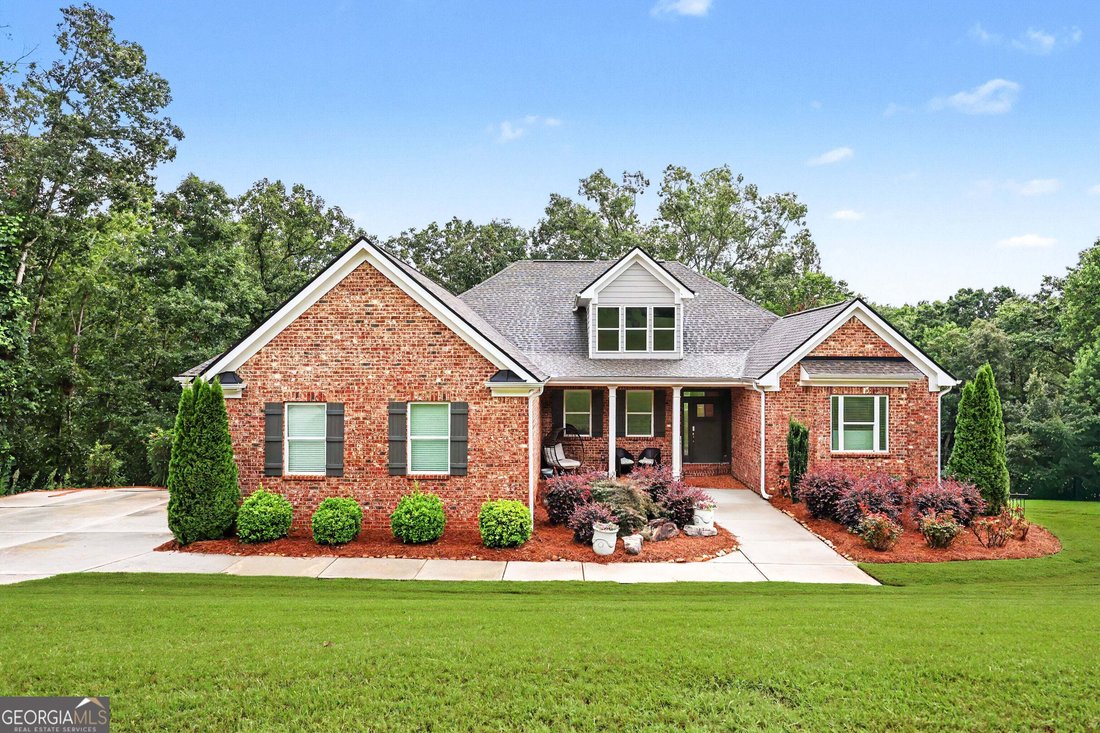
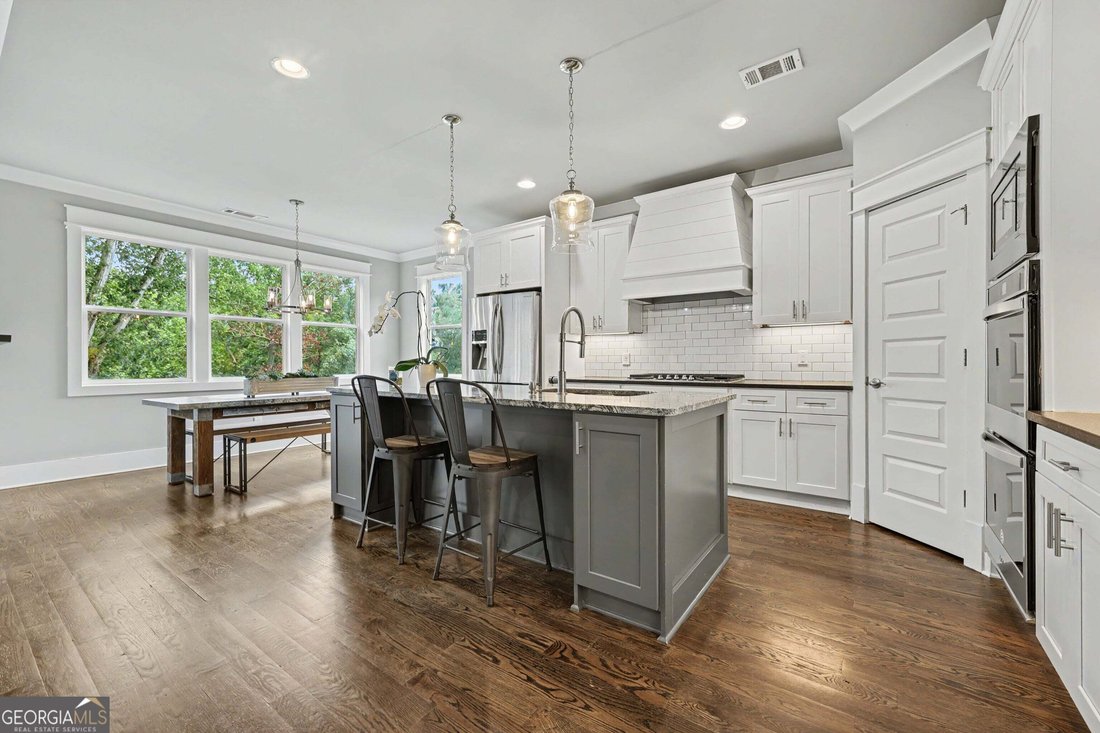
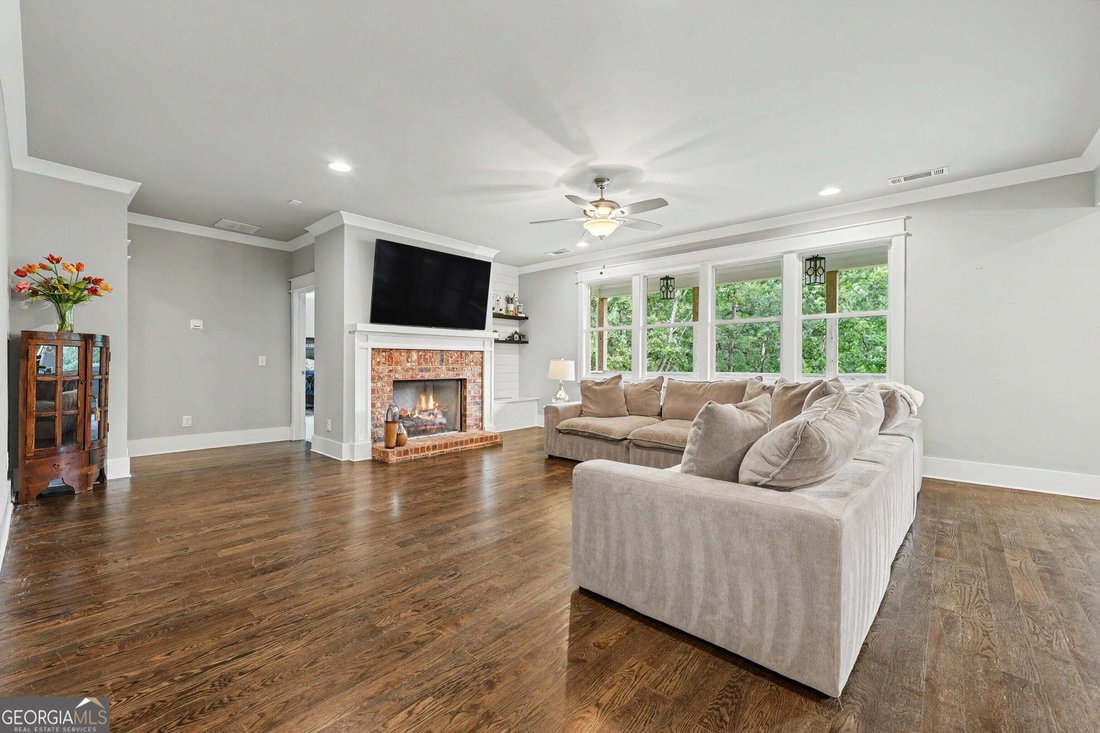
LIKE-NEW MODERN CRAFTSMAN RANCH ON A FULL DAYLIGHT BASEMENT, IMMACULATELY MAINTAINED ON NEARLY AN ACRE. Custom built in 2020 with primarily one-level living, a 3-car garage and walls of windows capturing the private hardwood setting. Inside, 4-inch red oak hardwoods, custom millwork, leathered granite, soft-close cabinetry and designer details define the open, light-filled interior. The owner’s su
LIKE-NEW MODERN CRAFTSMAN RANCH ON A FULL DAYLIGHT BASEMENT, IMMACULATELY MAINTAINED ON NEARLY AN ACRE. Custom built in 2020 with primarily one-level living, a 3-car garage and walls of windows capturing the private hardwood setting. Inside, 4-inch red oak hardwoods, custom millwork, leathered granite, soft-close cabinetry and designer details define the open, light-filled interior. The owner’s suite features two walk-in closets, a beautifully appointed bath and direct access to the covered rear porch overlooking mature hardwoods. Upstairs, approximately 650 sq. ft. with a full bath, walk-in closet and wall of windows overlooking the trees creates a remarkable guest suite, office, studio or private retreat. The approximately 2,689-sq.-ft. daylight basement is filled with natural light from a full wall of windows and features 10-ft. ceilings. Silent floor joist, basement can be finished to look like the rest of the house, a separate exterior entrance, covered patio and bath rough-in-- exceptional potential for additional living space, an in-law suite, recreation area, gym or workshop. Multi-generational living at it’s finest. Nearly an acre. 3-car garage. Modern Craftsman architecture. Real red oak hardwoods. Expansive daylight basement. Like-new condition. A property offering space, privacy and flexibility that is difficult to duplicate.
  • Property type

    House

  • Year built

    2020

  • Price/sqft

    $214

Features

  • Garage
  • Walk In Closet
  • Fitness Center / Gym
  • Balcony
  • Privacy
  • Basement
  • Office
  • Bar
  • Laundry Room
Features

Lot

  • Privacy

Indoor

  • Office
  • Kitchen island
  • Bar
  • Laundry Room
  • Basement
  • Walk In Closet
  • Fitness Center / Gym

Outdoor

  • Balcony
  • Garage

Explore the Area

5171 Glen Forrest DR, Flowery Branch, Georgia, United States View on Google Maps
Price per sqft
Low
High

View 241 more listings in Flowery Branch

Virtual Properties - Duluth

Joined 11 months ago
Your message
You have inquired about this property

The agent will contact you soon by

Listed by

Virtual Properties - Duluth
Georgia, United States
View agency profile
82
Listings
2025
Joined

Book home tour with the agent

Choose a date and whether you'd like a virtual or in-person tour with the agent.

In-person tour
Preferred date
Tour type
Virtual Properties - Duluth
Duluth, Georgia, United States
View agency profile
Last updated
August 13
First listed
Jul 31
Listing reference
10815975
Listing status
Call

Start phone call with:

Hello, I’m calling for the property with the reference 10815975, which I discovered on JamesEdition.

After the call, we'll provide your contacts to the agent for easy communication.

brokerages we
partnered with