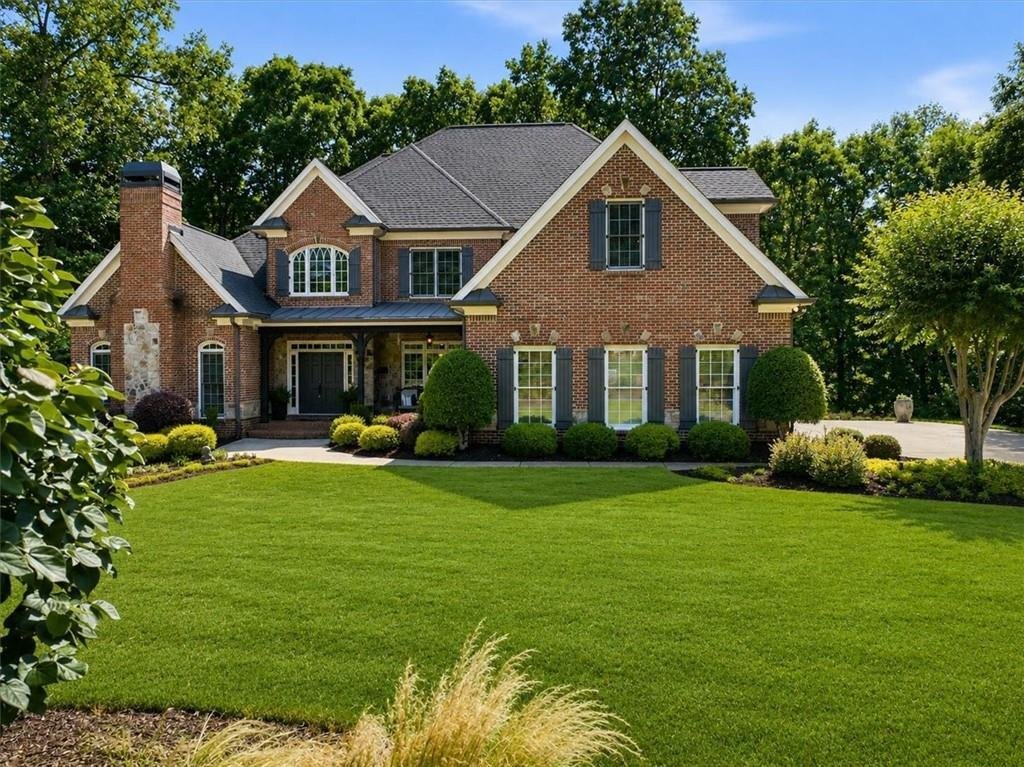
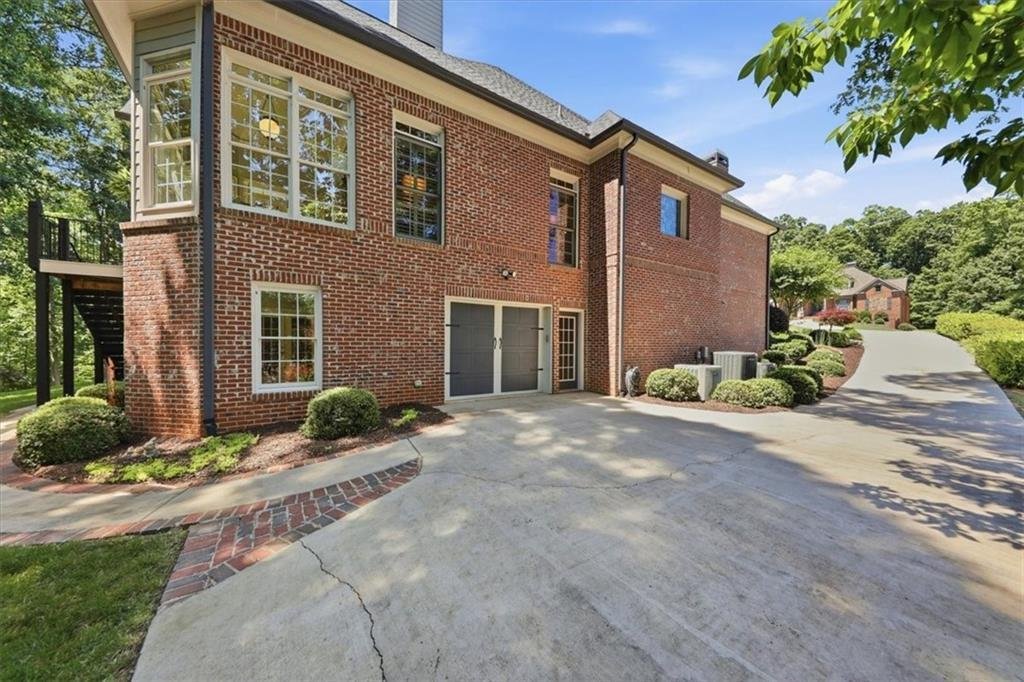
Single Family Residence In Flowery Branch
- 5 Beds
- 6 Baths
- 6,764 Sqft
- 36,155 Sqft lot
- Updated: September 27
- Source: First Multiple Listing Service (FMLS) MLS#7783676
About the Property
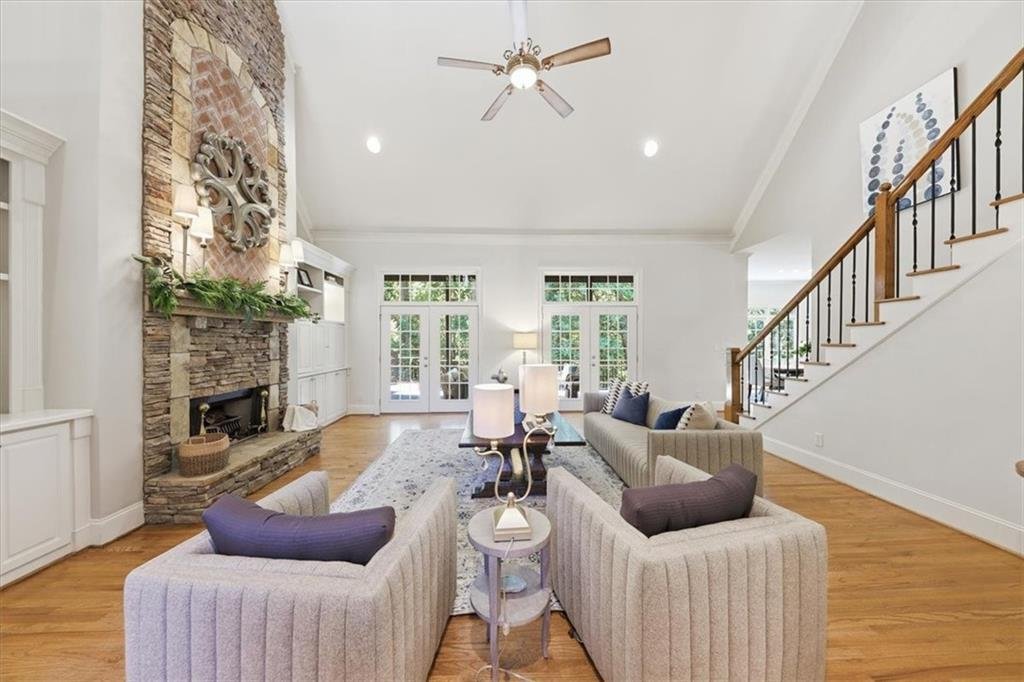
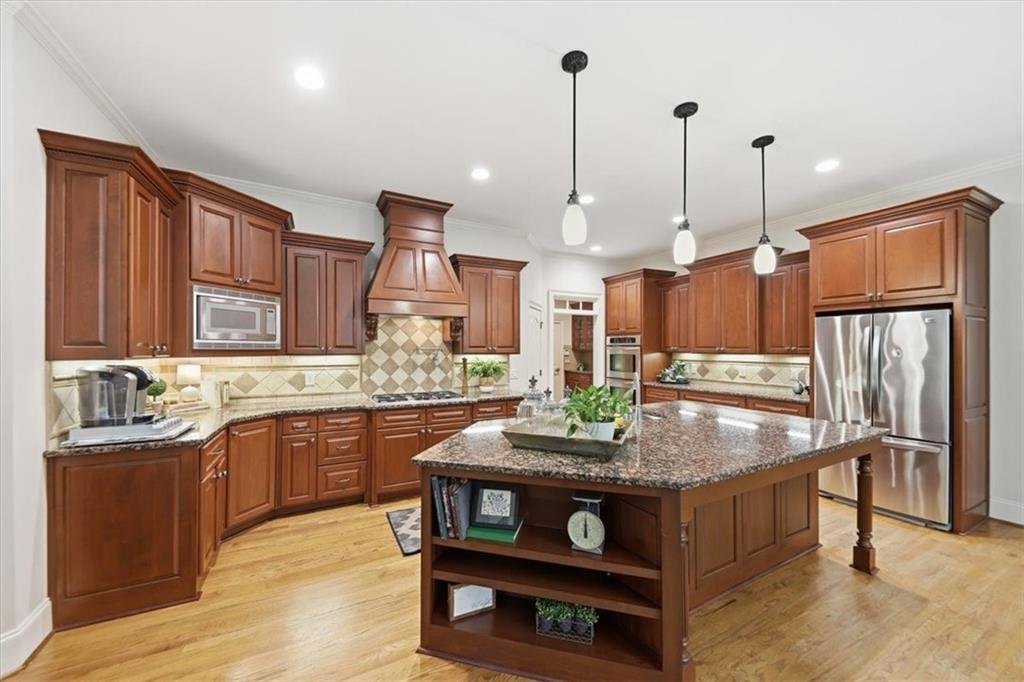
The main residence features a dramatic 2-story foyer, hardwood floors, an open-concept layout, and a spacious chef’s kitchen with a large island, double ovens, and walk-in pantry. The primary suite is located on the main level and includes a large walk-in closet, separate tub and shower, and private access to the covered back porch overlooking a peaceful pasture with the sounds of a nearby creek.
Upstairs offers two bedrooms connected by a Jack-and-Jill bath, a spacious loft, and an additional guest suite with its own full bathroom, plus exceptional attic storage.
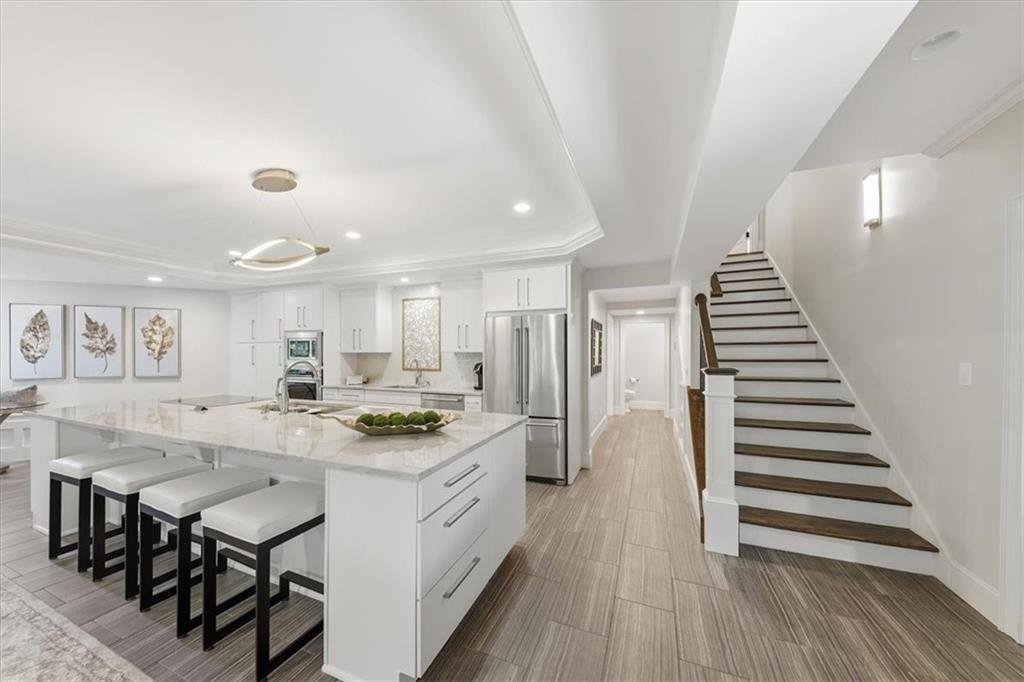
The private in-law suite is what truly sets this home apart. Designed for independent living, it features heated floors, zero-entry wheelchair access, built-in surround sound, a custom kitchen with oversized island and Rev-A-Shelf cabinetry, a spa-inspired zero-entry walk-in shower, massive custom closet, private garage, patio with speakers, and sunroom with built-in cabinetry. Interior access to the main home remains available when desired.
Perfect for parents, adult children, extended family, or long-term guests, this home delivers two highly functional living spaces under one roof in a setting that is difficult to replicate.
-
Property type
House
-
Year built
2005
-
Price/sqft
$155
Features
Explore the Area
The agent will contact you soon by
Listed by
Book home tour with the agent
Choose a date and whether you'd like a virtual or in-person tour with the agent.
Listings on this website come from the FMLS IDX Compilation and may be held by brokerage firms other than the owner of this website. The listing brokerage is identified in any listing details. Information is deemed reliable but is not guaranteed. If you believe any FMLS listing contains material that infringes your copyrighted work, please https://www.fmls.com/dmca to review our DMCA policy and learn how to submit a takedown request. © 2026 FMLS.
Similar Properties Nearby
New Listings in Flowery Branch

Explore More Homes for Sale
Flowery Branch, GA, United States property types
Flowery Branch, GA, United States popular searches
- Properties with Open Kitchen in Flowery Branch, GA, United States
- New Builds properties in Flowery Branch, GA, United States
- Waterfront properties in Flowery Branch, GA, United States
- Gated Community properties in Flowery Branch, GA, United States
- Golf View properties in Flowery Branch, GA, United States
- Duplex properties in Flowery Branch, GA, United States
- Properties with Steam Room in Flowery Branch, GA, United States
- Hilltop properties in Flowery Branch, GA, United States
- Properties with Private Beach in Flowery Branch, GA, United States
- Properties with Sauna in Flowery Branch, GA, United States
- City View properties in Flowery Branch, GA, United States
- Equestrian properties in Flowery Branch, GA, United States
Related Guides & Stories
Trusted by the World's Leading Brokers
The agents behind the world's most exceptional properties list with JamesEdition.
- Listings from Sotheby's, Christie's, BARNES, and Engel & Völkers
- Every listing reviewed before it goes live
- Connect directly with verified listing agents
By continuing you agree to our Terms and Privacy Policy.
partnered with