$990,000
Single Family For Sale In Flowery Branch
- 6 Beds
- 6 Baths
- 6,181 Sqft
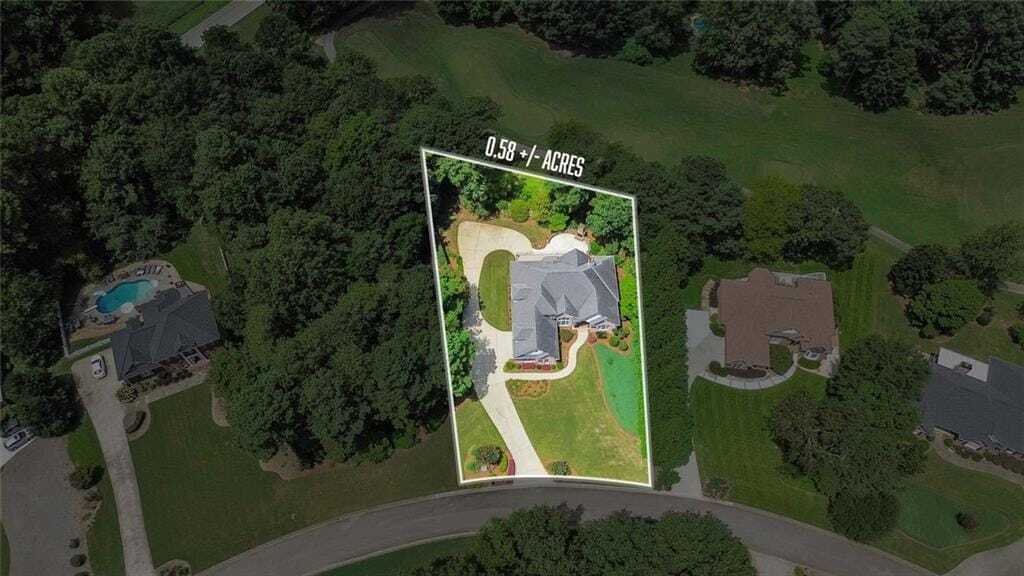
- 25,265 Sqft lot
- Updated: July 25
- MLS#7720788
About the Property
Price Improvement! Now offered below current appraisal, this exceptional custom-built estate in the sought-after Royal Lakes Golf & Country Club presents an incredible opportunity to own a luxury home at an outstanding value. Meticulously maintained by its original owners, this stunning four-sided brick home combines timeless elegance with quality craftsmanship. Recent updates include fresh in
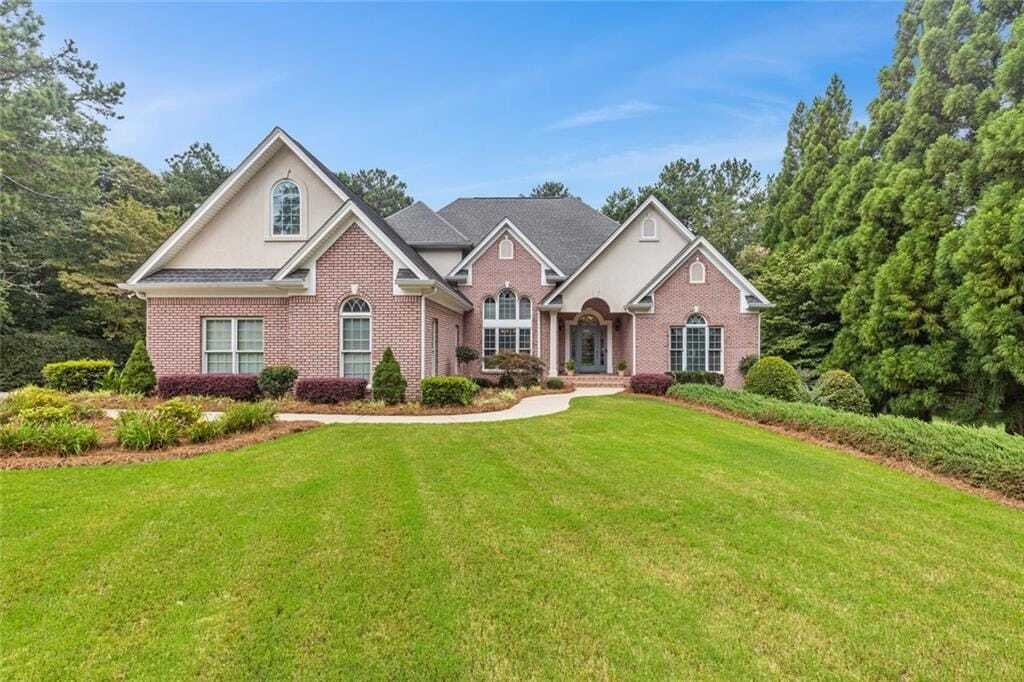
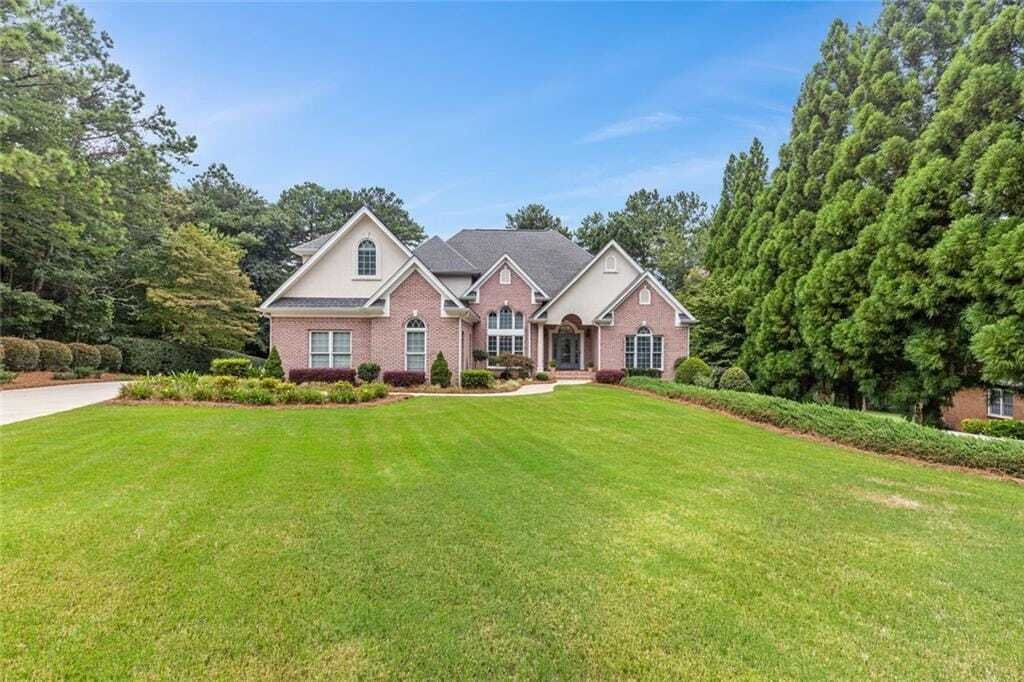
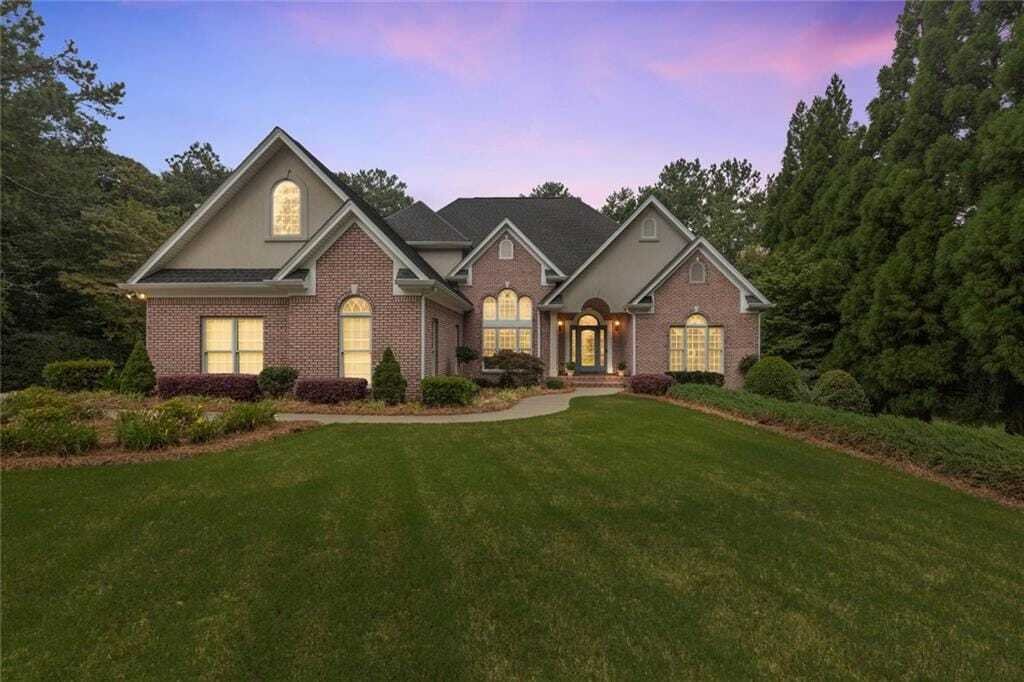
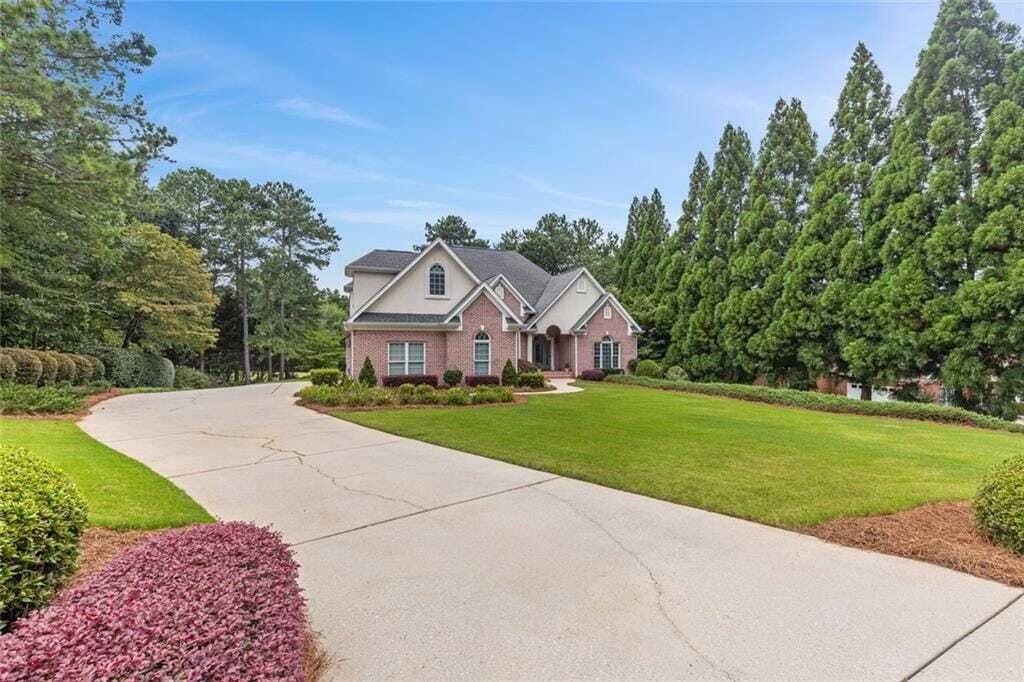
Price Improvement! Now offered below current appraisal, this exceptional custom-built estate in the sought-after Royal Lakes Golf & Country Club presents an incredible opportunity to own a luxury home at an outstanding value. Meticulously maintained by its original owners, this stunning four-sided brick home combines timeless elegance with quality craftsmanship. Recent updates include fresh interior paint on the main and terrace levels , new hardwood floors in kitchen and breakfast room and beautiful newly finished hardwood floors throughout the main level, creating a bright, updated feel that’s move-in ready. A leaded-glass entry welcomes you into a grand foyer and impressive great room featuring soaring ceilings, graceful arched windows, custom built-ins, detailed crown molding, a masonry fireplace, and abundant natural light. The chef’s kitchen is designed for both everyday living and entertaining, offering stainless steel appliances, double ovens, granite countertops, custom cabinetry, tile backsplash, breakfast bar, and a sunny breakfast room. An elegant formal dining room provides the perfect setting for holiday gatherings and special occasions. The spacious owner’s suite is a private retreat with a double-tray ceiling and spa-inspired bath featuring granite dual vanities, a tiled shower, oversized jetted tub, and generous walk-in closet. The desirable split-bedroom floor plan includes spacious secondary bedrooms, one of which is ideal for a home office. A convenient powder room and well-equipped laundry room with sink are located just off the garage entry. Upstairs offers exceptional flexibility with a large bedroom and full bath, cozy reading nook, bonus room, extensive closet space, and abundant walk-in attic storage with potential for future expansion. The finished terrace level is perfect for multi-generational living, extended guest stays, or entertaining. It features a full second kitchen with granite countertops, bar seating, dining area, an expansive recreation room with fireplace, two additional bedrooms, a full and half bath, flex room, craft room, second laundry area, abundant storage, and a workshop. The workshop includes its own driveway entrance and oversized double doors and could easily be converted into an additional two-car garage if desired. Outdoor living is equally impressive with professionally landscaped grounds, landscape lighting, Trex decking, a covered patio, and a spectacular stacked-stone outdoor fireplace overlooking the 11th tee of the Royal Lakes Golf Coursean ideal setting for relaxing or entertaining year-round. Conveniently located near I-985, I-85, Braselton, downtown Flowery Branch, shopping, dining, medical facilities, and all the amenities Royal Lakes has to offer, this extraordinary home delivers luxury, flexibility, and exceptional value in one remarkable package.
-
Property type
House
-
Year built
2000
-
Price/sqft
$160
Features
Explore the Area
4315 Marble Arch Way, Flowery Branch, Georgia, United States
View on Google Maps
Price per sqft
Low
High
Joined 1 year ago
You have inquired about this property
The agent will contact you soon by
Listed by
10
Listings
2025
Joined
Book home tour with Porter Williams Team
Choose a date and whether you'd like a virtual or in-person tour with the agent.
Preferred date
Tour type
Gainesville Office
500 Jesse Jewell Parkway SE, Suite 300, 30501, Gainesville, Georgia, United States
View agency profile
Berkshire Hathaway HomeServices Georgia Properties
Last updated
July 25
First listed
Feb 18
Listing reference
7720788
Similar Properties Nearby
New Listings in Flowery Branch

Explore More Homes for Sale
Flowery Branch, GA, United States property types
Flowery Branch, GA, United States popular searches
- Properties with Open Kitchen in Flowery Branch, GA, United States
- New Builds properties in Flowery Branch, GA, United States
- Waterfront properties in Flowery Branch, GA, United States
- Gated Community properties in Flowery Branch, GA, United States
- Golf View properties in Flowery Branch, GA, United States
- Properties with Sauna in Flowery Branch, GA, United States
- Duplex properties in Flowery Branch, GA, United States
- City View properties in Flowery Branch, GA, United States
- High Altitude properties in Flowery Branch, GA, United States
- Equestrian properties in Flowery Branch, GA, United States
- Properties with Private Beach in Flowery Branch, GA, United States
Related Guides & Stories
Trusted by the World's Leading Brokers
The agents behind the world's most exceptional properties list with JamesEdition.
- Listings from Sotheby's, Christie's, BARNES, and Engel & Völkers
- Every listing reviewed before it goes live
- Connect directly with verified listing agents
By continuing you agree to our Terms and Privacy Policy.
brokerages we
partnered with
partnered with