$899,000
Single Family Detached Flowery Branch
- 5 Beds
- 4 Baths
- 6,256 Sqft
- 1.12 Ac lot
- Updated: October 8
- MLS#10868789
About the Property
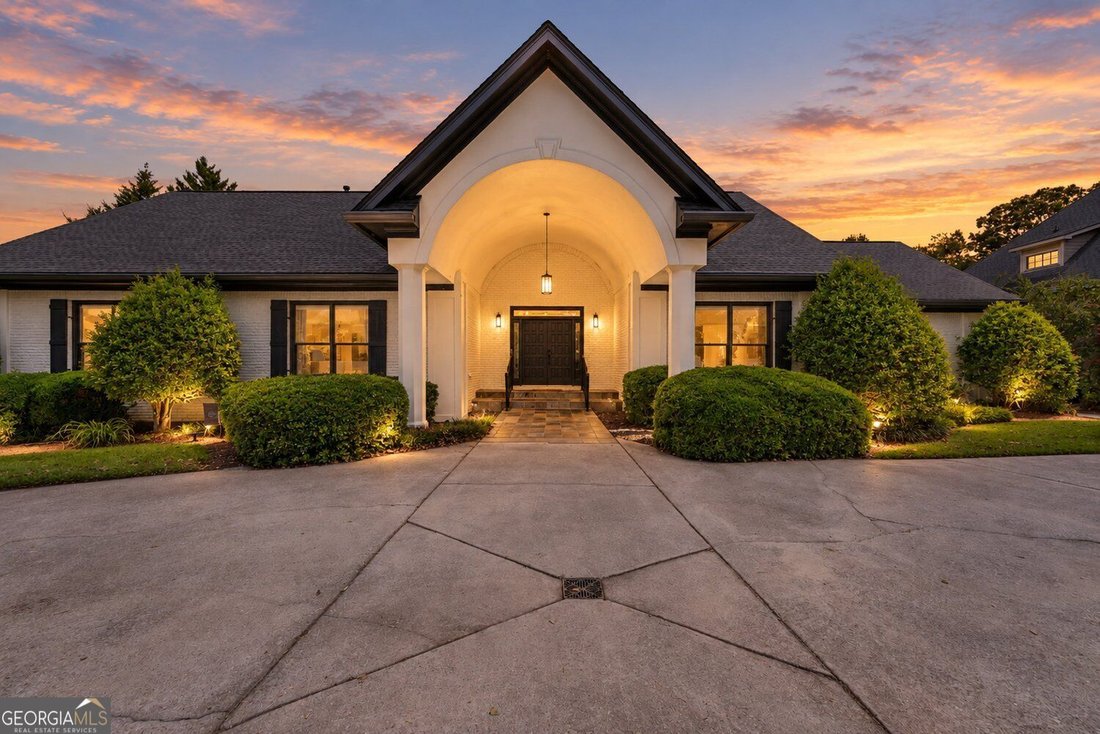
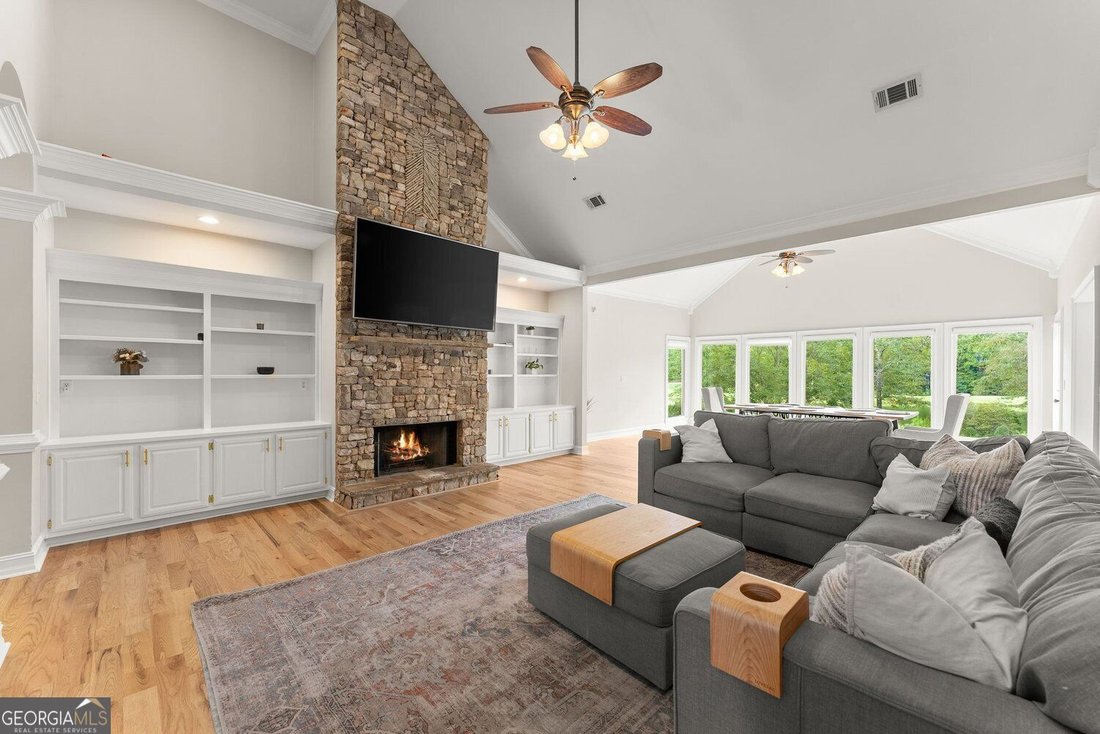
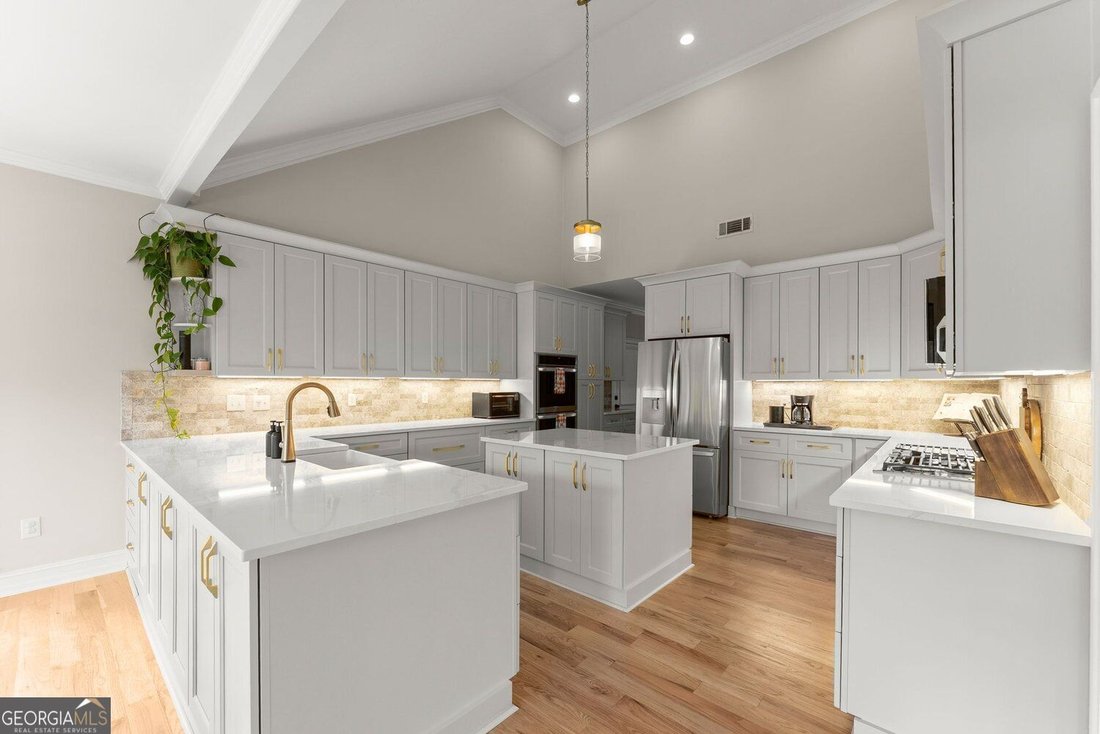
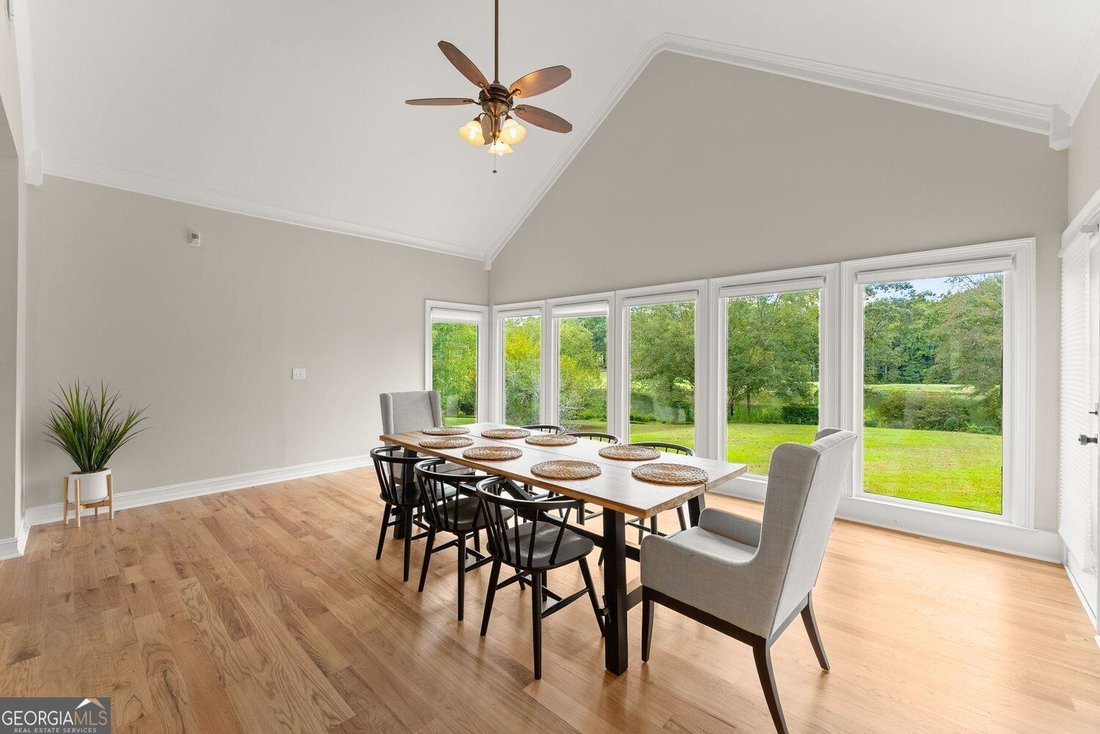
Overlooking the 18th fairway with lake and golf course views, this Royal Lakes Golf & Country Club residence arrives by circular drive and opens to a manicured backyard made for outdoor living. Inside, the open living room is anchored by a stone fireplace and built-in bookcases beneath vaulted ceilings, with a wall of windows framing the lake and fairway beyond. The remodeled kitchen pairs qua
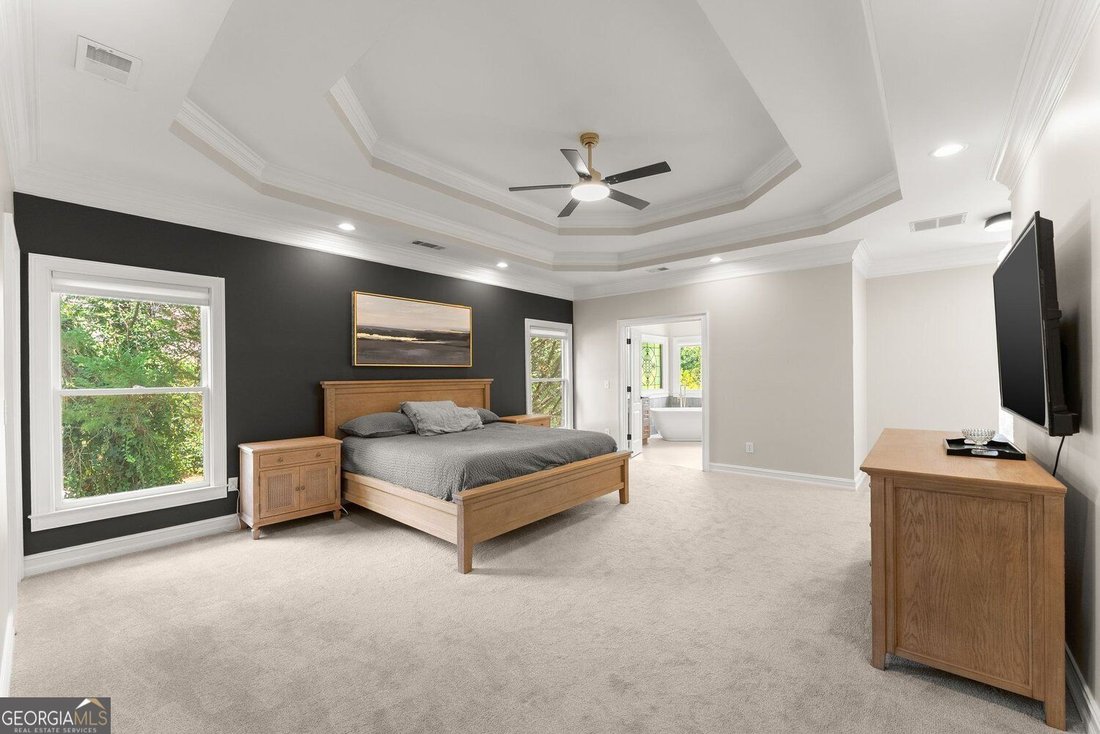
Overlooking the 18th fairway with lake and golf course views, this Royal Lakes Golf & Country Club residence arrives by circular drive and opens to a manicured backyard made for outdoor living. Inside, the open living room is anchored by a stone fireplace and built-in bookcases beneath vaulted ceilings, with a wall of windows framing the lake and fairway beyond. The remodeled kitchen pairs quartz countertops with stainless steel appliances, while an oversized walk-in pantry and renovated laundry room keep daily life effortless to run. The primary suite is a retreat of its own, with a lakeside sitting room, triple tray ceiling, and two custom walk-in closets. The renovated primary bath features a large tiled shower and a soaking tub. The terrace level lives like a second home, ideal for multigenerational living. A full kitchen and stone fireplace anchor the space, joined by additional bedrooms, a workshop, a workout room, and a second laundry room. The sunroom adapts as a golf simulator or extra living space. Fresh interior and exterior paint, new carpet, a two-year-old roof, updated HVAC, whole-house water filtration, and private well-fed irrigation make this home move-in ready. Royal Lakes weaves scenic lakes and a golf course through the neighborhood, and optional country club membership adds golf, tennis, swimming, clubhouse dining, and social events. Golf course frontage, lake views, and flexible space on every level, all within a social golf community.
-
Property type
House
-
Year built
1991
-
Price/sqft
$143
Features
- Walk In Closet
- Fireplace
- Open Kitchen
- Waterfront
- Golf View
- Lake View
- Stone Countertops
- High Ceiling
- Laundry Room
Explore the Area
4512 Northampton, Flowery Branch, GA 30542, Georgia, United States
View on Google Maps
Price per sqft
Low
High
Joined 5 years ago
You have inquired about this property
The agent will contact you soon by
Listed by
16
Listings
2022
Joined
Book home tour with Dani Burns
Choose a date and whether you'd like a virtual or in-person tour with the agent.
Preferred date
Tour type

Last updated
October 8
First listed
October 8
Agent licence
#251739
Listing reference
2167186416360664
Listing status
New
Similar Properties Nearby
New Listings in Flowery Branch

Explore More Homes for Sale
Flowery Branch, GA, United States property types
Flowery Branch, GA, United States popular searches
- Properties with Open Kitchen in Flowery Branch, GA, United States
- New Builds properties in Flowery Branch, GA, United States
- Waterfront properties in Flowery Branch, GA, United States
- Gated Community properties in Flowery Branch, GA, United States
- Golf View properties in Flowery Branch, GA, United States
- Properties with Private Beach in Flowery Branch, GA, United States
- Duplex properties in Flowery Branch, GA, United States
- Hilltop properties in Flowery Branch, GA, United States
- Properties with Sauna in Flowery Branch, GA, United States
- Equestrian properties in Flowery Branch, GA, United States
- City View properties in Flowery Branch, GA, United States
- Properties with Steam Room in Flowery Branch, GA, United States
Related Guides & Stories
Trusted by the World's Leading Brokers
The agents behind the world's most exceptional properties list with JamesEdition.
- Listings from Sotheby's, Christie's, BARNES, and Engel & Völkers
- Every listing reviewed before it goes live
- Connect directly with verified listing agents
By continuing you agree to our Terms and Privacy Policy.
brokerages we
partnered with
partnered with