


$899,000
Single Family Detached Flowery Branch
- 5 Beds
- 5 Baths
- 5,275 Sqft
- 35,284 Sqft lot
- Updated: August 31
- MLS#7807969
About the Property
Welcome home to this stunning 5-bed, 5-bath beauty near Lake Lanier, local marinas, top dining, and I-985! From the moment you walk in, you’ll love the plantation shutters, gorgeous coffered ceilings, crown molding, and custom hand-painted wainscoting in the dining room. The main level features a chef-ready kitchen complete with stainless steel appliances, a double oven, granite countertops, a gas
Welcome home to this stunning 5-bed, 5-bath beauty near Lake Lanier, local marinas, top dining, and I-985! From the moment you walk in, you’ll love the plantation shutters, gorgeous coffered ceilings, crown molding, and custom hand-painted wainscoting in the dining room. The main level features a chef-ready kitchen complete with stainless steel appliances, a double oven, granite countertops, a gas cooktop, and a walk-in pantry with built-in shelves. You’ll also find a dedicated office, a main-floor guest bedroom with a full bath, and a handy custom drop zone. Upstairs, the oversized primary suite is your personal retreat, featuring a private sitting room, a huge custom walk-in closet, and a spa-like bath with a separate shower and soaking tub. Three additional bedrooms sit upstairs—two sharing a Jack-and-Jill bath and one with its own private en-suite-plus a second home office/workspace with custom built-in cabinetry.
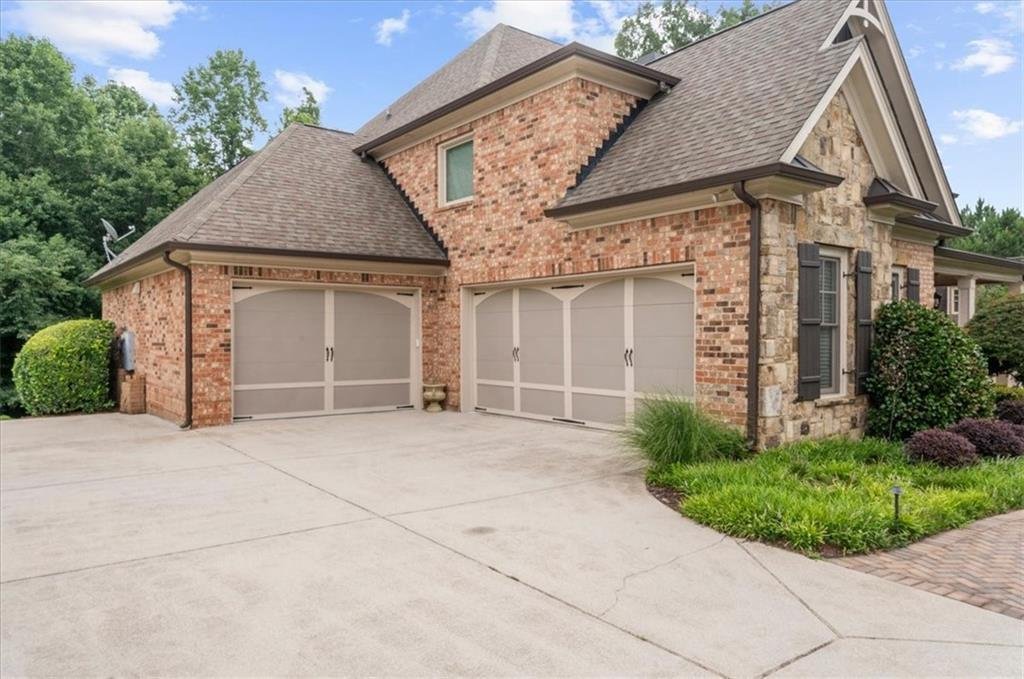
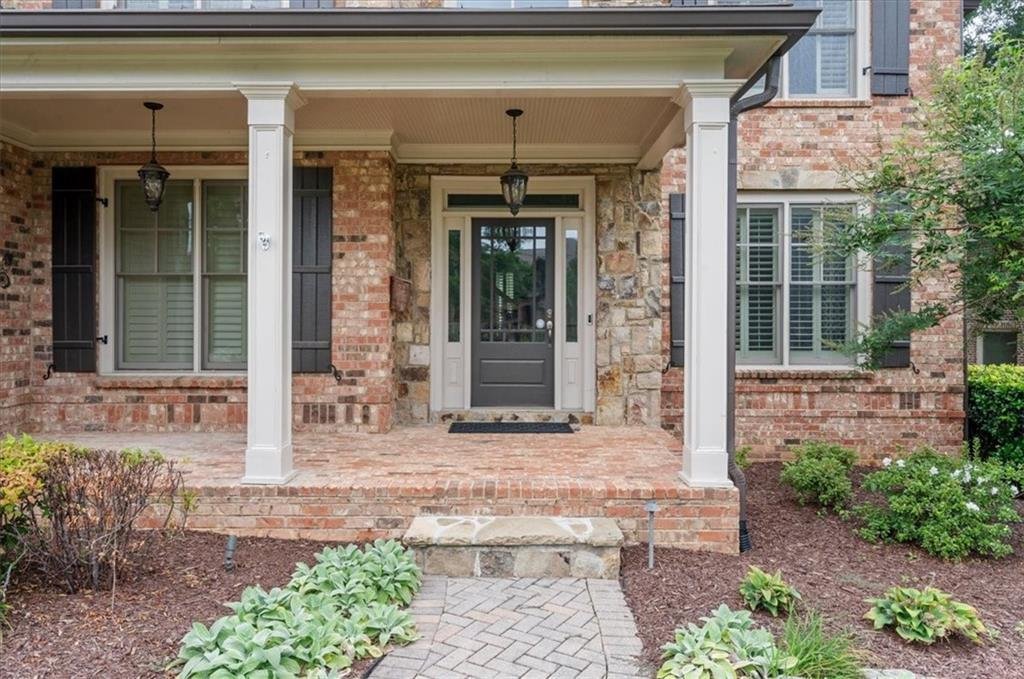
The finished terrace level is built for fun! Enjoy a game room (pool table included!), a cozy living space with a custom accent wall and lighting, a private gym (equipment included too!), and a full bath. Outside, beautiful landscaping gives this 3-sided brick home serious curb appeal. Parking is a breeze with a 2-car garage plus a third oversized bay that’s ideal for a workshop or extra vehicle. All of this in a fantastic community packed with amenities, including a pool, tennis courts, and a playground!
The finished terrace level is built for fun! Enjoy a game room (pool table included!), a cozy living space with a custom accent wall and lighting, a private gym (equipment included too!), and a full bath. Outside, beautiful landscaping gives this 3-sided brick home serious curb appeal. Parking is a breeze with a 2-car garage plus a third oversized bay that’s ideal for a workshop or extra vehicle. All of this in a fantastic community packed with amenities, including a pool, tennis courts, and a playground!
-
Property type
House
-
Year built
2006
-
Price/sqft
$170
Features
- Garage
- Walk In Closet
- Pool
- Garden
- Game Room
- Terrace
- Playground
- Fitness Center / Gym
- Tennis Court
Features
Indoor
- High Ceiling
- Office
- Fireplace
- Kitchen island
- Gas Stovetop
- Bar
- Game Room
- Basement
- Stone Countertops
- Walk In Closet
- Fitness Center / Gym
Outdoor
- Terrace
- Parking
- Pool
- Garage
- Playground
- Tennis Court
- Garden
Explore the Area
4703 Grandview Parkway, Flowery Branch, GA 30542, Georgia, United States
View on Google Maps
Price per sqft
Low
High
Joined 5 years ago
You have inquired about this property
The agent will contact you soon by
Listed by
16
Listings
2022
Joined
Book home tour with Teresa Smith
Choose a date and whether you'd like a virtual or in-person tour with the agent.
Preferred date
Tour type

Last updated
August 31
First listed
July 30
Agent licence
#248187
Listing reference
2142394870037976
Listing status
Similar Properties Nearby
New Listings in Flowery Branch
Explore More Homes for Sale
Flowery Branch, GA, United States property types
Flowery Branch, GA, United States popular searches
- Properties with Open Kitchen in Flowery Branch, GA, United States
- New Builds properties in Flowery Branch, GA, United States
- Waterfront properties in Flowery Branch, GA, United States
- Gated Community properties in Flowery Branch, GA, United States
- Golf View properties in Flowery Branch, GA, United States
- Properties with Private Beach in Flowery Branch, GA, United States
- Duplex properties in Flowery Branch, GA, United States
- Hilltop properties in Flowery Branch, GA, United States
- Properties with Sauna in Flowery Branch, GA, United States
- Equestrian properties in Flowery Branch, GA, United States
- City View properties in Flowery Branch, GA, United States
- Properties with Steam Room in Flowery Branch, GA, United States
Related Guides & Stories
Trusted by the World's Leading Brokers
The agents behind the world's most exceptional properties list with JamesEdition.
- Listings from Sotheby's, Christie's, BARNES, and Engel & Völkers
- Every listing reviewed before it goes live
- Connect directly with verified listing agents
By continuing you agree to our Terms and Privacy Policy.
brokerages we
partnered with
partnered with