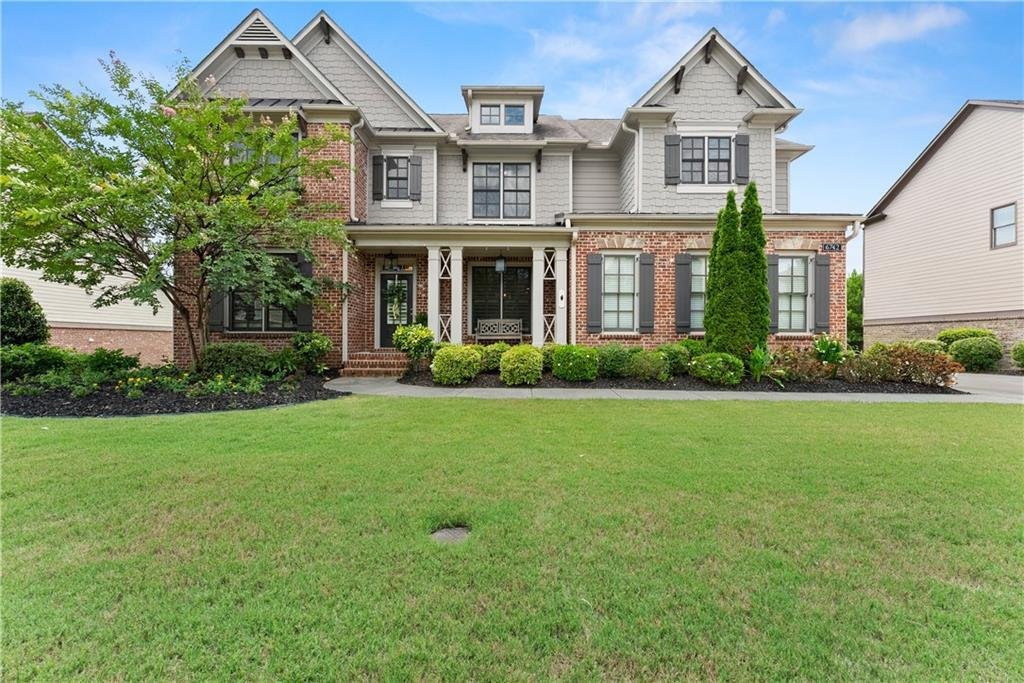
$824,900
Single Family Detached Flowery Branch
- 6 Beds
- 5 Baths
- 5,401 Sqft
- 15,682 Sqft lot
- Updated: Today
- MLS#7789285
About the Property
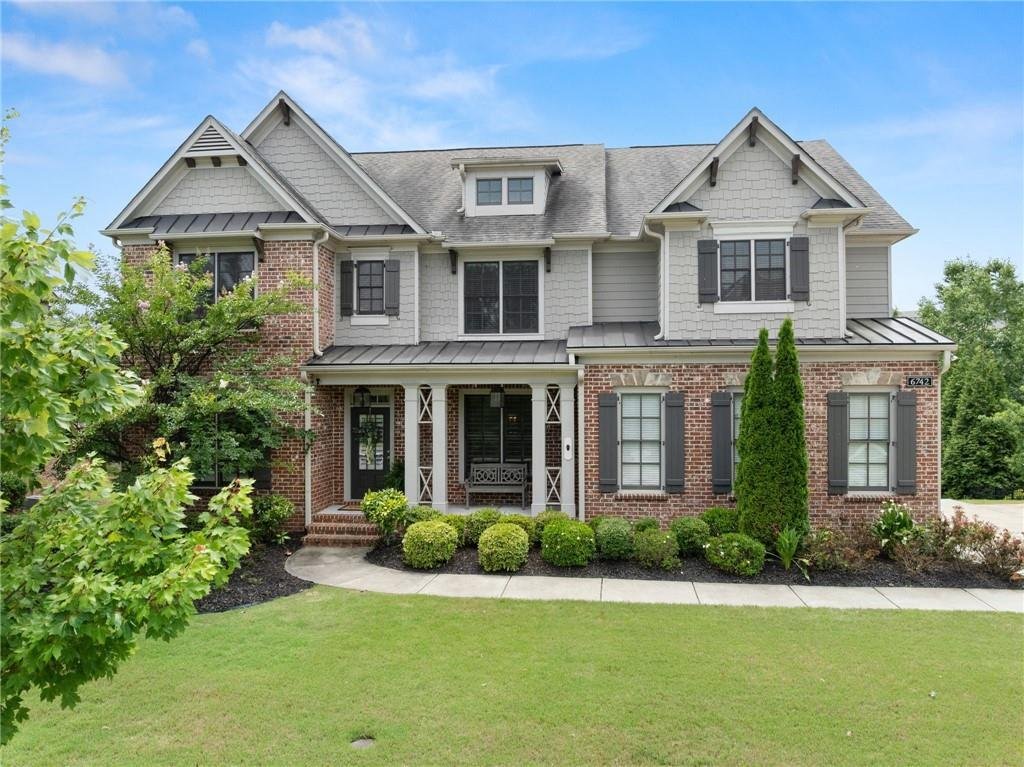
The craftsman-style architecture and warm exterior finishes set a confident tone before you ever step inside — a covered front porch framed by manicured landscaping and custom outdoor lighting welcomes you into a home that delivers on every level. Hardwood floors run the length of the main level, anchoring a great room defined by exposed wood ceiling beams, a whitewashed stone fireplace flanked by
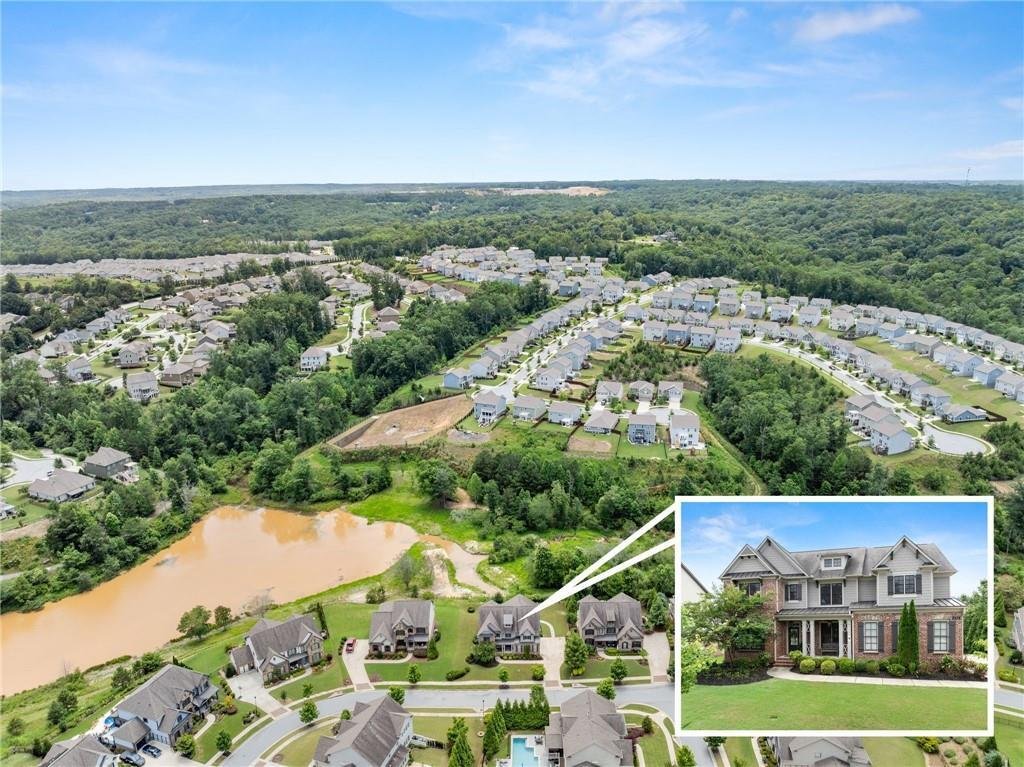
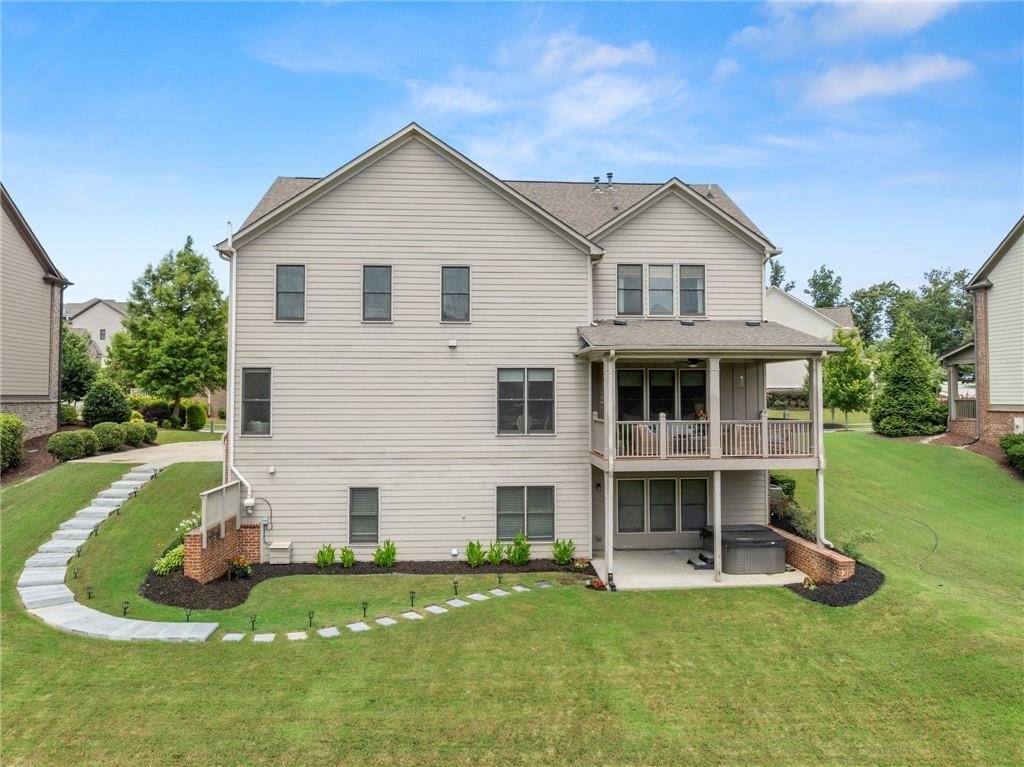
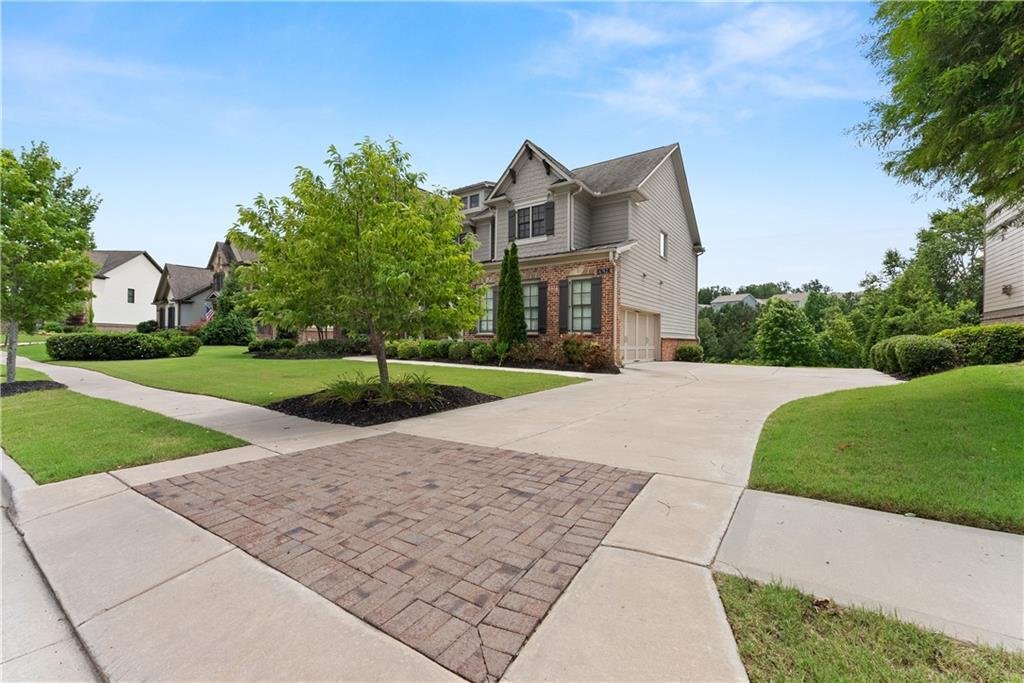
The craftsman-style architecture and warm exterior finishes set a confident tone before you ever step inside — a covered front porch framed by manicured landscaping and custom outdoor lighting welcomes you into a home that delivers on every level. Hardwood floors run the length of the main level, anchoring a great room defined by exposed wood ceiling beams, a whitewashed stone fireplace flanked by floor-to-ceiling built-ins, and a wall of windows that draws the eye straight to the covered rear deck. The kitchen is clean and well-appointed — white cabinetry, quartz countertops, stainless appliances, a central island with seating, and a bright breakfast area with direct deck access for morning coffee or evening entertaining. A formal dining room with wainscoting, plantation shutters, and a statement gold chandelier sits just off the main living space, and a dedicated guest suite with full bath rounds out the main level. Upstairs, the oversized primary suite features a double tray ceiling, a sitting area, and an en-suite bath with dual vanities, a soaking tub, and a separate glass shower — with access to a generous walk-in closet and dedicated laundry. Three additional upper-level suites and a vaulted bonus room with built-in cabinetry offer flexibility for work, media, or overflow living. The finished terrace level adds a full second living room and complete kitchen — daylight-bright and privately situated — with patio access and a hot tub tucked into the lower exterior. Out back, the covered deck overlooks a quiet pond with protected wetlands behind it, ensuring the wooded views stay exactly as they are. Sterling on the Lake’s resort-style amenities — pool, tennis, pickleball, walking trails, and a well-appointed clubhouse — complete the picture for buyers seeking a fully realized lifestyle in one of Hall County’s most established communities.
-
Property type
House
-
Year built
2019
-
Price/sqft
$152
Features
- Walk In Closet
- Pool
- Fireplace
- Terrace
- Jacuzzi
- Laundry Room
Explore the Area
6742 Trail Side Drive, Flowery Branch, GA 30542, Georgia, United States
View on Google Maps
Price per sqft
Low
High
Joined 4 years ago
You have inquired about this property
The agent will contact you soon by
Listed by
20
Listings
2022
Joined
Book home tour with Dani Burns
Choose a date and whether you'd like a virtual or in-person tour with the agent.
Preferred date
Tour type

Last updated
Today
First listed
Jun 18
Agent licence
#251739
Listing reference
2127518917086662
Listing status
Active under contract
Trusted by the World's Leading Brokers
The agents behind the world's most exceptional properties list with JamesEdition.
- Listings from Sotheby's, Christie's, BARNES, and Engel & Völkers
- Every listing reviewed before it goes live
- Connect directly with verified listing agents
By continuing you agree to our Terms and Privacy Policy.
brokerages we
partnered with
partnered with