$749,000
Single Family Detached Flowery Branch
- 6 Beds
- 5 Baths
- 4,486 Sqft
- 14,811 Sqft lot
- Updated: August 5
- MLS#7784266
About the Property
Floor-to-ceiling windows and soaring ceilings set the tone the moment you step inside, flooding the two-story great room with natural light and framing views of the backyard. Hardwood flooring anchors the space alongside custom built-ins and a traditional catwalk overhead — architectural details that give this home real presence before you’ve even explored it. The open-concept main level flows fro
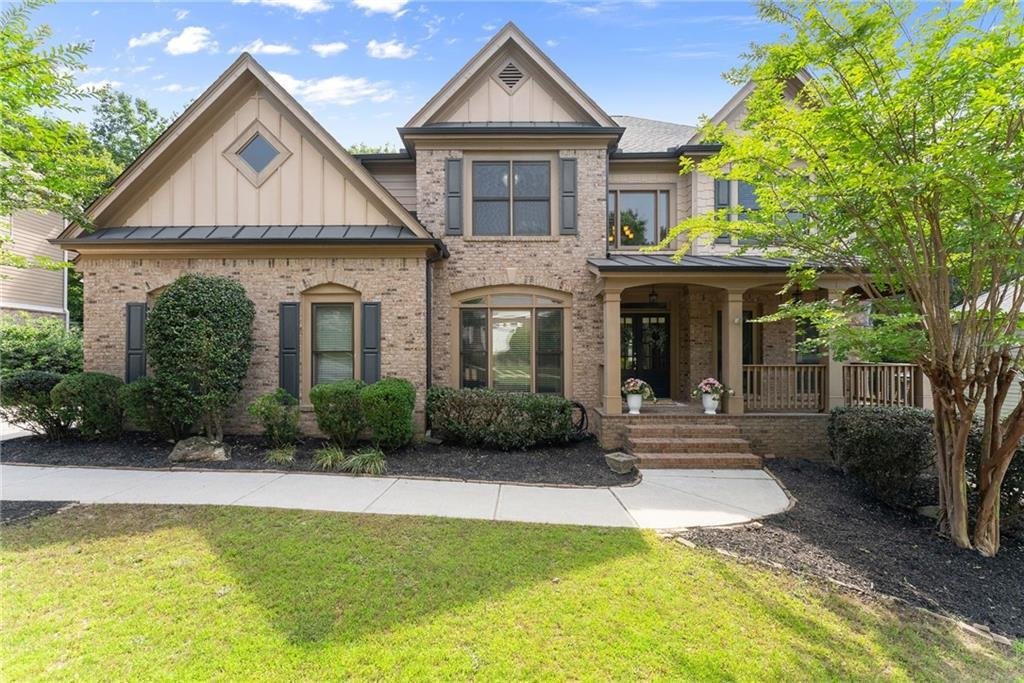
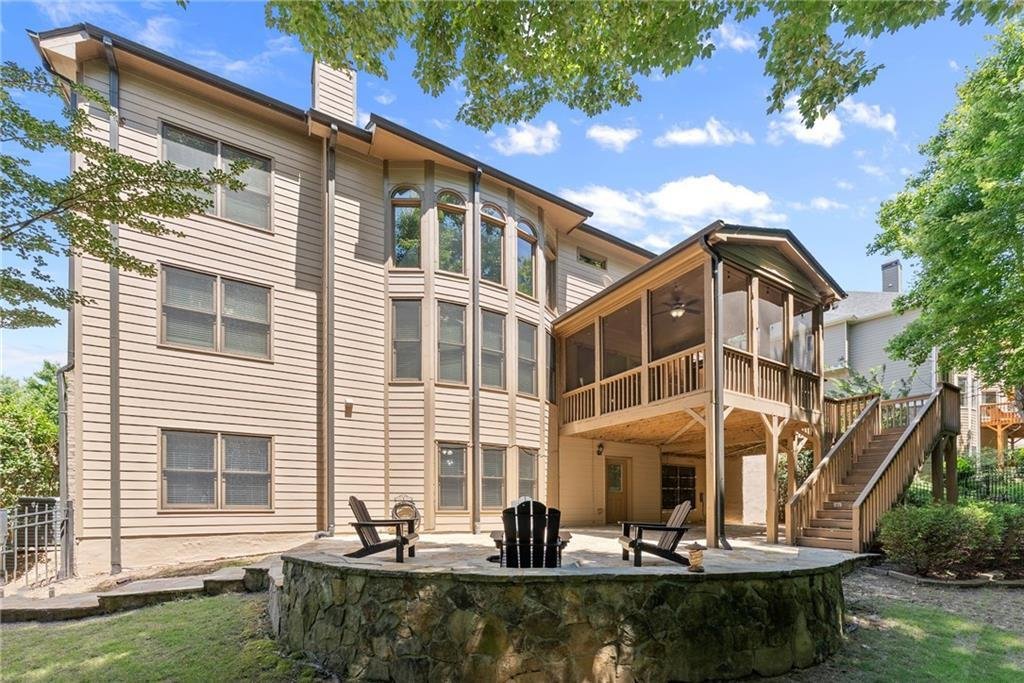
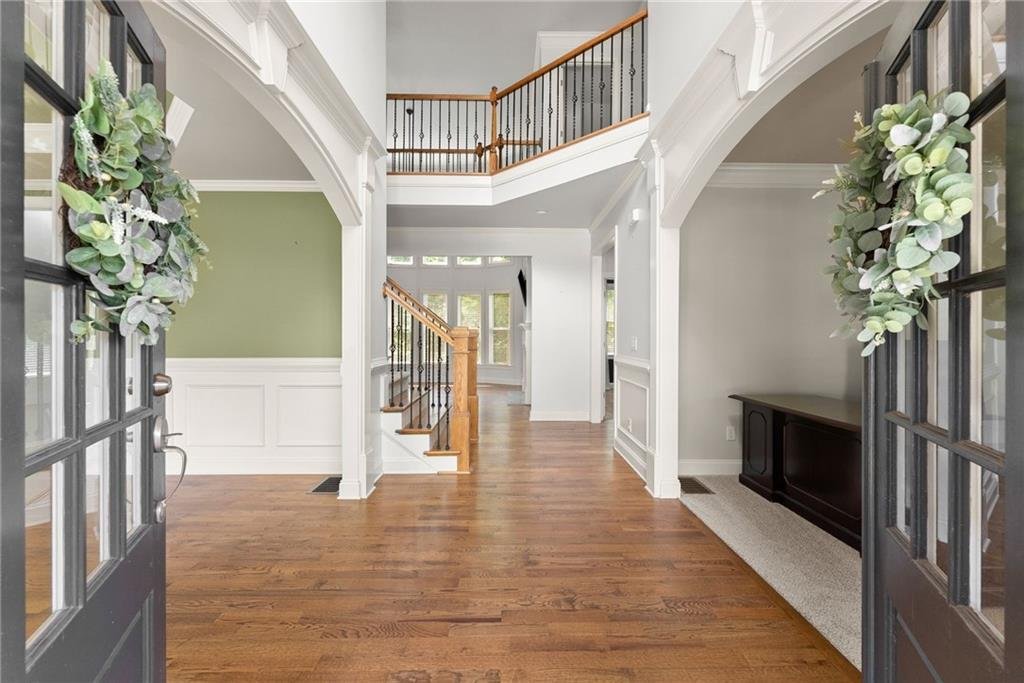
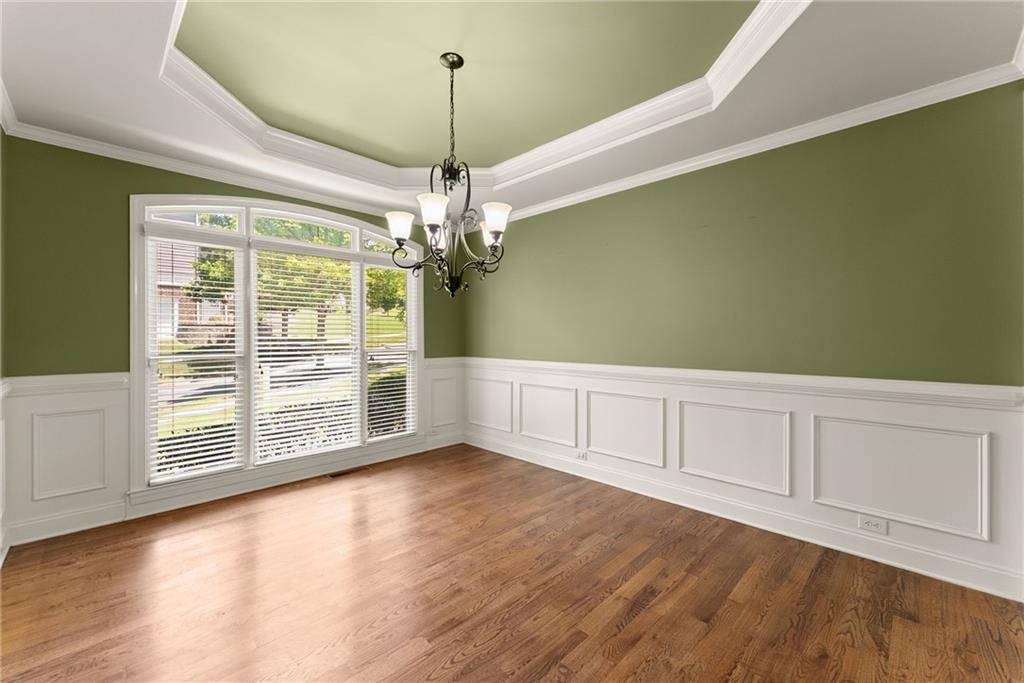
Floor-to-ceiling windows and soaring ceilings set the tone the moment you step inside, flooding the two-story great room with natural light and framing views of the backyard. Hardwood flooring anchors the space alongside custom built-ins and a traditional catwalk overhead — architectural details that give this home real presence before you’ve even explored it. The open-concept main level flows from the great room into a kitchen built for the way you actually live — double oven, walk-in pantry, all granite countertops, and custom cabinetry with showcase shelving. A stately, traditional dining room with judges’ panel is ready for holidays and hosting, and a convenient guest bedroom on the main level keeps company comfortable without sacrificing your privacy. Step through to the screened back porch and grilling deck, where the backyard opens up for everyday use — pets, play, and everything in between. Upstairs, the oversized owner’s suite delivers the retreat it promises — generous proportions, great natural light, and room to decompress at the end of the day. The finished basement raises the bar. Tall ceilings, a private bedroom with its own patio access, a full bathroom, and an entertainment den that can go in a dozen directions — then walk straight out to the crown jewel: an epic stone-clad patio and firepit area with open yard beyond, built for the kind of gatherings that turn into traditions. Step outside your door and into everything Sterling on the Lake is known for: scenic lakes, miles of walking trails, a resort-style clubhouse, fitness center, tennis and pickleball courts, multiple pools, playgrounds, and a genuine sense of community.
-
Property type
House
-
Year built
2008
-
Price/sqft
$166
Features
- Garden
- Fireplace
- Fitness Center / Gym
- Privacy
- Basement
- Bar
Explore the Area
7321 Lazy Hammock Way, Flowery Branch, GA 30542, Georgia, United States
View on Google Maps
Price per sqft
Low
High
Joined 4 years ago
You have inquired about this property
The agent will contact you soon by
Listed by
20
Listings
2022
Joined
Book home tour with Dani Burns
Choose a date and whether you'd like a virtual or in-person tour with the agent.
Preferred date
Tour type

Last updated
August 5
First listed
Jun 8
Listing reference
2124304009415888
Listing status
Trusted by the World's Leading Brokers
The agents behind the world's most exceptional properties list with JamesEdition.
- Listings from Sotheby's, Christie's, BARNES, and Engel & Völkers
- Every listing reviewed before it goes live
- Connect directly with verified listing agents
By continuing you agree to our Terms and Privacy Policy.
brokerages we
partnered with
partnered with